Save
Ask
Tour
Hide
Share
$765,000
5 Days On Site

13290 COOPER ROAD
SPRING HILL, FL 34609

Single Family Residence|Coming Soon
5
Beds
4
Total Baths
3
Full Baths
1
Partial Bath
4,065
SqFt
$188
/SqFt
1991
Built
Subdivision:
SPRING HILL
County:
Hernando
Call Now: 727-514-9106
Is this the listing for you? We can help make it yours.
727-514-9106
13290 COOPER ROAD13290 COOPER ROAD13290 COOPER ROAD13290 COOPER ROAD
Save
Ask
Tour
Hide
Share

Mortgage Calculator

Monthly Payment (Est.)

Enter an interest rate to see your estimated monthly payment.
Calculator powered by Showcase IDX, a Constellation1 Company. Copyright ©2026 Information is deemed reliable but not guaranteed.

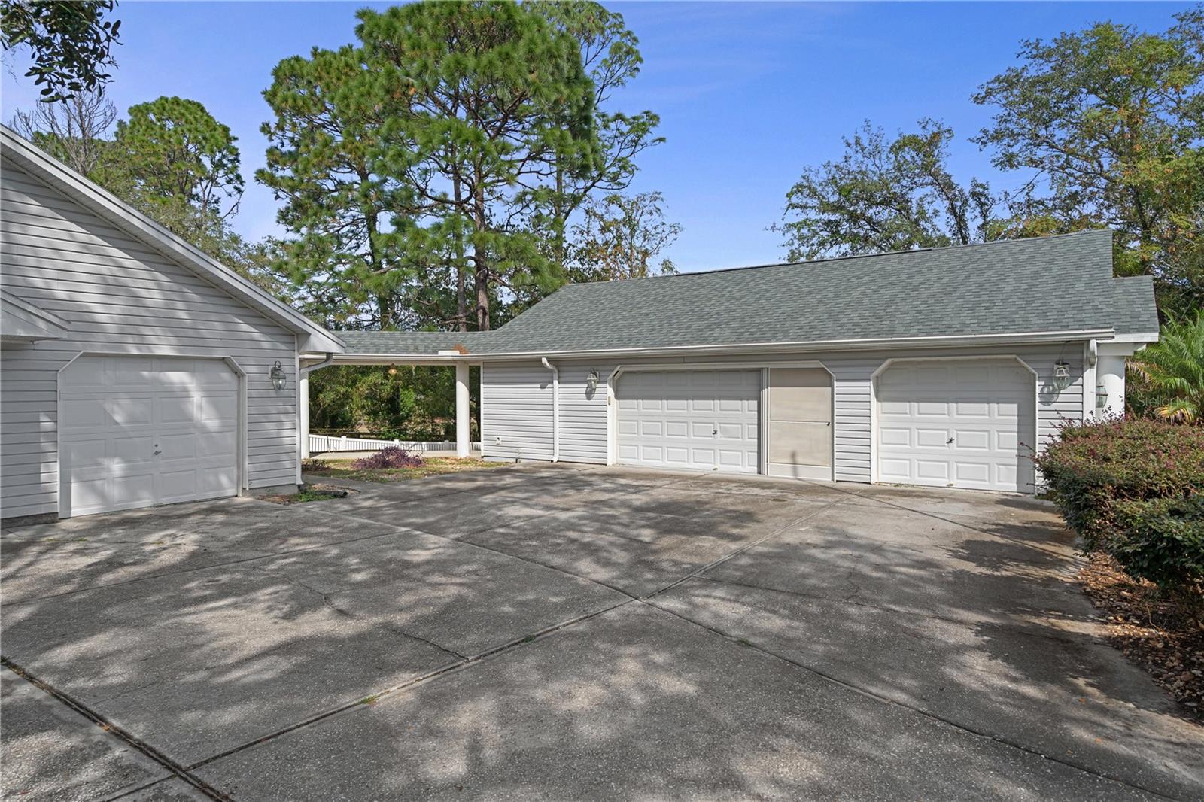
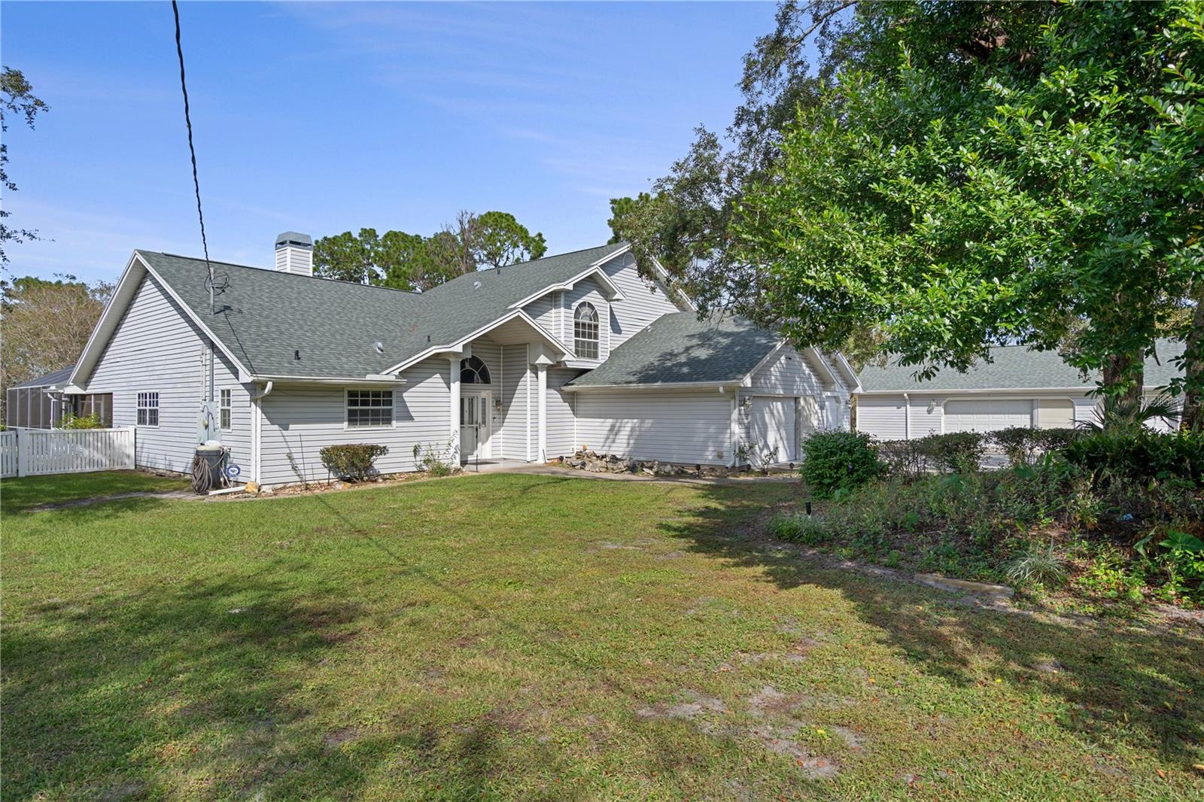
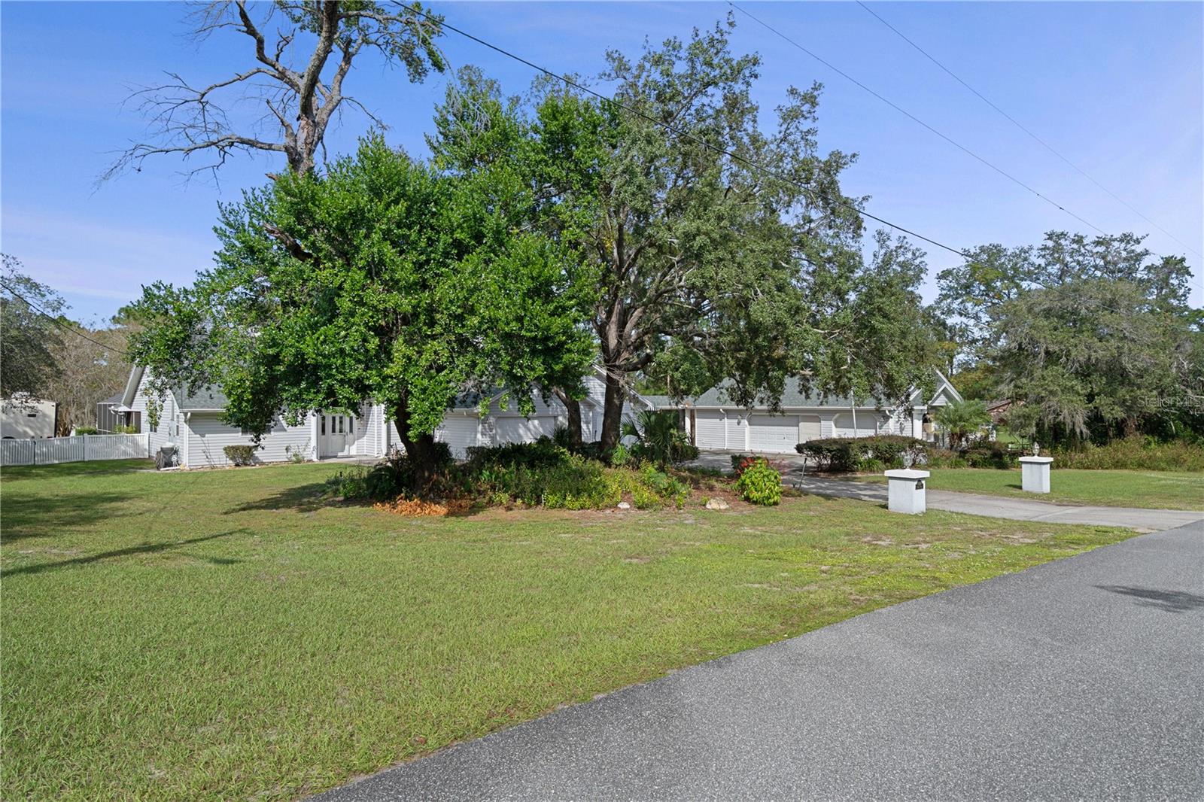
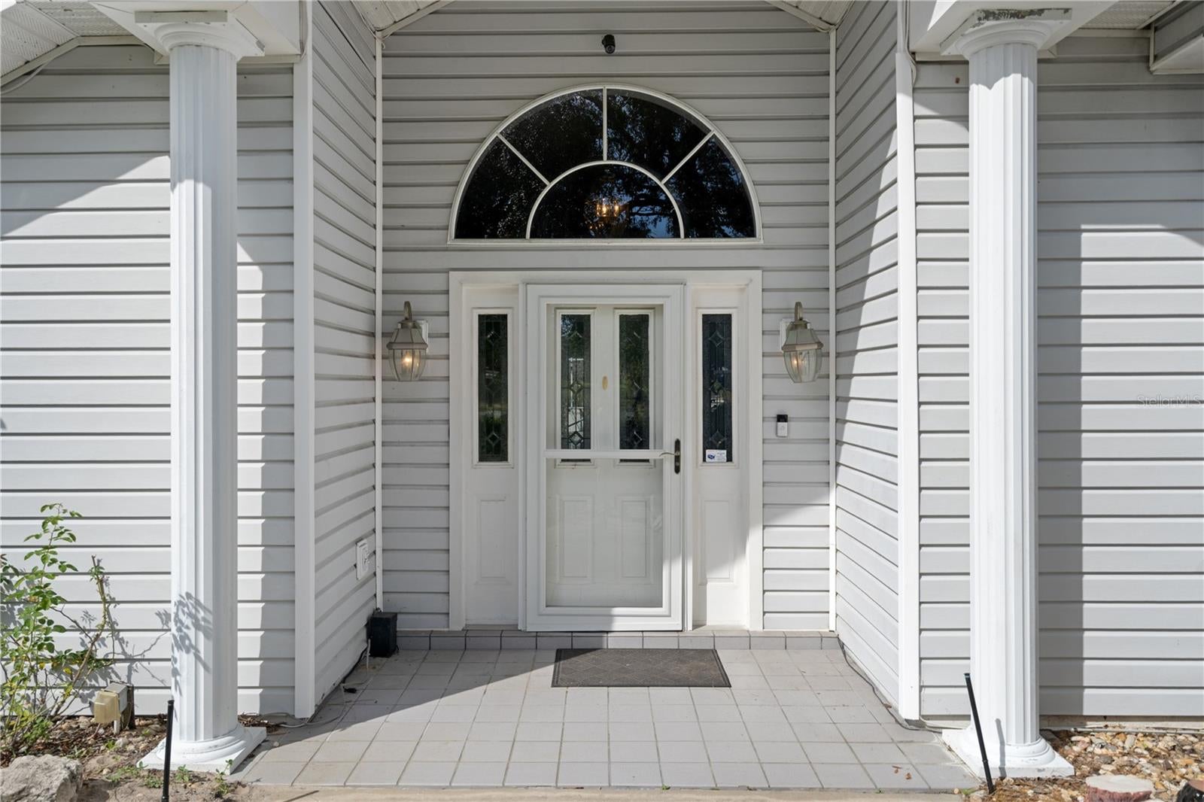
SPACE, STYLE & ENDLESS POSSIBILITIES! With over 4,000 square feet of living space & Situated on a fully fenced 1-acre property with NO HOA, this home offers a rare combination of space, versatility, and freedom. The spacious gourmet kitchen features granite countertops, newer appliances, a double Dutch oven, and a large walk-in pantry. Enjoy the warmth and ambiance of two wood-burning fireplaces, including a beautiful two-sided fireplace. Numerous major updates include a NEW ROOF in 2025 featuring 50-year shingles with warranty, two NEW water heaters installed in 2026, and two A/C units replaced in 2021 and 2024. RV hookup in back, large pool (6' on deep end), and a Master-Spa Twilight series hot tub(2014) seats 5. Car enthusiasts will appreciate the incredible garage space, featuring an attached 7-car garage. That's room for up to seven vehicles, along with additional possibilities for storage, hobbies, or workspace. Also, 2 sheds with electricity, and 1 has A/C & used as an office. Inside the home, there is a Mother-in-law suite with its own private entrance, providing flexibility for guests or multigenerational living. They can enjoy a separate screened-in lanai and a dedicated dog run, adding even more functionality to this unique property. Love to entertain? You'll love the huge game room, complete with its own kitchen/wet bar, including a top-quality Uline ice maker & under-counter refrigerator (over $4,000 value). New wood soft-close cabinets & Corian countertop; outside, enjoy the recently installed 16x32 wood deck. Perfect for gatherings, game days, parties, or relaxing with family and friends. Many more features. Schedule your appointment today!

Save
Ask
Tour
Hide
Share
Listing Snapshot
Price 
$765,000
Days On Site 
5 Days
Bedrooms 
5
Inside Area (SqFt) 
4,065 sqft
Total Baths 
4
Full Baths 
3
Partial Baths 
1
Lot Size 
1.02 Acres
Year Built 
1991
MLS Number 
CC870126
Status 
Coming Soon
Property Tax 
$4,581
HOA/Condo/Coop Fees 
N/A
Sq Ft Source 
Public Records
Friends & Family
Recent Activity
2 hours agoListing updated with changes from the MLS
2 days agoStatus changed to Coming Soon
5 days agoListing first seen on site
General Features
Acres 
1.02
Attached Garage 
Yes
Direction Faces 
South
Foundation 
Slab
Garage 
Yes
Garage Spaces 
7
Levels 
Two
Parking 
Attached
Property Sub Type 
Single Family Residence
Security 
Closed Circuit Camera(s)
Sewer 
Septic Tank
SqFt Total 
4824
Style 
Contemporary
Utilities 
Cable AvailableCable ConnectedElectricity ConnectedWater Connected
Water Source 
Public
Zoning 
RES
Interior Features
Appliances 
Bar FridgeDishwasherDisposalDryerElectric CooktopElectric Water HeaterExhaust FanIce MakerMicrowaveRangeRefrigeratorWasherWater Softener
Cooling 
Central Air
Fireplace 
Yes
Fireplace Features 
Family RoomLiving RoomWood Burning
Flooring 
CarpetCeramic Tile
Furnished 
Unfurnished
Heating 
Electric
Interior 
Built-in FeaturesEat-in KitchenHigh CeilingsOpen FloorplanVaulted Ceiling(s)Walk-In Closet(s)Wet BarIn-Law Floorplan
Laundry Features 
InsideLaundry RoomSink
Spa 
Yes
Bathroom 3 
Dimensions - 11x11Level - Second
Bedroom 1 
Dimensions - 11x12Level - First
Bedroom 2 
Dimensions - 11x11Level - Second
Bedroom 4 
Dimensions - 11x11Level - Second
Bonus Room 
Dimensions - 32x30Level - First
Dinette 
Dimensions - 11x11Level - First
Dining Room 
Dimensions - 14x20Level - First
Kitchen 
Dimensions - 13x18Level - First
Living Room 
Dimensions - 16x22Level - First
Master Bedroom 
Dimensions - 13x16Level - First
Save
Ask
Tour
Hide
Share
Exterior Features
Construction Details 
Vinyl SidingFrame
Exterior 
Fire PitRain GuttersRV HookupStorage
Fencing 
VinylWood
Lot Features 
LandscapedPaved
Other Structures 
Kennel/Dog RunShed(s)Workshop
Patio And Porch 
EnclosedRear PorchScreened
Pool Features 
In GroundScreen EnclosurePrivate
Private Pool 
Yes
Roof 
Shingle
Spa 
Yes
Spa Features 
Above Ground
Windows/Doors 
French DoorsSliding Doors
Community Features
MLS Area 
34609 - Spring Hill/Brooksville
Township 
23
Financing Terms Available 
CashConventionalFHAUSDA LoanVA Loan
Roads 
Paved
Listing courtesy of LPT REALTY, LLC (352) 201-5275


Listing information is provided by Participants of the Stellar MLS. IDX information is provided exclusively for personal, non-commercial use, and may not be used for any purpose other than to identify prospective properties consumers may be interested in purchasing. Information is deemed reliable but not guaranteed. Properties displayed may be listed or sold by various participants in the MLS Copyright 2026, Stellar MLS.
Last checked: 2026-11-12 08:20 PM EST

Neighborhood & Commute
Source: Walkscore
Disclosure: Community information and market data powered by Constellation Data Labs. Information is deemed reliable but not guaranteed.
Save
Ask
Tour
Hide
Share