
14765 US HIGHWAY 41SPRING HILL, FL 34610
Mortgage Calculator
Monthly Payment (Est.)
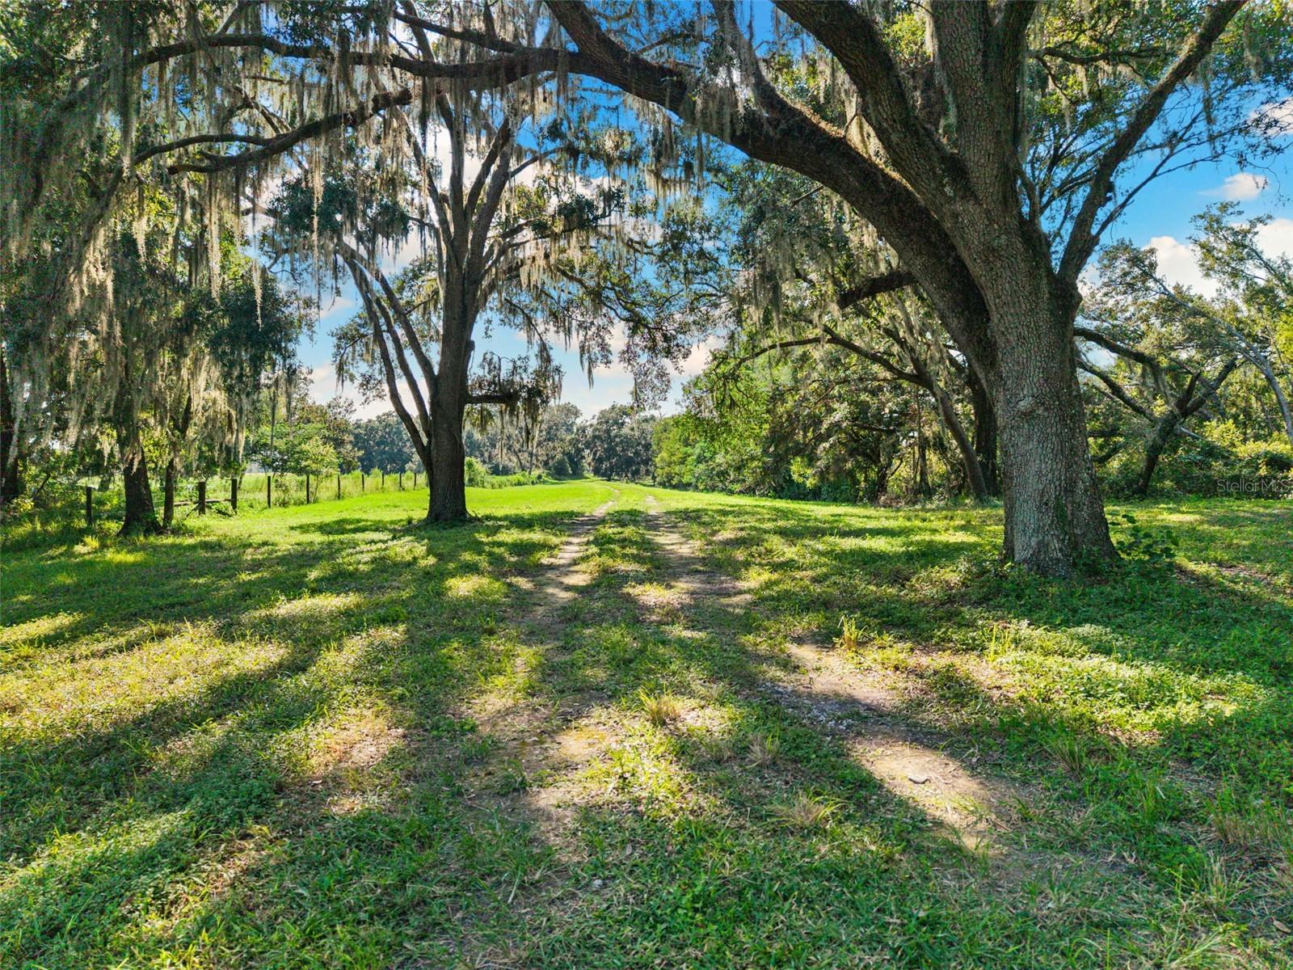
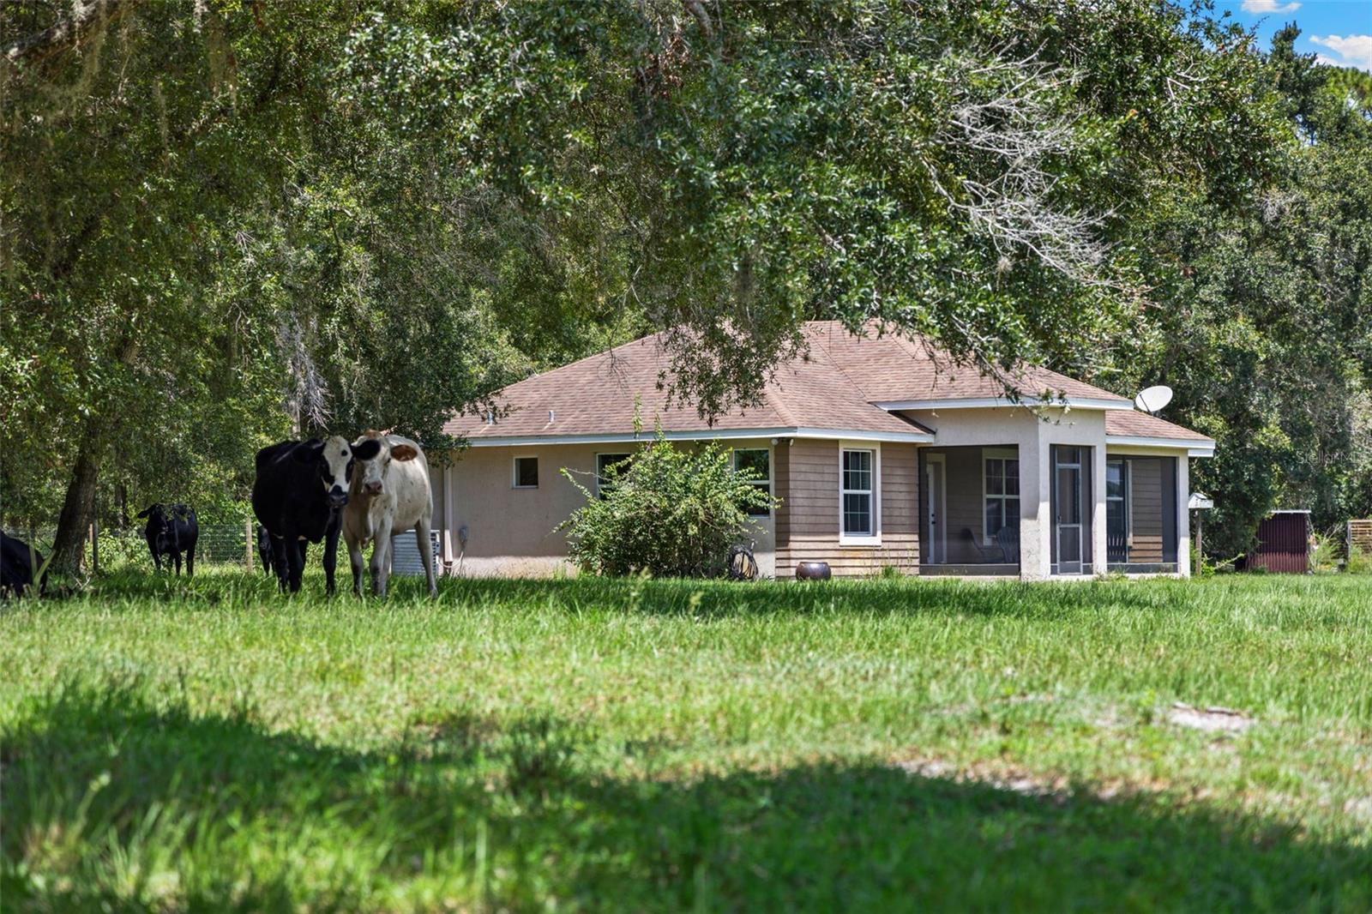
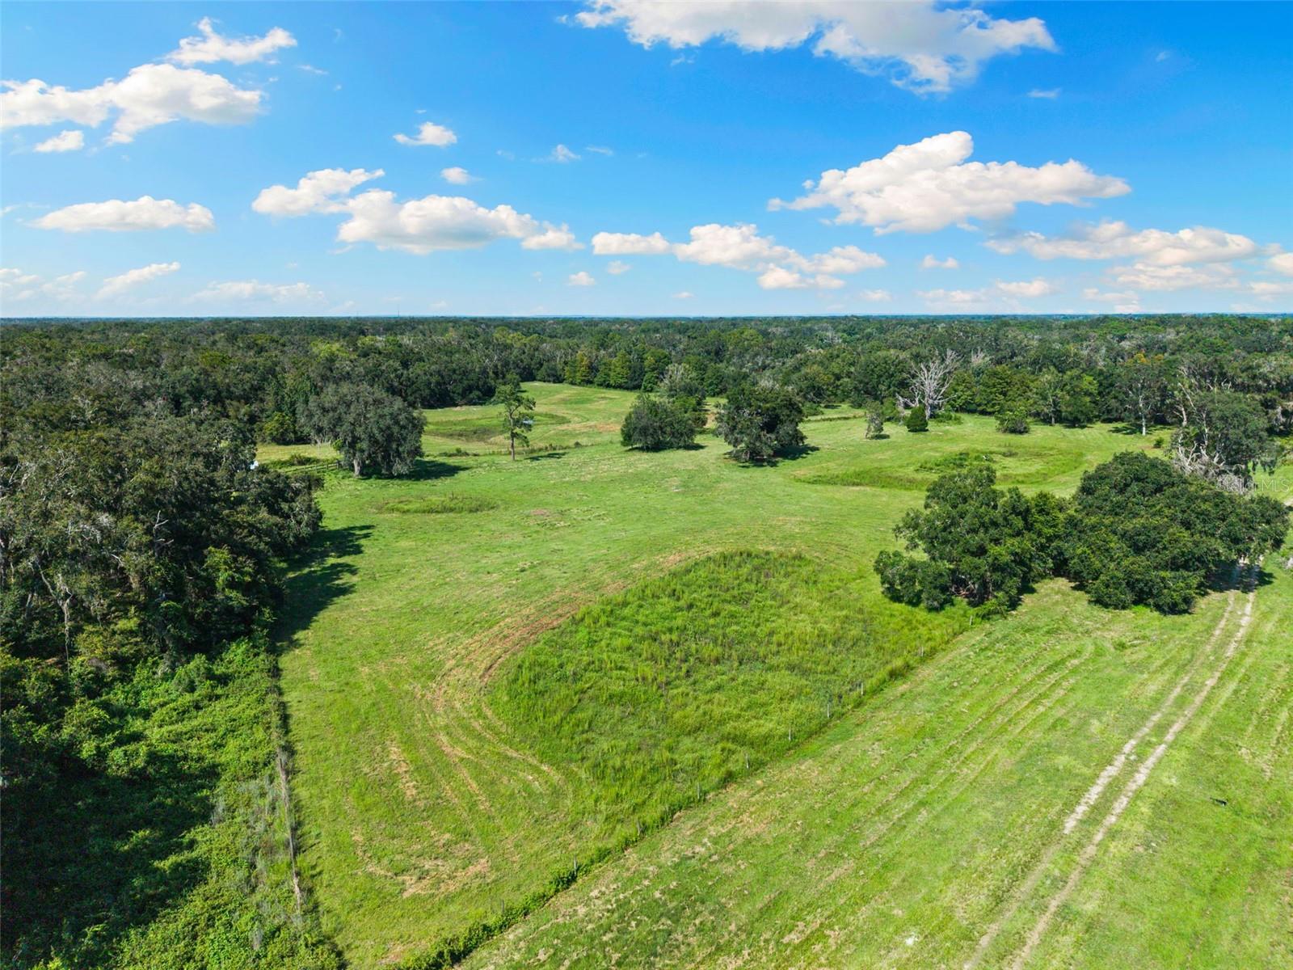

Enter an interest rate to see your estimated monthly payment.Discover a rare opportunity to own 50 ACRES in Spring Hill with highly desirable AC ZONING, offering exceptional flexibility for EQUESTRIAN USE, FARMING, LIVESTOCK, RECREATION, MULTIPLE INCOME-PRODUCING OPPORTUNITIES, or creating your own PRIVATE FAMILY COMPOUND. Properties offering this combination of acreage, privacy, and location are becoming increasingly difficult to find. A picturesque, tree-lined driveway welcomes you to the beautifully maintained 2015 HOME, privately situated among mature oaks with peaceful views of your PRIVATE POND. The screened front porch provides the perfect place to enjoy your morning coffee while overlooking the water and surrounding landscape. Inside, the home is bright and inviting with soaring ceilings, abundant natural light, and PANORAMIC VIEWS throughout the main living areas. Recent improvements include fresh interior paint, new flooring, decorative wood beams, stainless steel appliances, granite countertops, a walk-in pantry, reverse osmosis system, and a tankless water heater. The spacious primary suite offers beautiful views and a walk-in shower with decorative tile. Behind custom barn doors is a flexible bonus room that can easily serve as a home office, den, gym, or additional bedroom. The third bedroom features a large walk-in closet overlooking the wooded backyard, and the guest bathroom has been tastefully updated. THE LAND IS WHAT SETS THIS PROPERTY APART. Expansive open pastures, mature trees, and gently rolling acreage create an ideal setting for horses, cattle, agriculture, or simply enjoying the privacy that only 50 ACRES can provide. The property is FULLY FENCED and features a PRIVATE TRAIL SYSTEM along the perimeter, allowing you to ride horseback or explore your property without ever leaving home. An enclosed workshop with garage space and a large pole barn overhang provide excellent space for equipment, trailers, recreational vehicles, storage, or hobbies, making the property as functional as it is beautiful. Whether you're searching for a LUXURY EQUESTRIAN ESTATE, working farm, MULTIGENERATIONAL FAMILY COMPOUND, private retreat, or long-term investment, this property offers the flexibility to make your vision a reality. With NO HOA, you'll enjoy COMPLETE PRIVACY while remaining just minutes from shopping, dining, and everyday conveniences, with TAMPA just a short drive away. Properties like this rarely become available. Schedule your private showing, explore the Virtual Tour, and experience everything this remarkable property has to offer.
| a month ago | Listing updated with changes from the MLS® | |
| a month ago | Status changed to Active | |
| 4 months ago | Price changed to $1,695,000 | |
| a year ago | Listing first seen on site |

Listing information is provided by Participants of the Stellar MLS. IDX information is provided exclusively for personal, non-commercial use, and may not be used for any purpose other than to identify prospective properties consumers may be interested in purchasing. Information is deemed reliable but not guaranteed. Properties displayed may be listed or sold by various participants in the MLS Copyright 2026, Stellar MLS.
Last checked: 2026-09-28 07:59 PM EDT