Save
Ask
Tour
Hide
Share
$769,000
263 Days On Site

5243 FOXHUNT DRIVE
WESLEY CHAPEL, FL 33543

For Sale|Single Family Residence|Active Under Contract
4
Beds
3
Total Baths
3
Full Baths
3,418
SqFt
$225
/SqFt
2000
Built
Subdivision:
SADDLEBROOK UNREC
County:
Pasco
Call Now: 727-514-9106
Is this the listing for you? We can help make it yours.
727-514-9106
5243 FOXHUNT DRIVE5243 FOXHUNT DRIVE5243 FOXHUNT DRIVE5243 FOXHUNT DRIVE
Save
Ask
Tour
Hide
Share

Mortgage Calculator

Monthly Payment (Est.)

Enter an interest rate to see your estimated monthly payment.
Calculator powered by Showcase IDX, a Constellation1 Company. Copyright ©2026 Information is deemed reliable but not guaranteed.


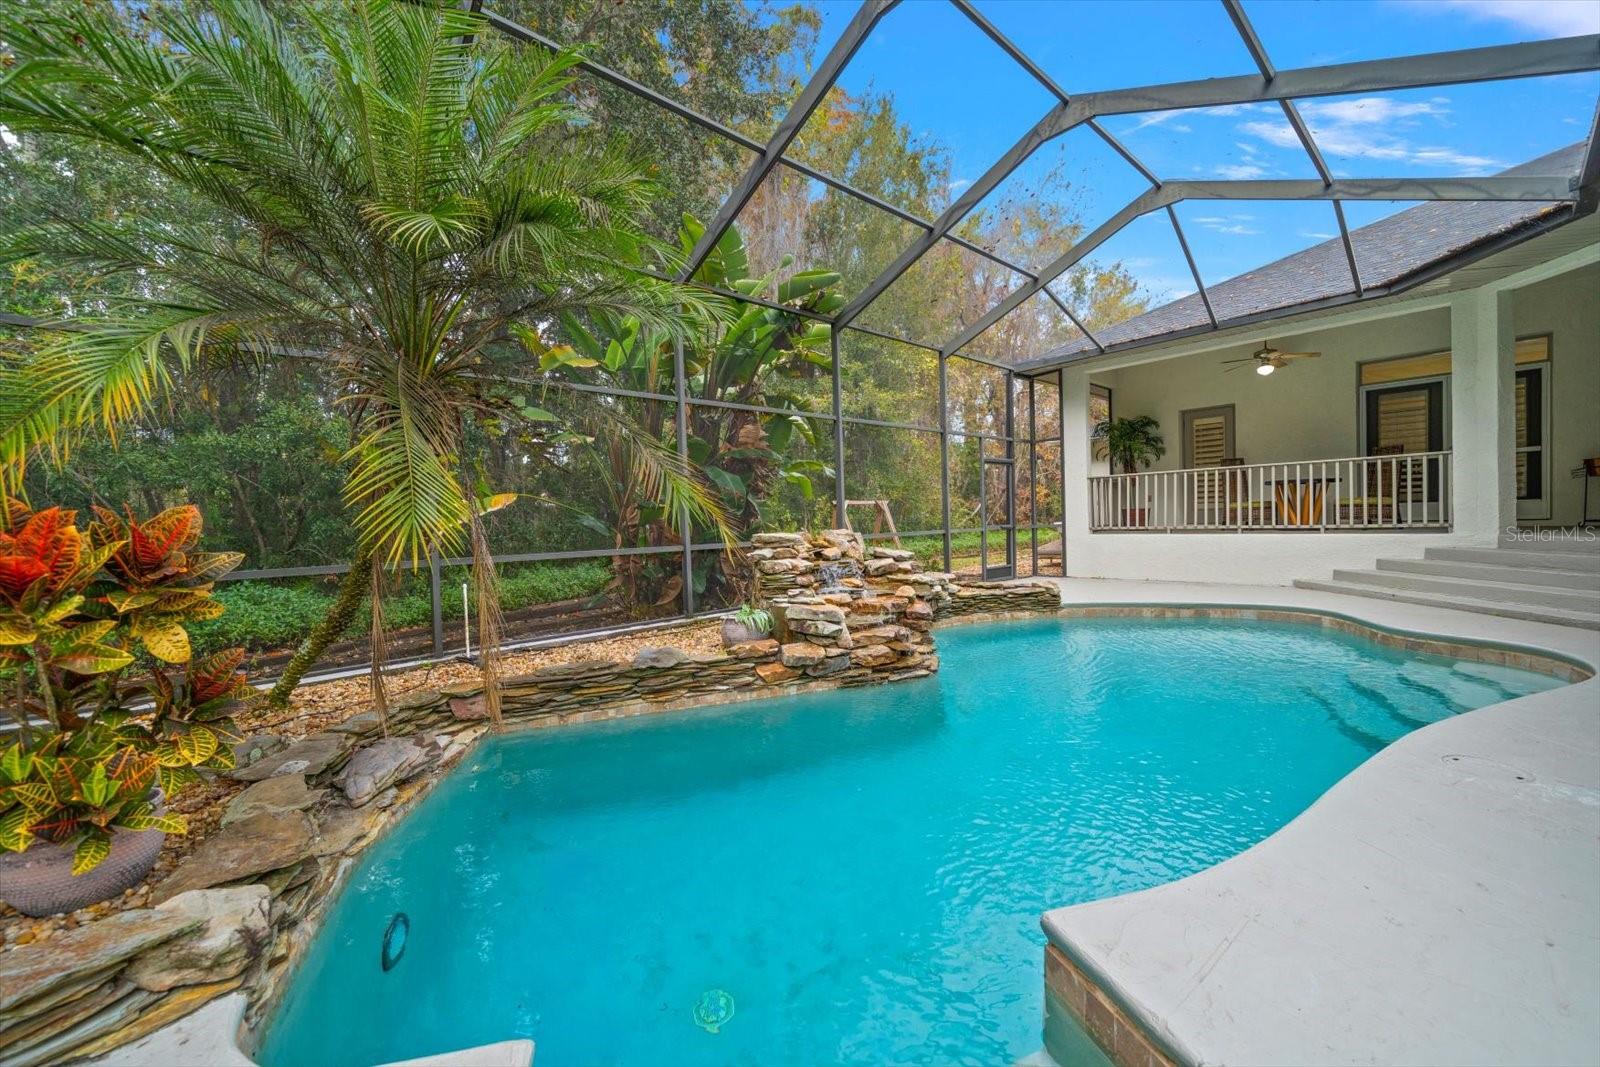
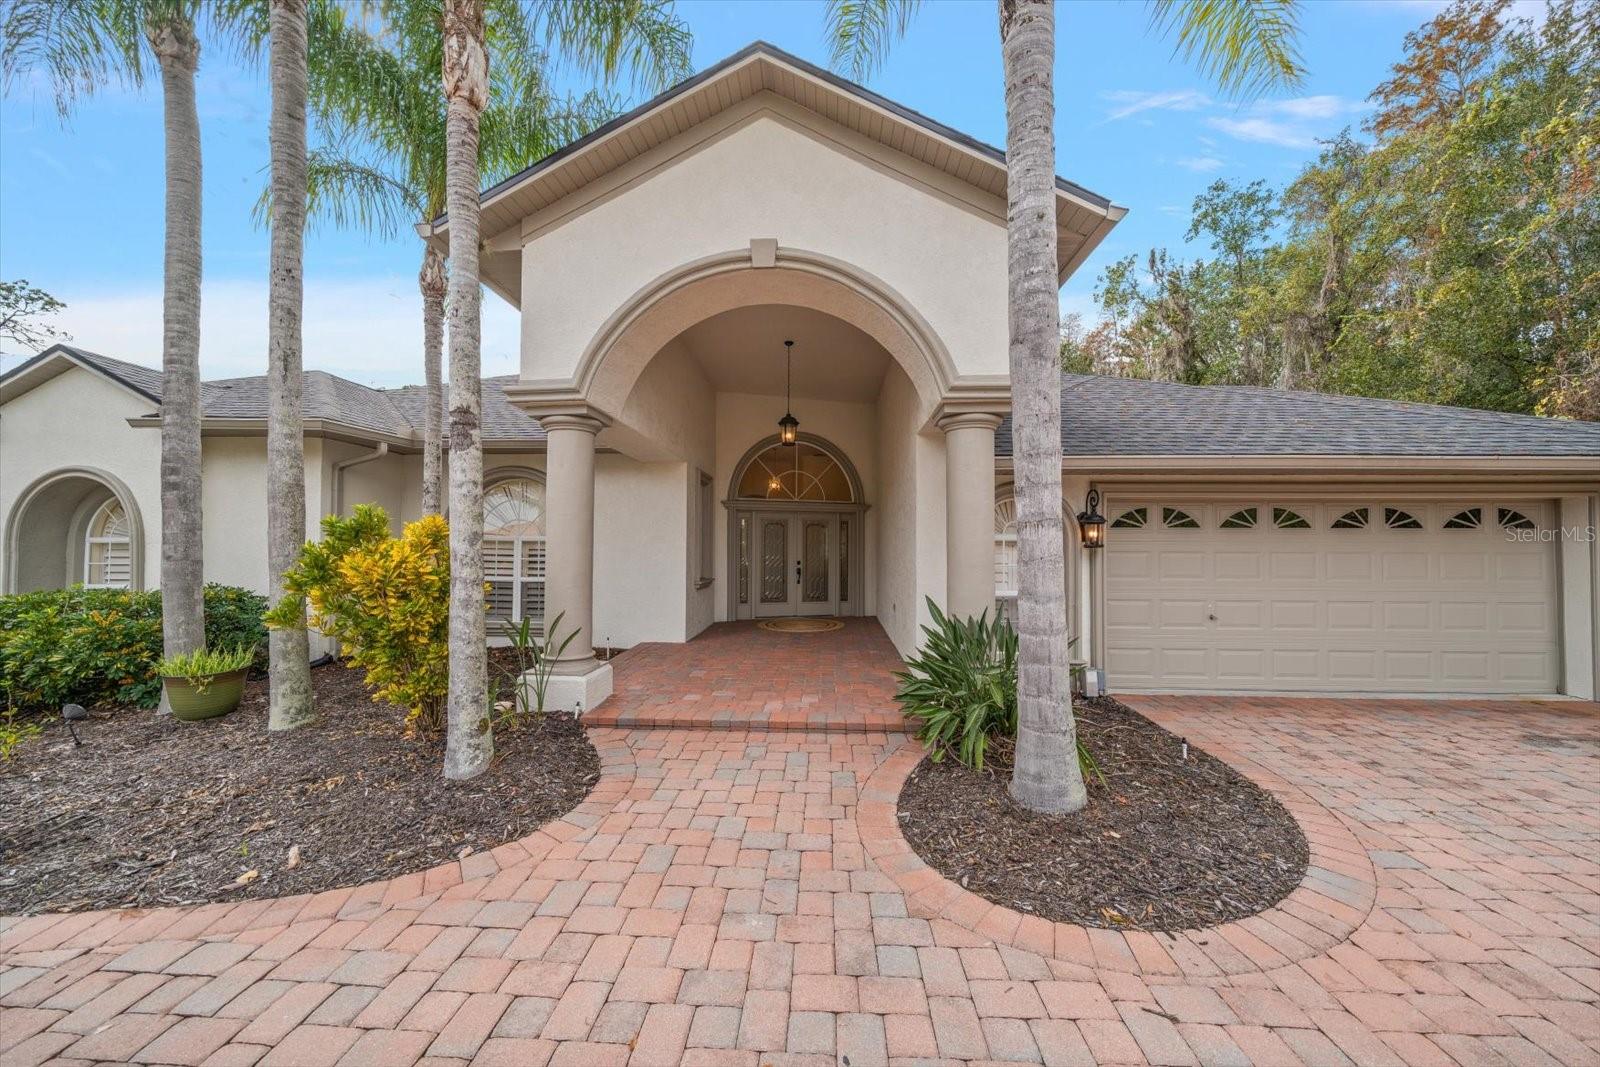
Under contract-accepting backup offers. Virtually Staged. 1.19 ACRES + PRIVACY + POOL + 3-CAR GARAGE + CUSTOM ARTHUR RUTENBERG HOME + ESTABLISHED SADDLEBROOK NEIGHBORHOOD. Discover a private retreat in Saddlebrook, one of Wesley Chapel’s most established gated communities. Custom designed by Arthur Rutenberg Homes, this 4-bedroom, 3-bath residence offers 3,418 sq ft and is tucked away on a private 1.19-acre conservation lot with no rear neighbors. A desirable split-bedroom floor plan features high ceilings, crown molding, plantation shutters, and generous living spaces. The open family room with wet bar flows into the spacious kitchen featuring granite countertops, double wall ovens, cooktop, breakfast nook, and beautiful views of the pool and backyard. The primary suite is a true retreat with a sitting area, gas fireplace, French doors to the lanai, dual walk-in closets, and a spa-inspired bath with soaking tub, separate shower, and dual vanities. Outside, enjoy the privacy and space rarely found in a gated community, with a screened saltwater pool, waterfall, expansive covered lanai, and outdoor cooking area surrounded by the peaceful conservation setting. Additional features include a 3-car garage, dual HVAC systems, large laundry/mud room, ample storage, and a newer roof (2024). Ideally located near the community entrance with convenient access to I-75, shopping, dining, hospitals, and schools. Optional resort membership provides access to golf, tennis, pickleball, fitness, spa, and dining amenities. A rare combination of acreage, privacy, and resort-style living in the heart of Wesley Chapel.

Save
Ask
Tour
Hide
Share
Listing Snapshot
Price 
$769,000
Days On Site 
263 Days
Bedrooms 
4
Inside Area (SqFt) 
3,418 sqft
Total Baths 
3
Full Baths 
3
Partial Baths 
N/A
Lot Size 
1.19 Acres
Year Built 
2000
MLS® Number 
TB8462307
Status 
Active Under Contract
Property Tax 
$11,945.17
HOA/Condo/Coop Fees 
$104 monthly
Sq Ft Source 
Builder
Friends & Family
Recent Activity
4 weeks agoListing updated with changes from the MLS®
4 weeks agoStatus changed to Active Under Contract
a month agoPrice changed to $769,000
9 months agoListing first seen on site
General Features
Acres 
1.19
Attached Garage 
Yes
Direction Faces 
Northeast
Foundation 
Block
Garage 
Yes
Garage Spaces 
3
Levels 
One
Number Of Stories 
1
Parking 
Circular DrivewayDrivewayGuestOversizedAttached
Pets 
Number LimitYes
Property Sub Type 
Single Family Residence
Sewer 
Public Sewer
SqFt Total 
4853
Water Source 
Public
Zoning 
R2
Interior Features
Appliances 
CooktopDishwasherDisposalElectric Water HeaterMicrowaveRefrigerator
Cooling 
Central Air
Fireplace 
Yes
Flooring 
CarpetTileWood
Furnished 
Negotiable
Heating 
Central
Interior 
Crown MoldingEat-in KitchenHigh CeilingsStone CountersWalk-In Closet(s)Wet Bar
Laundry Features 
InsideLaundry Room
Bedroom 1 
Dimensions - 11x12Level - First
Bedroom 2 
Dimensions - 11x11Level - First
Bedroom 3 
Dimensions - 13x13Level - First
Dinette 
Dimensions - 8x14Level - First
Dining Room 
Dimensions - 16x15Level - First
Family Room 
Dimensions - 18x31Level - First
Foyer 
Dimensions - 11x15Level - First
Kitchen 
Dimensions - 13x14Level - First
Laundry 
Dimensions - 8x7Level - First
Living Room 
Dimensions - 16x19Level - First
Master Bathroom 
Dimensions - 23x14Level - First
Master Bedroom 
Dimensions - 22x14Level - First
Save
Ask
Tour
Hide
Share
Exterior Features
Construction Details 
BlockStucco
Exterior 
Outdoor Kitchen
Lot Features 
LandscapedNear Golf CourseNear Public Transit
Other Structures 
Outdoor Kitchen
Patio And Porch 
Front PorchRear PorchScreened
Pool Features 
In GroundSalt WaterScreen EnclosurePrivate
Private Pool 
Yes
Roof 
Shingle
View 
Trees/Woods
Waterview 
Trees/Woods
Community Features
Association Amenities 
ClubhouseFitness CenterGatedGolf CoursePool
Association Fee 
$312.0
Association Fee Frequency 
Quarterly
Community Features 
Gated
MLS Area 
33543 - Zephyrhills/Wesley Chapel
Township 
26S
Financing Terms Available 
CashConventionalVA Loan
Roads 
Concrete
Schools
School District
Unknown
Elementary School
Wesley Chapel Elementary-PO
Middle School
Thomas E Weightman Middle-PO
High School
Wesley Chapel High-PO
Listing courtesy of COLDWELL BANKER REALTY (727) 432-9019


Listing information is provided by Participants of the Stellar MLS. IDX information is provided exclusively for personal, non-commercial use, and may not be used for any purpose other than to identify prospective properties consumers may be interested in purchasing. Information is deemed reliable but not guaranteed. Properties displayed may be listed or sold by various participants in the MLS Copyright 2026, Stellar MLS.
Last checked: 2026-09-29 10:40 AM EDT

Neighborhood & Commute
Source: Walkscore
Disclosure: Community information and market data powered by Constellation Data Labs. Information is deemed reliable but not guaranteed.
Save
Ask
Tour
Hide
Share