
14071 LINDEN DRIVESPRING HILL, FL 34609
Mortgage Calculator
Monthly Payment (Est.)

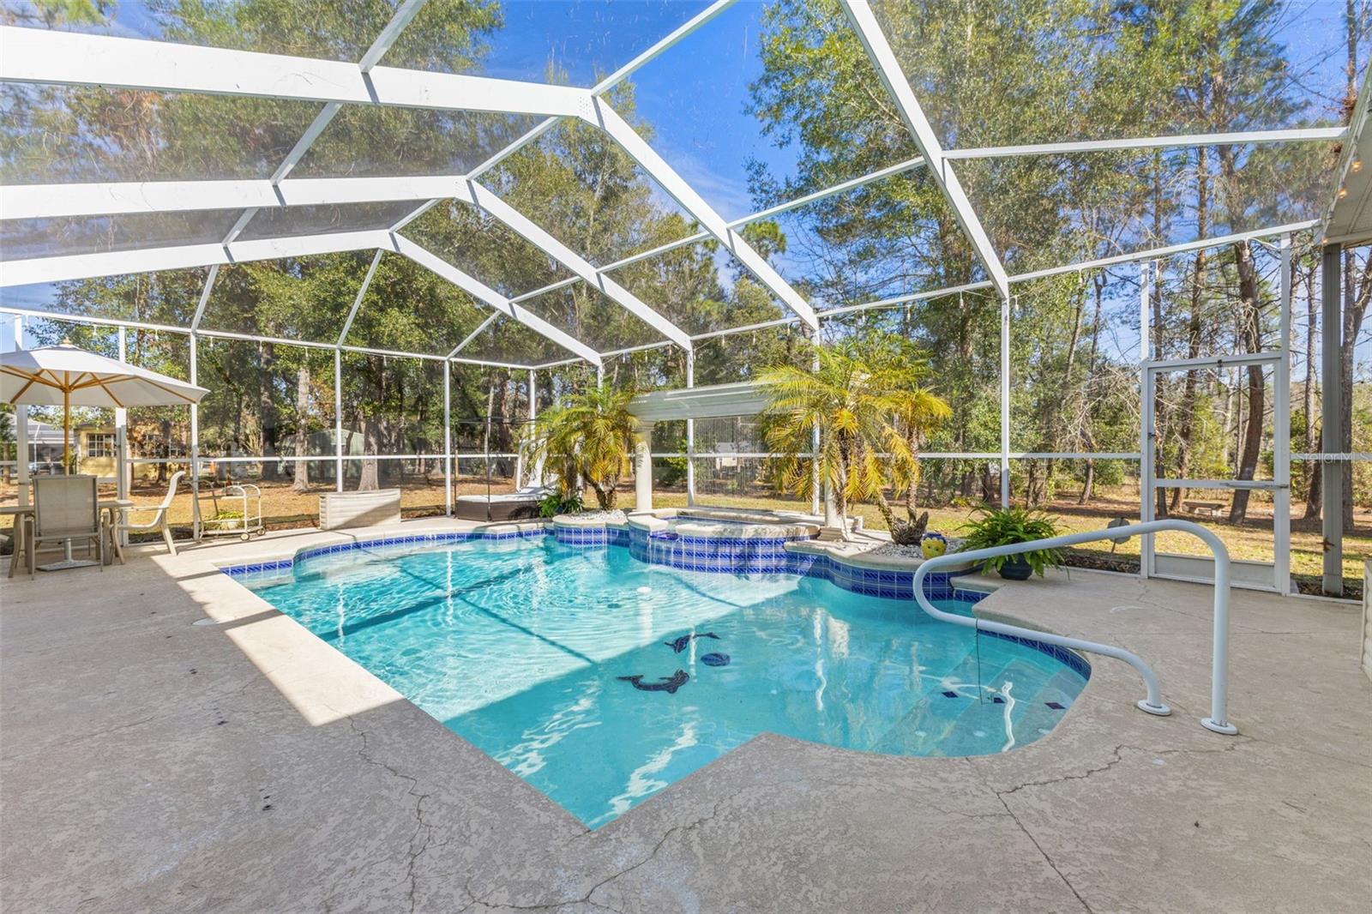
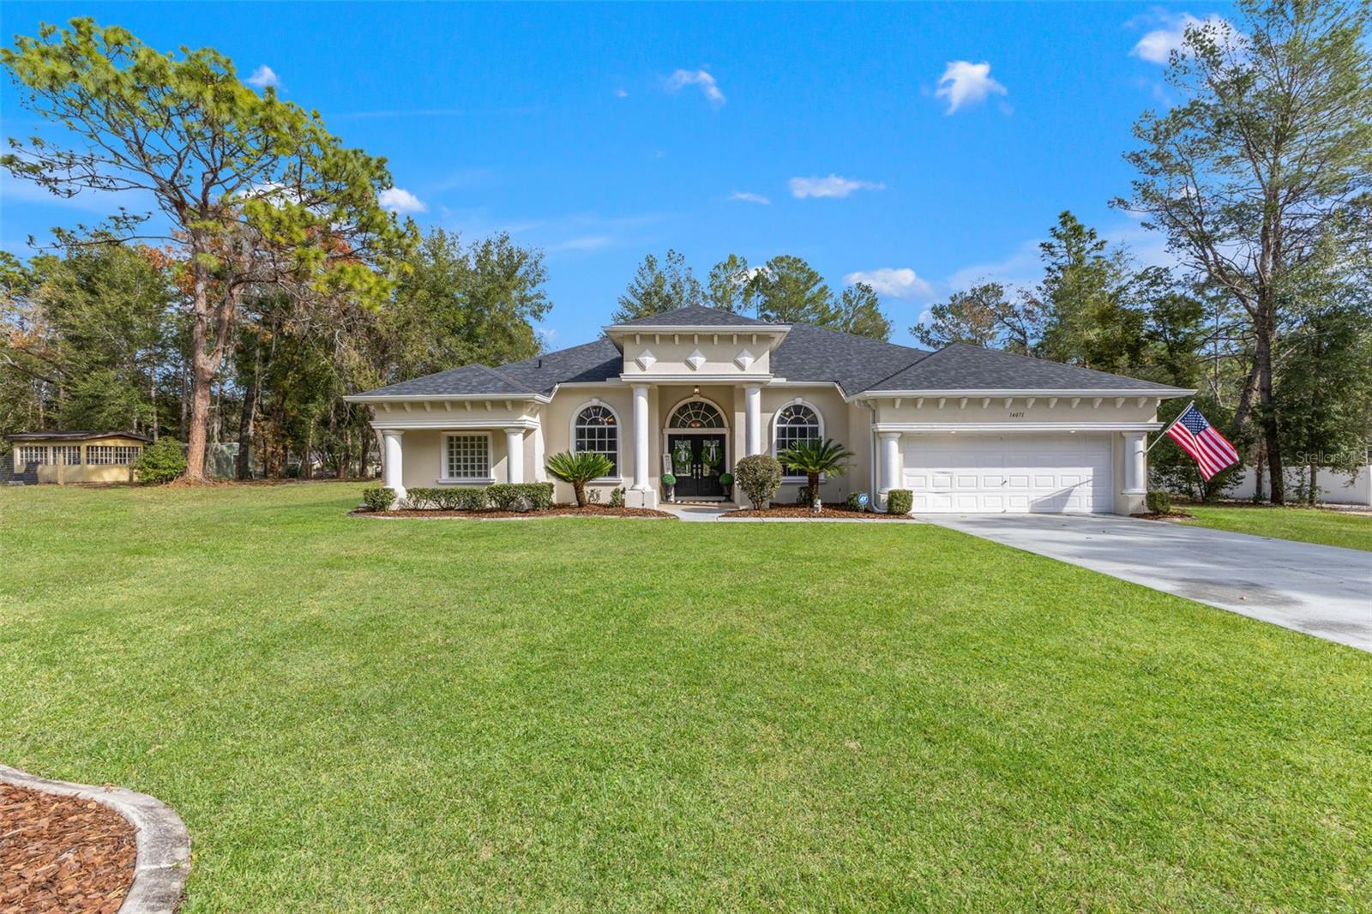
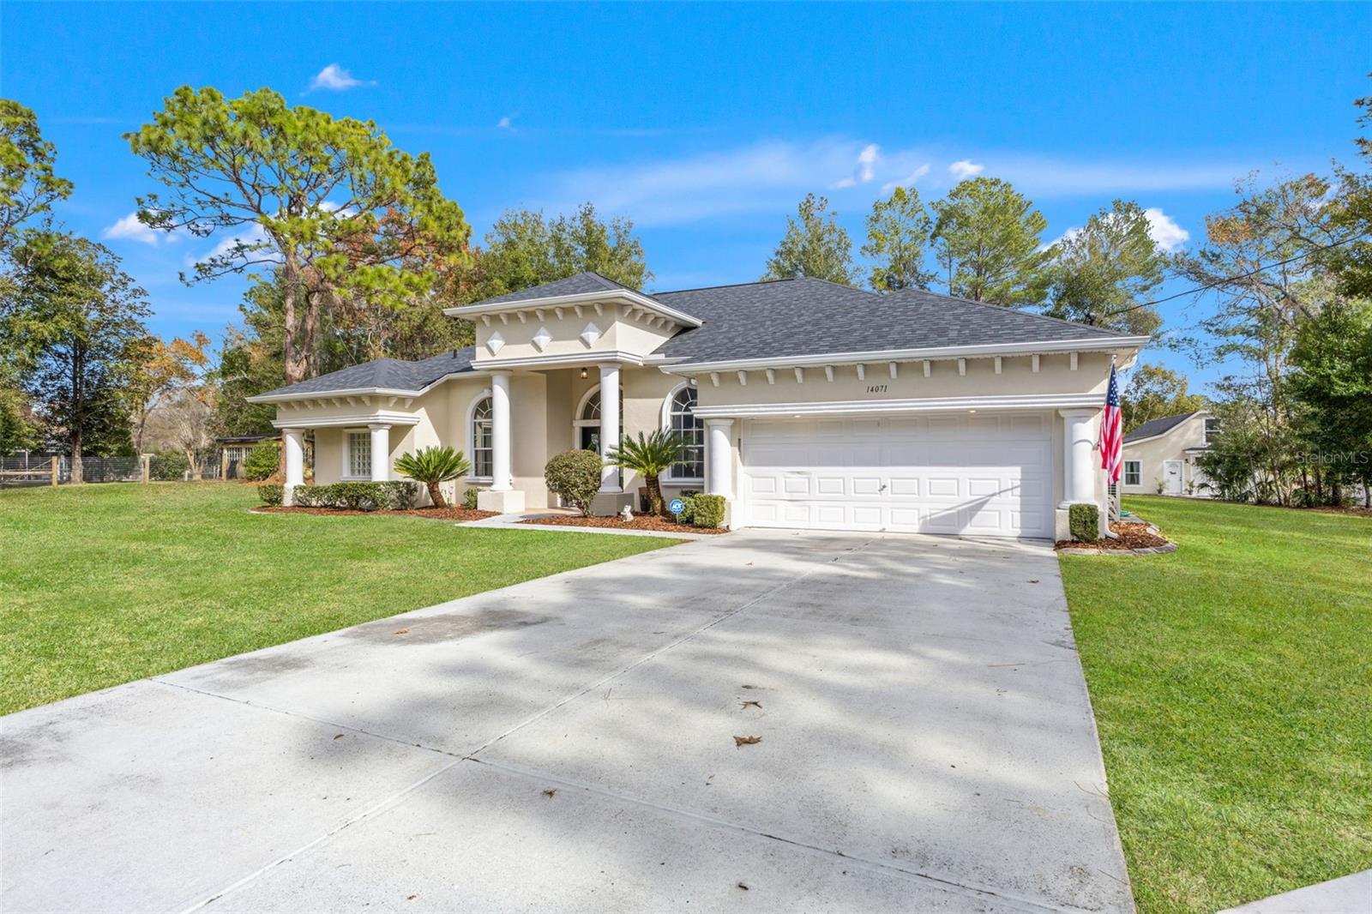
Enter an interest rate to see your estimated monthly payment.Discover a rare opportunity to own a private estate-style property offering exceptional versatility, elegant architect, and endless potential—set on over an acre of land with NO HOA. The main home is 2723 sq ft and the detached building is an additional 408 sq ft heated. As you step through the Brand new upgraded Legacy French Front doors, you'll notice this impressive residence features 4 bedrooms and 3 beautifully appointed bathrooms, blending comfort with timeless appeal. The expansive primary bedroom is complete with an intimate feel, with the built-in fire place, tray ceilings, and private entrance to the pool. The primary bathroom is a serene, spa-inspired retreat, thoughtfully designed for relaxation and comfort. At its center is a jetted spa-style garden tub, perfect for unwinding after a long day. A spacious walk-in shower offers a sleek, modern feel with ample room to indulge in a refreshing, resort-like experience. Together, these features create a private sanctuary that blends everyday luxury with timeless appeal. Enjoy generous main living space with an open, airy feel and a split floor plan that offers both comfort and privacy. Designed for both refined living and strategic investment, the home showcases a BRAND NEW ROOF and newer AC system, providing peace of mind and long-term value. Step outdoors to your resort-style pool, creating the perfect setting for entertaining, relaxing, or enhancing short- or long-term rental appeal, equipped with a new pool pump and NEW SOLAR HEATER. A Private well runs the irrigation system for luscious green grass all year round. The ADDITIONAL 1,200 sq ft detached garage is a true standout, equipped with THREE independent mini-split systems and additional finished rooms, ideal for a luxury guest suite, private office, home gym, creative studio, or income-producing space. This flexible layout opens the door to multi-generational living, work-from-home lifestyles, or future expansion opportunities. Perfect for the car enthusiast or bring your boats and RV, the garage space has TWO 220 outlets. Complete with Additional storage space in the upstairs mezzanine. With ample acreage for privacy, storage, or customization, this property offers a compelling blend of lifestyle and investment potential—perfect for buyers seeking a high-end primary residence, vacation retreat, or value-add asset in a highly desirable setting.
| 4 months ago | Listing updated with changes from the MLS® | |
| 4 months ago | Price changed to $699,999 | |
| 8 months ago | Listing first seen on site |

Listing information is provided by Participants of the Stellar MLS. IDX information is provided exclusively for personal, non-commercial use, and may not be used for any purpose other than to identify prospective properties consumers may be interested in purchasing. Information is deemed reliable but not guaranteed. Properties displayed may be listed or sold by various participants in the MLS Copyright 2026, Stellar MLS.
Last checked: 2026-09-29 10:02 AM EDT