
17736 OVERSTREET LANESPRING HILL, FL 34610
Mortgage Calculator
Monthly Payment (Est.)
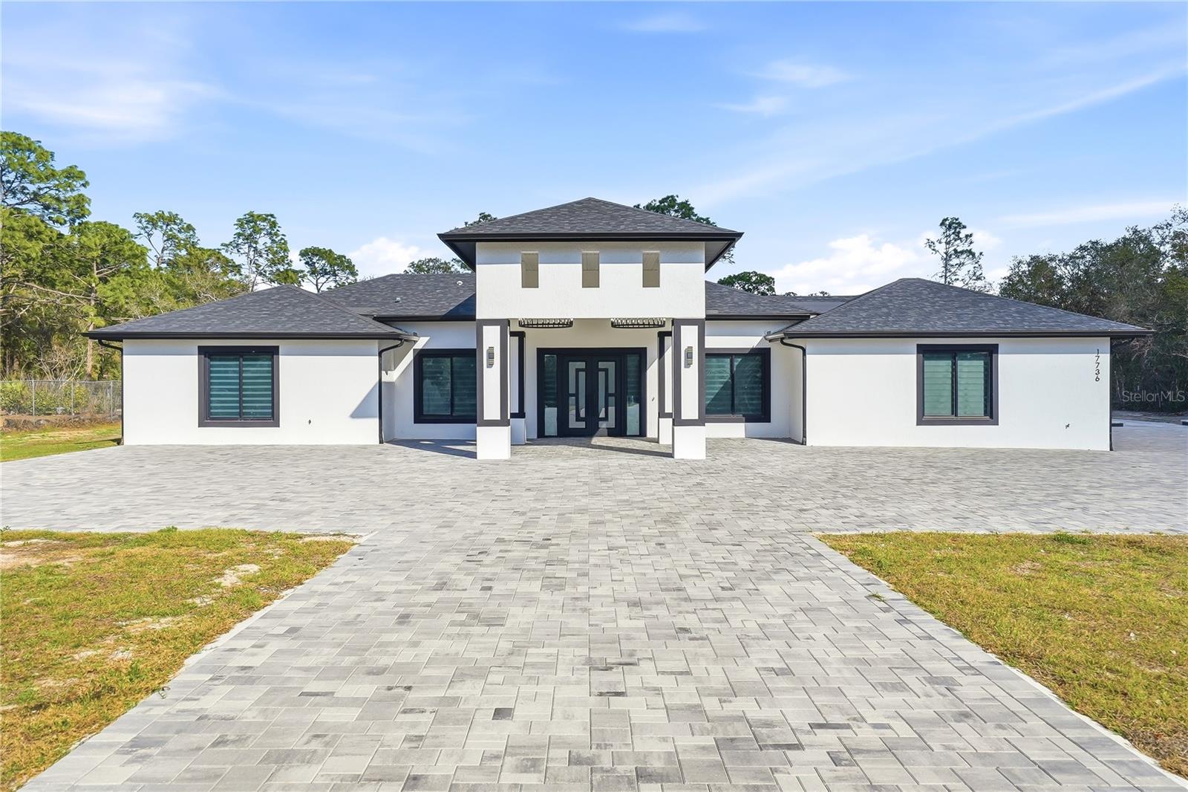
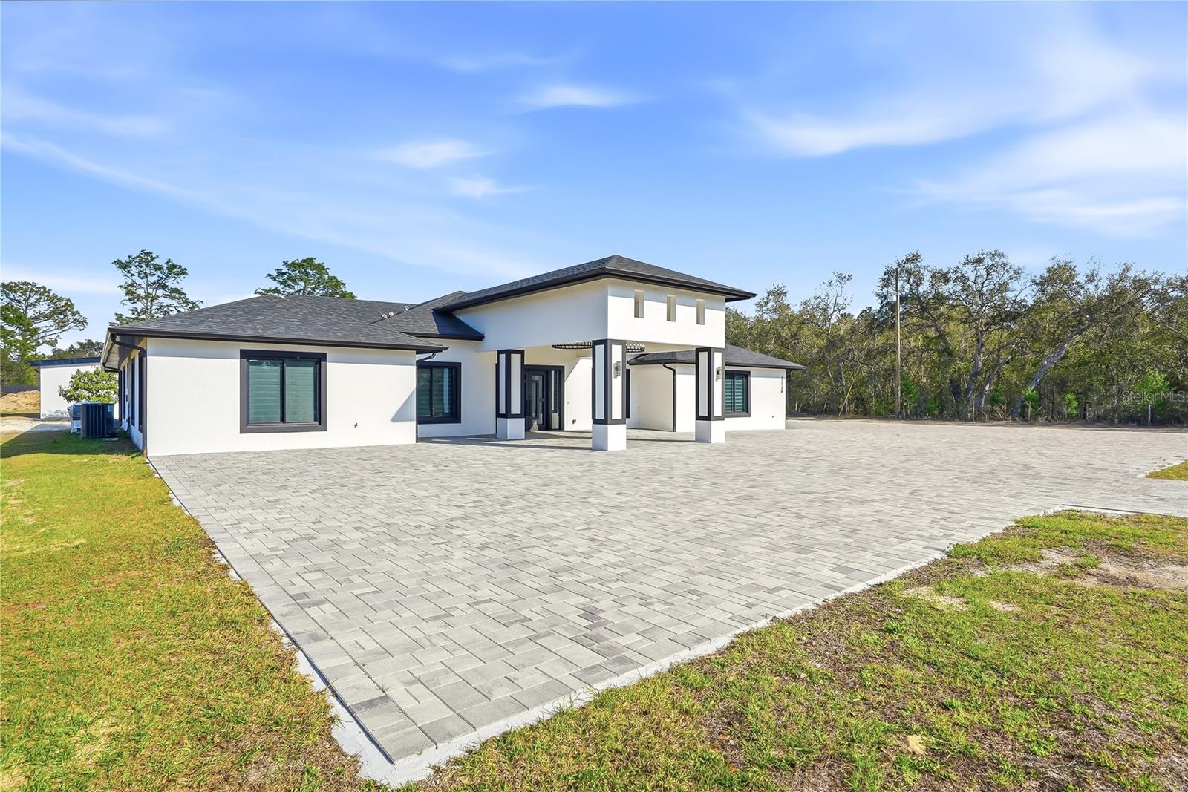
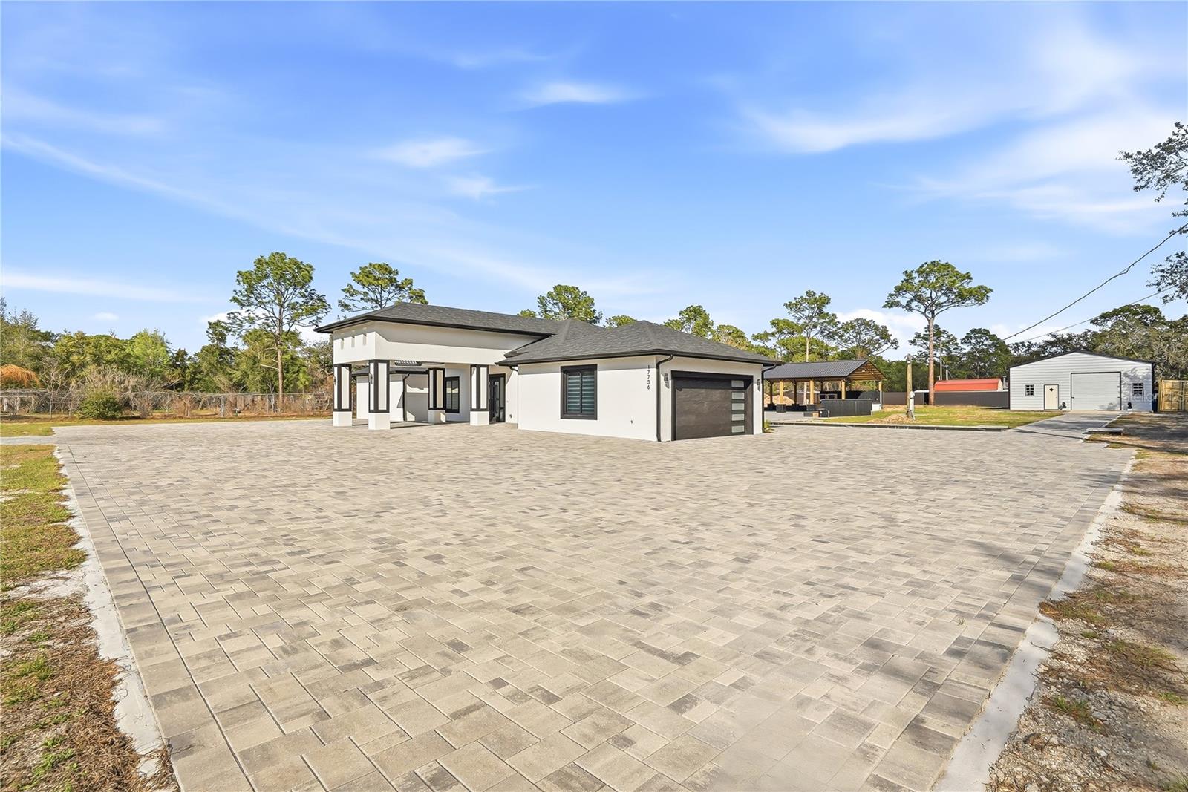
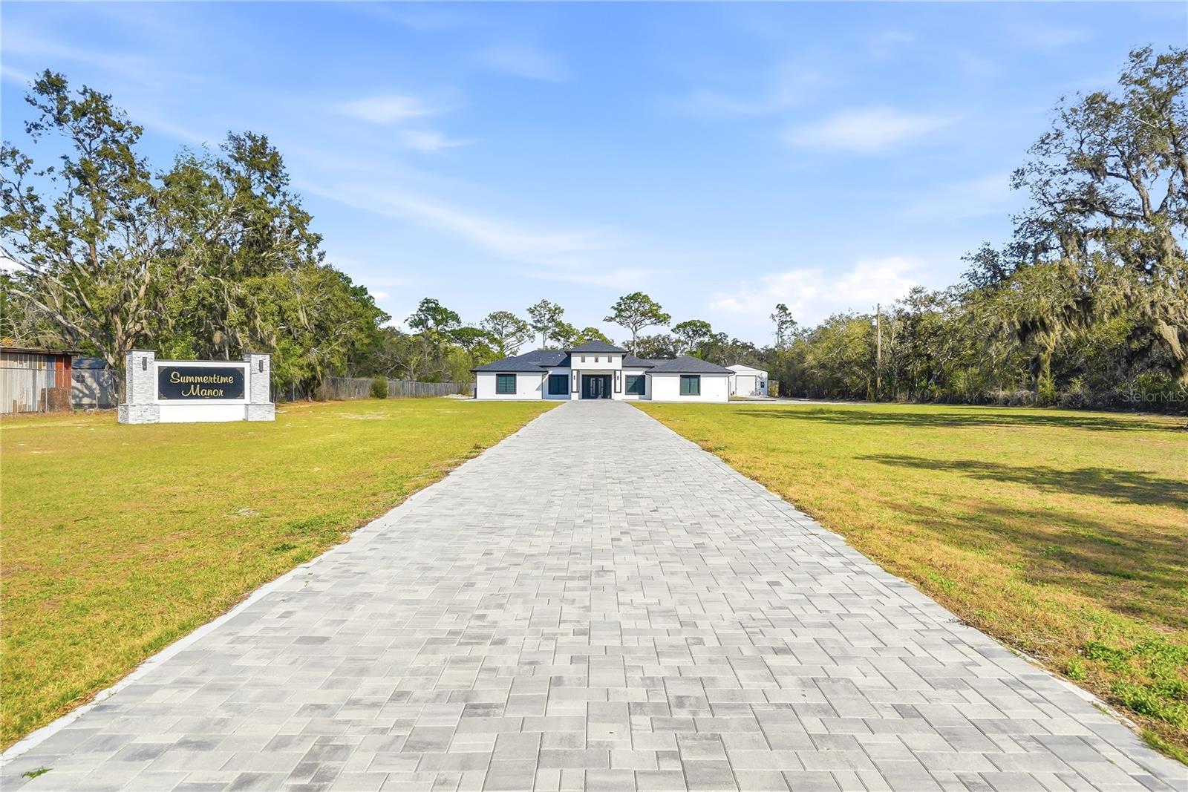
Enter an interest rate to see your estimated monthly payment.Welcome to this fully custom masterpiece in Spring Hill, where modern luxury meets privacy and functionality on 2.5 acres of beautifully cleared land. This exceptional residence offers 3 bedrooms and 2.5 bathrooms, thoughtfully designed with elevated finishes and impeccable craftsmanship throughout. From the moment you arrive, the attention to detail is undeniable. The home features a spacious two car attached garage with sleek epoxy flooring. Inside, a dramatic accent wall in the living room creates a striking focal point, perfectly complementing the expansive open concept floor plan designed for refined entertaining. The chef inspired kitchen is a true showpiece, appointed with high end acrylic cabinetry, soft close drawers, premium appliances, and an oversized island ideal for gathering. Modern illuminated bathroom mirrors, designer light fixtures, and high ceiling and luxury ceiling fans enhance the contemporary aesthetic, while abundant natural light pours into every space. Throughout the home, 96” solid core Euro style interior doors add an elegant architectural touch. The owner’s suite serves as a private retreat, featuring an expansive walk-in closet and a spa inspired bath with a must see oversized walk in shower, designer tilework, and elevated finishes. The additional bedrooms are generously sized, and the half bath is perfectly positioned for guests. Built with quality and efficiency in mind, the property includes a 2024 roof, AC system, septic and well system with Clack filtration, and energy efficient windows, offering peace of mind and modern sustainability. Beyond the main residence, the estate continues to impress with a fully detached metal building, ideal for storage, business, or hobby use. This impressive structure includes a commercial grade air compressor and a BendPak two-post lift, a rare and valuable addition. The exterior is equally exceptional, featuring custom concrete and aluminum fencing with a main electric gate, two additional vehicle gates, and a walk in entry for privacy and security. Professionally installed pavers create elegant outdoor living spaces, highlighted by a covered outdoor kitchen complete with double convection oven combos, two grills, a griddle, a modern fire pit with seating areas, a central island, and a full contemporary outdoor bathroom, perfectly designed for unforgettable gatherings and elevated entertaining. Ideally located near major roadways, fine dining, and shopping, this extraordinary property offers the perfect balance of luxury, space, and convenience.This is more than a home ,it is a statement of lifestyle, craftsmanship, and elevated living.
| 2 months ago | Listing updated with changes from the MLS® | |
| 2 months ago | Price changed to $1,149,500 | |
| 7 months ago | Listing first seen on site |

Listing information is provided by Participants of the Stellar MLS. IDX information is provided exclusively for personal, non-commercial use, and may not be used for any purpose other than to identify prospective properties consumers may be interested in purchasing. Information is deemed reliable but not guaranteed. Properties displayed may be listed or sold by various participants in the MLS Copyright 2026, Stellar MLS.
Last checked: 2026-09-29 10:59 AM EDT
Did you know? You can invite friends and family to your search. They can join your search, rate and discuss listings with you.