Save
Ask
Tour
Hide
Share
$795,000
180 Days On Site

5021 CHAMPIONSHIP CUP LANE
SPRING HILL, FL 34609

For Sale|Single Family Residence|Active
5
Beds
4
Total Baths
4
Full Baths
3,569
SqFt
$223
/SqFt
2003
Built
Subdivision:
SILVERTHORN PH 2A LOT 15
County:
Hernando
Call Now: 727-514-9106
Is this the listing for you? We can help make it yours.
727-514-9106
5021 CHAMPIONSHIP CUP LANE5021 CHAMPIONSHIP CUP LANE5021 CHAMPIONSHIP CUP LANE5021 CHAMPIONSHIP CUP LANE
Save
Ask
Tour
Hide
Share

Mortgage Calculator

Monthly Payment (Est.)

Enter an interest rate to see your estimated monthly payment.
Calculator powered by Showcase IDX, a Constellation1 Company. Copyright ©2026 Information is deemed reliable but not guaranteed.

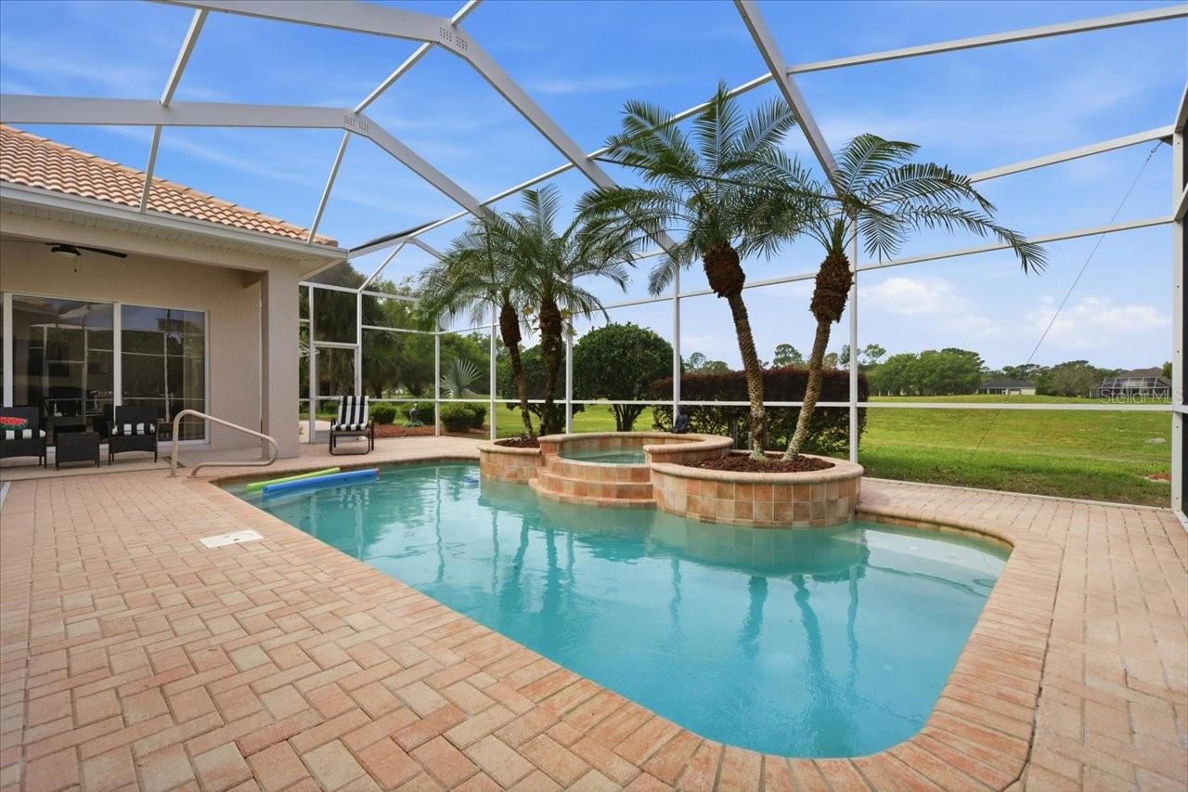
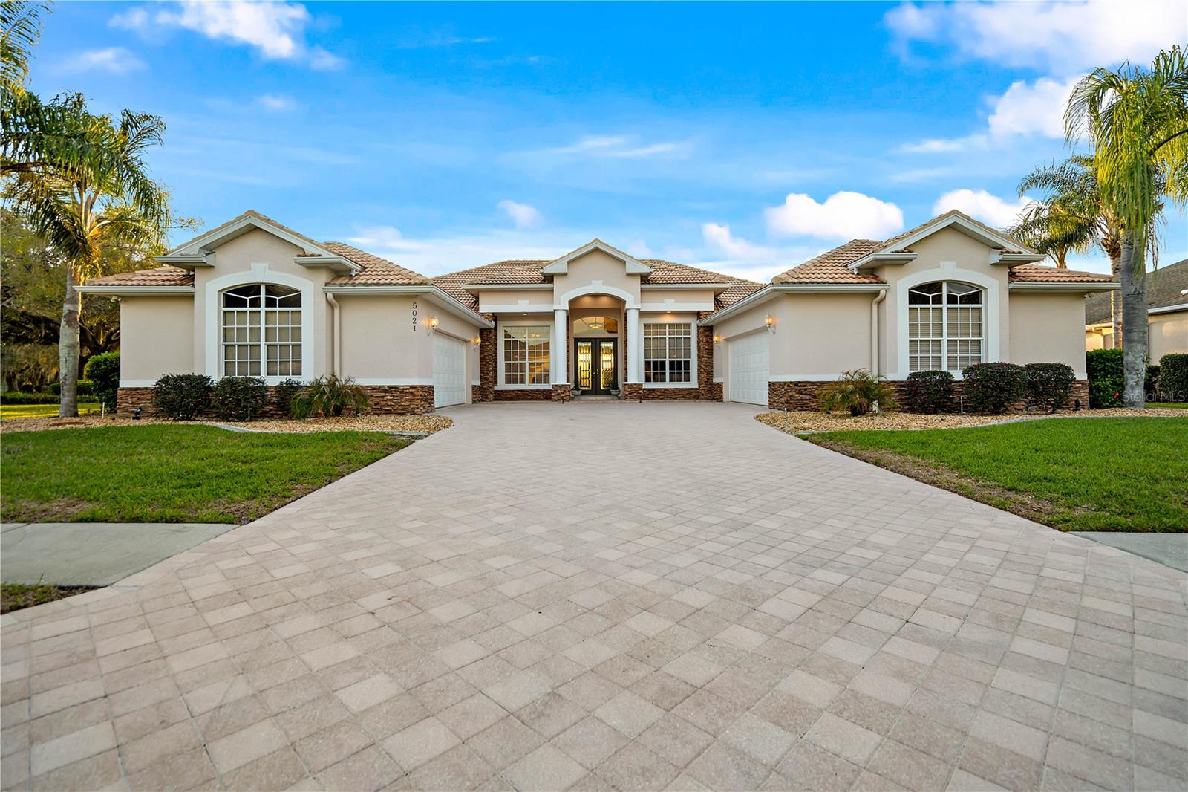
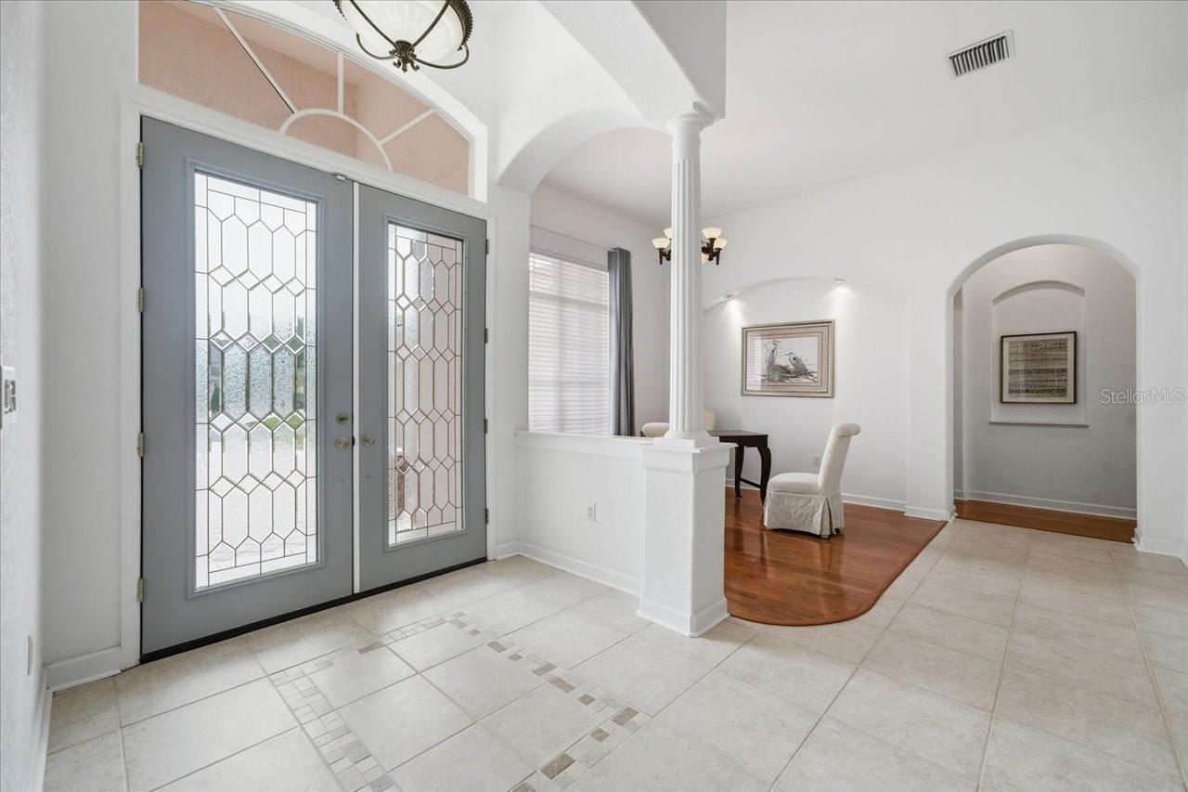
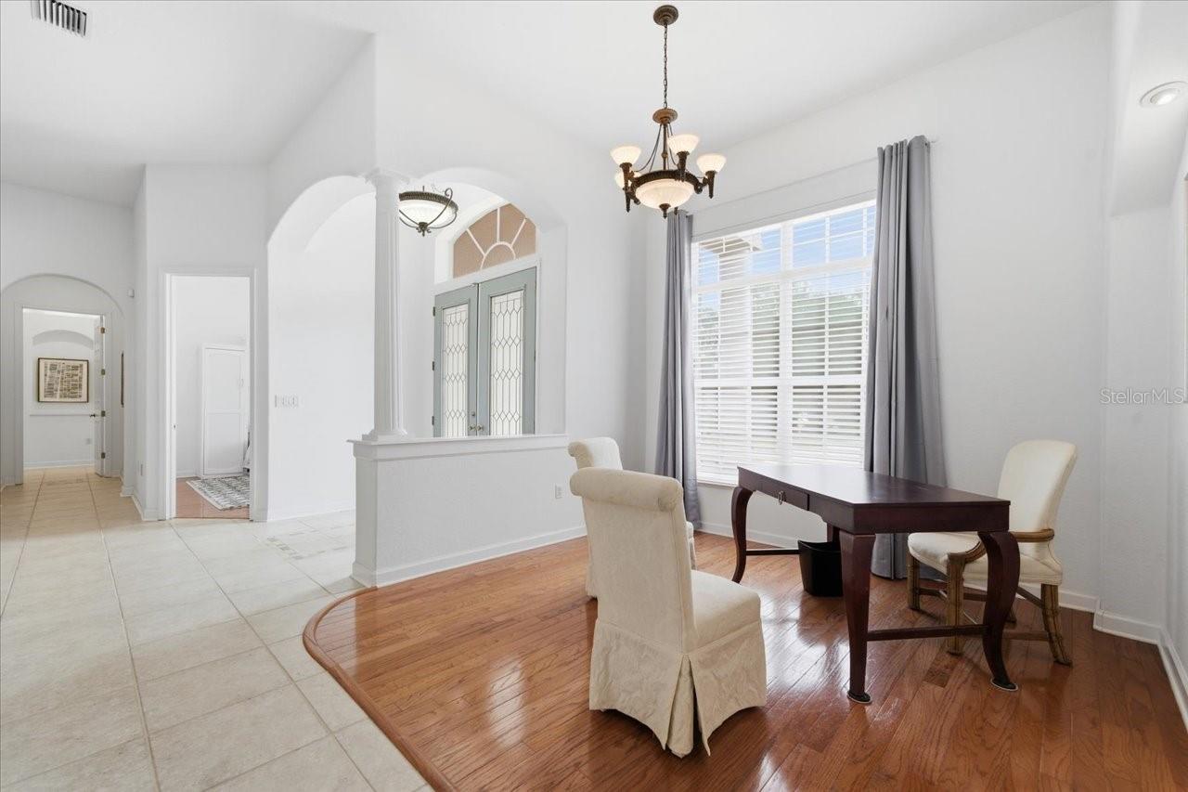
This home is both unique and stunning. A class act built and designed with quality. So If you’ve been looking for a GOLF COURSE HOME, this one right here is definitely worth a look. Sitting right on the 18TH HOLE in Silverthorn, this 5 BEDROOM, 4 BATH home gives you BEAUTIFUL SUNSET AND WATER VIEWS straight over your PRIVATE HEATED GUNNITE POOL & SPA, about as peaceful as it gets. Pulling up, you’ll notice the TWO OVERSIZED ATTACHED GARAGES, each with a WALK-UP FLOORED ATTIC and one has an EV CHARGING STATION,. the big PAVER DRIVEWAY has plenty of room for parking when friends and family come by. Inside, you’ve got, TRAVERTINE stone, CHERRY AND OAK WOOD FLOORS, all no wax, ez clean and a standout STONE, GAS, DOUBLE-SIDED FIREPLACE that really makes the living space feel like home. The layout is a true SPLIT FLOOR PLAN, with the PRIMARY SUITE tucked away on one side featuring TWO WALK-IN CLOSETS, with custom built in organization, a WALK-IN SHOWER, GARDEN TUB overlooking your private grotto! On the other side, the three bedrooms have NEW CARPET, CUSTOM CLOSET ORGANIZERS, and a setup that works great for family or visitors with both shared and private bathrooms. The kitchen gives you plenty of CABINET SPACE and more than enough granite COUNTERTOP ROOM, plus an ISLAND that makes everyday living or entertaining easy. TRIPLE SLIDING GLASS DOORS open up to a SCREENED PAVER PATIO where you can relax by the pool and spa, complete with a POOL SAFETY FENCE. The pool heater keeps the water warm, even in cooler months. ALSO ENJOY the spa with remote. Additional features include a second private patio off the second master bedroom, and gardenlike landscape with Exterior LED lighting. This home has WHOLE-HOUSE WATER SOFTENING AND FILTRATION SYSTEM, ENERGY-EFFICIENT HVAC, and WHOLE-HOUSE SURGE PROTECTION. New water heaters, which one has heat pump wifi.

Save
Ask
Tour
Hide
Share
Listing Snapshot
Price 
$795,000
Days On Site 
180 Days
Bedrooms 
5
Inside Area (SqFt) 
3,569 sqft
Total Baths 
4
Full Baths 
4
Partial Baths 
N/A
Lot Size 
0.38 Acres
Year Built 
2003
MLS® Number 
TB8490467
Status 
Active
Property Tax 
$6,775
HOA/Condo/Coop Fees 
$184 monthly
Sq Ft Source 
Public Records
Friends & Family
Recent Activity
2 weeks agoListing updated with changes from the MLS®
4 weeks agoPrice changed to $795,000
6 months agoStatus changed to Active
6 months agoListing first seen on site
General Features
Acres 
0.38
Attached Garage 
Yes
Direction Faces 
East
Foundation 
Slab
Garage 
Yes
Garage Spaces 
5
Green Energy Efficient 
HVACWater Heater
Levels 
One
Number Of Stories 
1
Parking 
CoveredDrivewayElectric Vehicle Charging Station(s)Garage Door OpenerGarage Faces SideGolf Cart GarageOversizedGarageAttached
Pets 
Yes
Property Sub Type 
Single Family Residence
Security 
Smoke Detector(s)
Sewer 
Public Sewer
SqFt Total 
5160
Style 
Ranch
Utilities 
Cable AvailableCable ConnectedElectricity ConnectedSewer ConnectedWater Connected
Water Source 
Public
Zoning 
PDP
Interior Features
Appliances 
Convection OvenCooktopDishwasherDisposalDryerElectric Water HeaterMicrowaveRangeRefrigeratorWasherWater Softener
Cooling 
Central Air
Fireplace 
Yes
Fireplace Features 
GasStone
Flooring 
CarpetTileWood
Furnished 
Negotiable
Heating 
CentralElectricHeat Pump
Interior 
Built-in FeaturesCathedral Ceiling(s)Crown MoldingEat-in KitchenHigh CeilingsOpen FloorplanTray Ceiling(s)Walk-In Closet(s)
Laundry Features 
Electric Dryer HookupInsideLaundry Room
Spa 
Yes
Window Features 
Window CoveringsBlindsStorm Window(s)Window Treatments
Bathroom 1 
Dimensions - 6.3x15Level - First
Bathroom 2 
Dimensions - 5.3x9Level - First
Bathroom 3 
Dimensions - 5.3x9Level - First
Bedroom 1 
Dimensions - 13x19.9Level - FirstFeatures - Ceiling Fan(s)
Bedroom 2 
Dimensions - 13x12.5Level - FirstFeatures - Ceiling Fan(s)
Bedroom 3 
Dimensions - 13x12.4Level - FirstFeatures - Ceiling Fan(s)
Bedroom 4 
Dimensions - 12.7x13.6Level - FirstFeatures - Ceiling Fan(s)
Dining Room 
Dimensions - 11.6x10.1Level - First
Family Room 
Dimensions - 17.5x15Level - FirstFeatures - Ceiling Fan(s)
Kitchen 
Dimensions - 17x16.2Level - FirstFeatures - Ceiling Fan(s), Granite Counters, Kitchen Island
Laundry 
Dimensions - 6.2x13Level - First
Living Room 
Dimensions - 16.7x19.7Level - First
Master Bathroom 
Dimensions - 14.11x13.4Level - FirstFeatures - Double Vanity, Granite Counters
Master Bedroom 
Dimensions - 13x23Level - FirstFeatures - Ceiling Fan(s), Central Vacuum
Save
Ask
Tour
Hide
Share
Exterior Features
Construction Details 
BlockStoneStucco
Exterior 
LightingOutdoor GrillOutdoor KitchenRain Gutters
Lot Features 
ClearedLandscapedLevelOn Golf CoursePaved
Patio And Porch 
CoveredFront PorchRear PorchScreened
Pool Features 
GuniteHeatedIn GroundScreen EnclosureTilePrivate
Private Pool 
Yes
Roof 
Tile
Spa 
Yes
Spa Features 
HeatedIn Ground
View 
PondWaterGolf CoursePool
Waterview 
PondWaterGolf CoursePool
Windows/Doors 
Window CoveringsBlindsStorm Window(s)Window Treatments
Community Features
Association Fee 
$184.0
Association Fee Frequency 
Monthly
Community Features 
Street Lights
MLS Area 
34609 - Spring Hill/Brooksville
Township 
23
Financing Terms Available 
CashConventionalFHAVA Loan
Roads 
Asphalt
Schools
School District
Unknown
Elementary School
Pine Grove Elementary School
Middle School
West Hernando Middle School
High School
Hernando High
Listing courtesy of OPTIMA ONE REALTY (407) 947-9712


Listing information is provided by Participants of the Stellar MLS. IDX information is provided exclusively for personal, non-commercial use, and may not be used for any purpose other than to identify prospective properties consumers may be interested in purchasing. Information is deemed reliable but not guaranteed. Properties displayed may be listed or sold by various participants in the MLS Copyright 2026, Stellar MLS.
Last checked: 2026-09-28 09:04 PM EDT

Neighborhood & Commute
Source: Walkscore
Disclosure: Community information and market data powered by Constellation Data Labs. Information is deemed reliable but not guaranteed.
Save
Ask
Tour
Hide
Share