
30229 SOUTHERNWOOD COURTWESLEY CHAPEL, FL 33543
Mortgage Calculator
Monthly Payment (Est.)
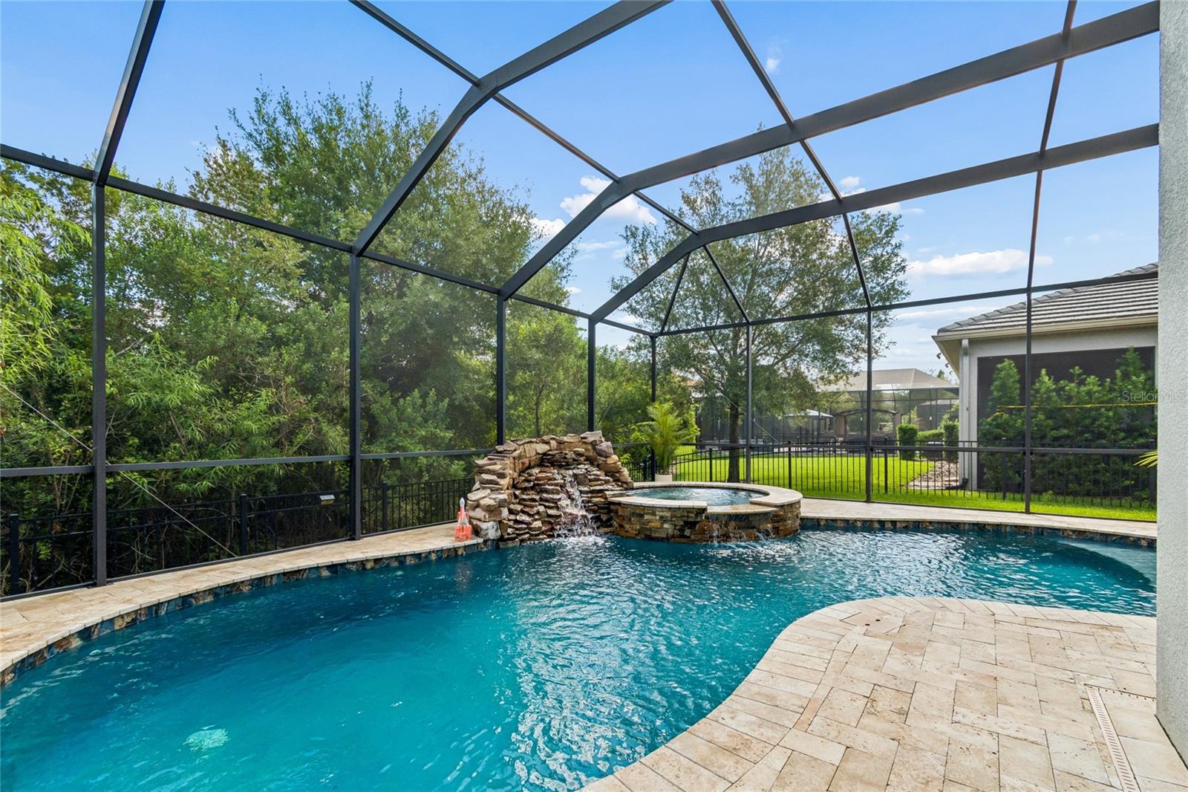
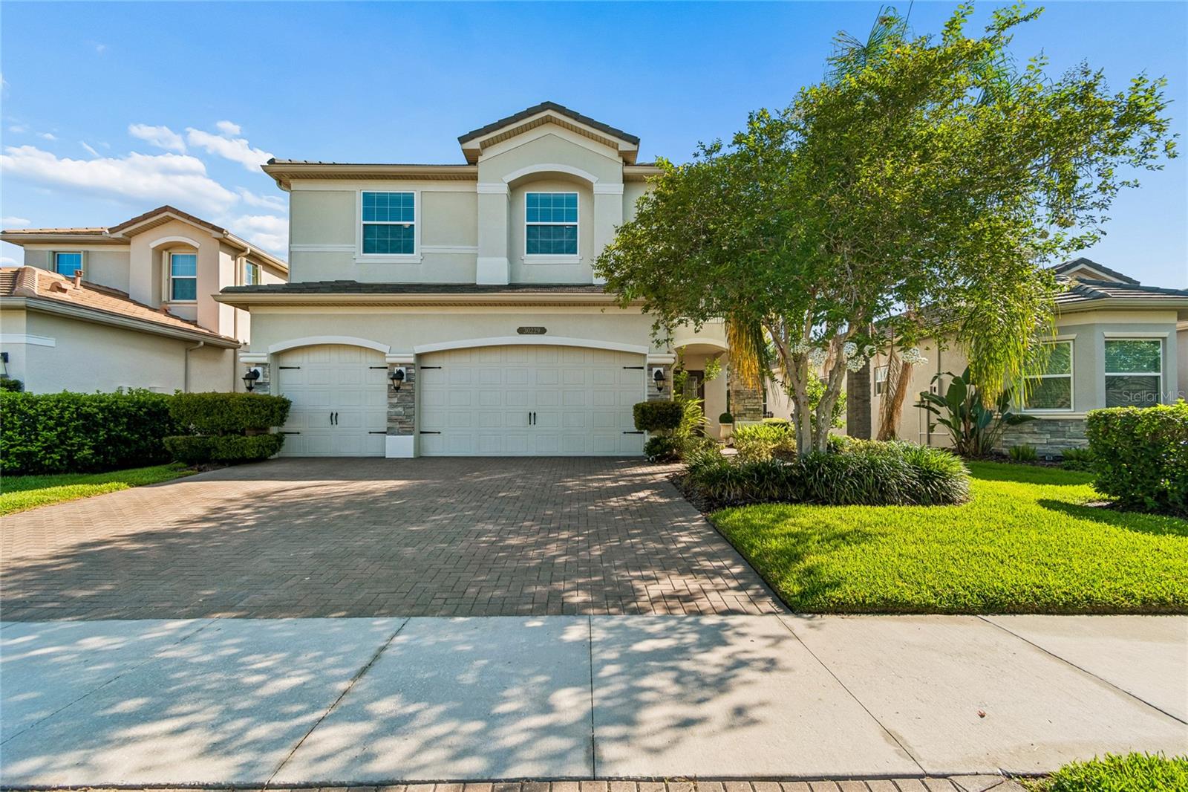
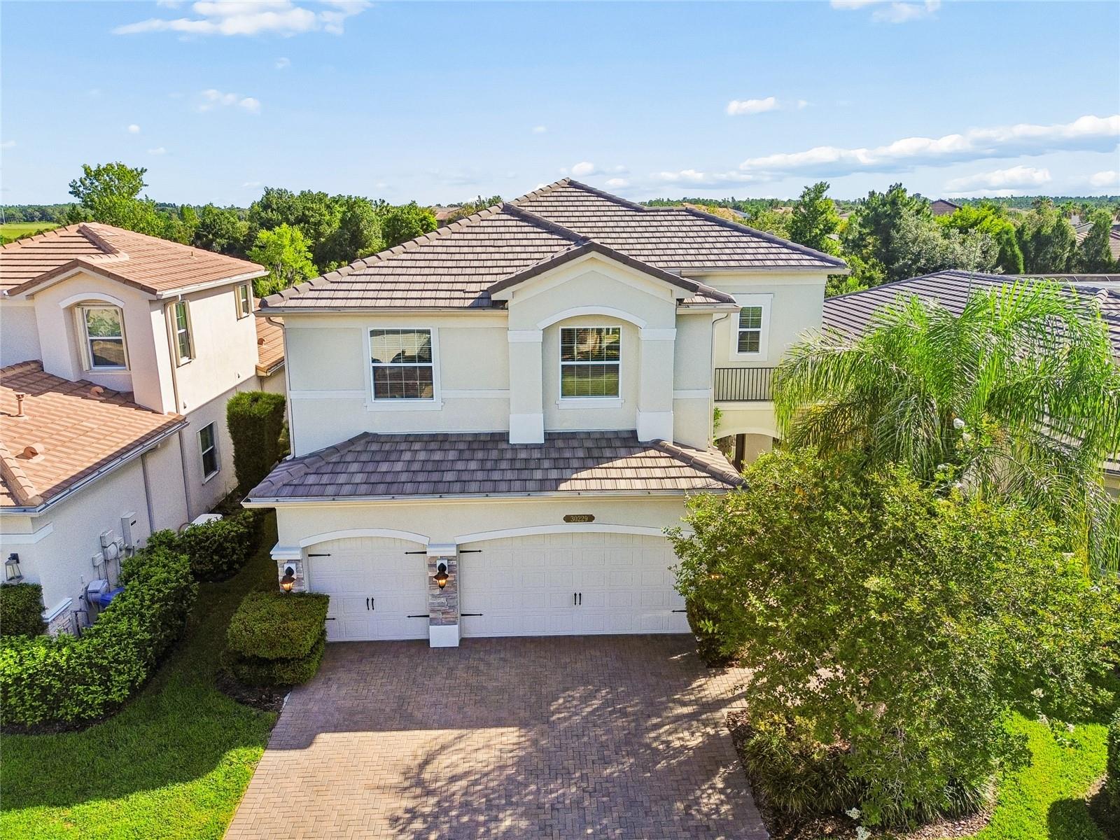
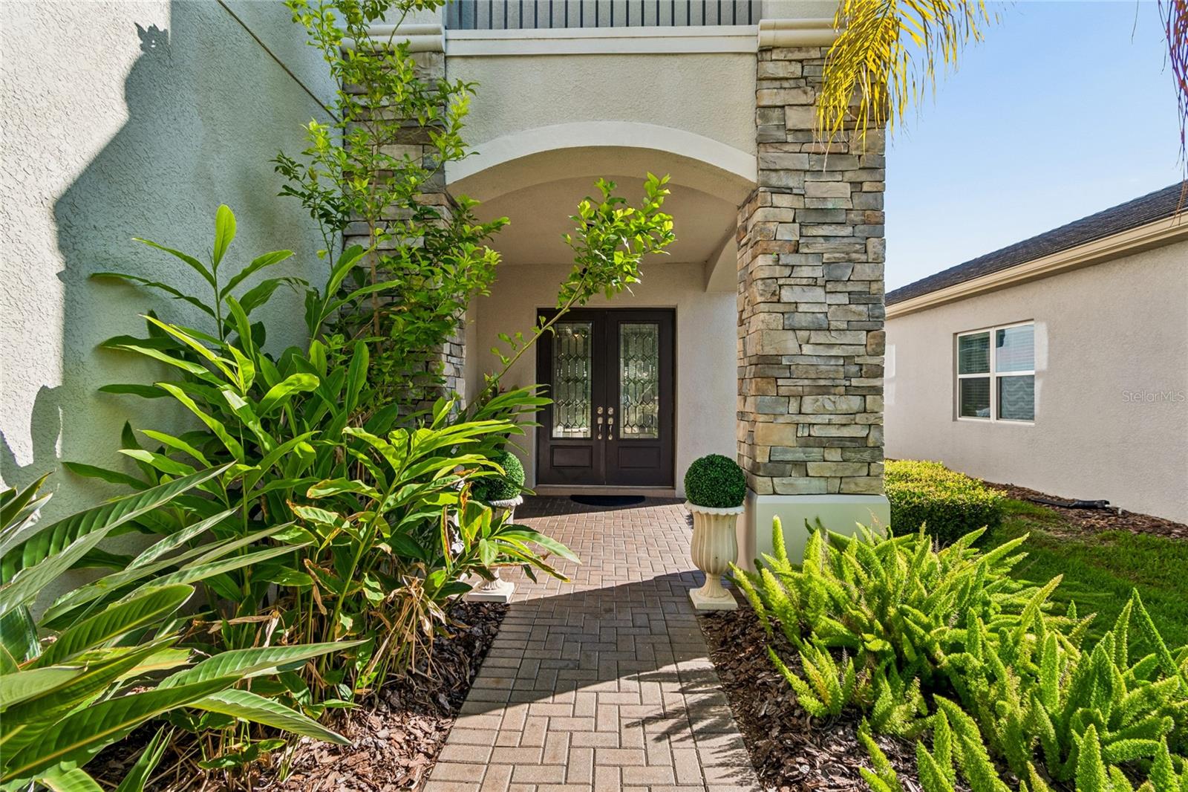
Enter an interest rate to see your estimated monthly payment.RESORT-STYLE LIVING IN THE RIDGE AT WIREGRASS RANCH! Discover this impressive Shiraz model featuring 6 bedrooms, 5 full bathrooms, a 3-car garage, and a private conservation homesite with no rear neighbors. The highlight of the property is the spectacular screened pool and spa with a cascading waterfall, complemented by a covered lanai and built-in grilling station with a sink and refrigerator—an ideal setting for outdoor dining, entertaining, or simply relaxing while enjoying the peaceful natural surroundings. Inside, soaring ceilings, abundant natural light, and an open-concept floor plan create a spacious and welcoming atmosphere. The kitchen is designed for both everyday living and entertaining, offering granite countertops, quality cabinetry, a large center island, and generous workspace. A versatile first-floor flex room, conveniently located next to a full bathroom and a large walk-in closet, can serve as a guest suite, home office, fitness room, playroom, hobby room, or additional living space. Upstairs, the spacious loft provides even more flexibility for a media room, game room, study area, or comfortable retreat. The primary suite features two oversized walk-in closets and a private bathroom with dual vanities, a soaking tub, and a separate shower. Two secondary bedrooms include private en-suite bathrooms, while two additional bedrooms share a full bathroom, offering a functional layout with plenty of space and privacy. Additional features include a concrete tile roof, gas water heater, water softener, perimeter fencing, epoxy-coated garage flooring, overhead garage storage, and thoughtful upgrades throughout. Conveniently located near the clubhouse, this 24-hour guard-gated community provides exceptional amenities, including two community pools, a splash area, tennis courts, beach volleyball, an indoor sports court for basketball and pickleball, a fitness center, theater room, playground, fire pit, and year-round community activities. HOA-maintained lawn care adds convenience and supports a low-maintenance lifestyle. Direct community access to nearby highly rated schools helps simplify daily routines, while shopping, dining, major highways, healthcare facilities, Tampa Premium Outlets, and The Shops at Wiregrass are only minutes away. This home combines privacy, generous living space, resort-style amenities, and a prime Wesley Chapel location. MOTIVATED SELLER—schedule your private showing today and experience everything this exceptional property has to provide.
| 6 hours ago | Listing updated with changes from the MLS® | |
| 2 months ago | Price changed to $939,000 | |
| 3 months ago | Listing first seen on site |

Listing information is provided by Participants of the Stellar MLS. IDX information is provided exclusively for personal, non-commercial use, and may not be used for any purpose other than to identify prospective properties consumers may be interested in purchasing. Information is deemed reliable but not guaranteed. Properties displayed may be listed or sold by various participants in the MLS Copyright 2026, Stellar MLS.
Last checked: 2026-09-28 06:59 PM EDT
Did you know? You can invite friends and family to your search. They can join your search, rate and discuss listings with you.