Save
Ask
Tour
Hide
Share
$1,499,000
110 Days On Site

222 SUNCOAST BOULEVARD
SPRING HILL, FL 34608

For Sale|Single Family Residence|Active
7
Beds
6
Total Baths
6
Full Baths
5,258
SqFt
$285
/SqFt
2023
Built
Subdivision:
EL PICO UNREC
County:
Hernando
Call Now: 727-514-9106
Is this the listing for you? We can help make it yours.
727-514-9106
222 SUNCOAST BOULEVARD222 SUNCOAST BOULEVARD222 SUNCOAST BOULEVARD222 SUNCOAST BOULEVARD
Save
Ask
Tour
Hide
Share

Mortgage Calculator

Monthly Payment (Est.)

Enter an interest rate to see your estimated monthly payment.
Calculator powered by Showcase IDX, a Constellation1 Company. Copyright ©2026 Information is deemed reliable but not guaranteed.

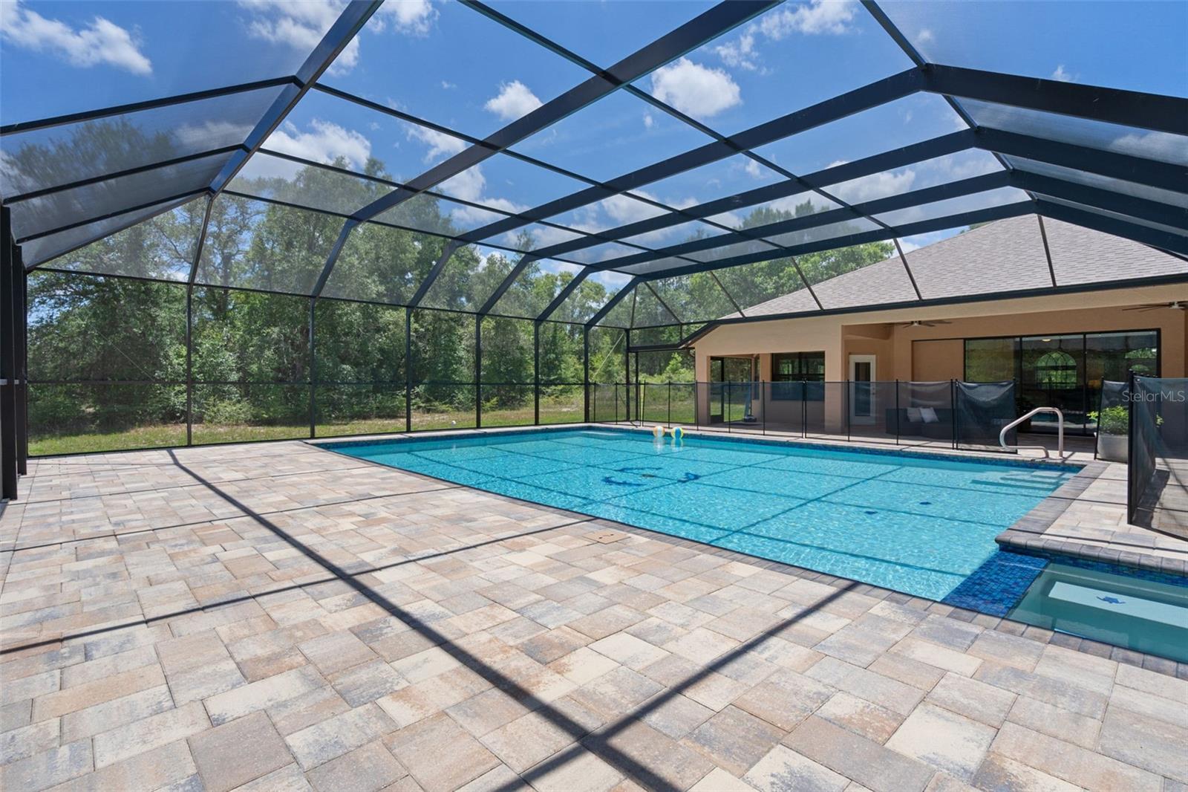
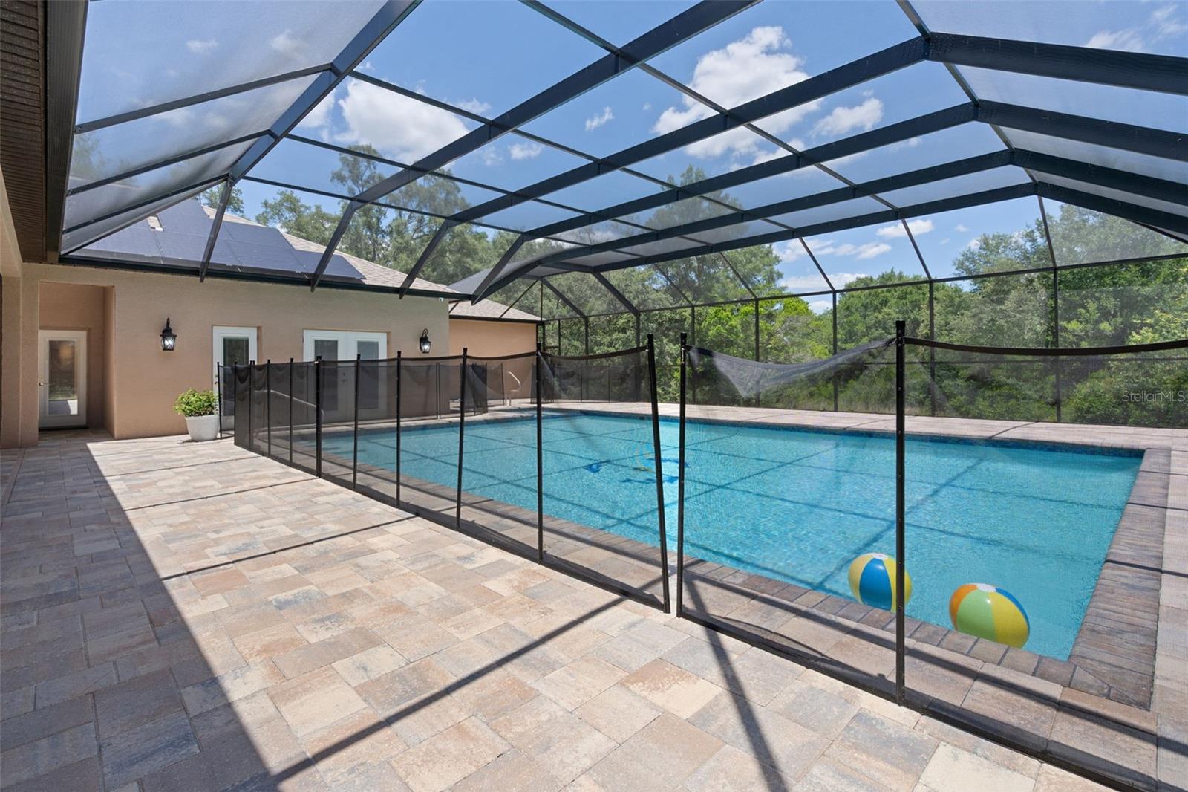
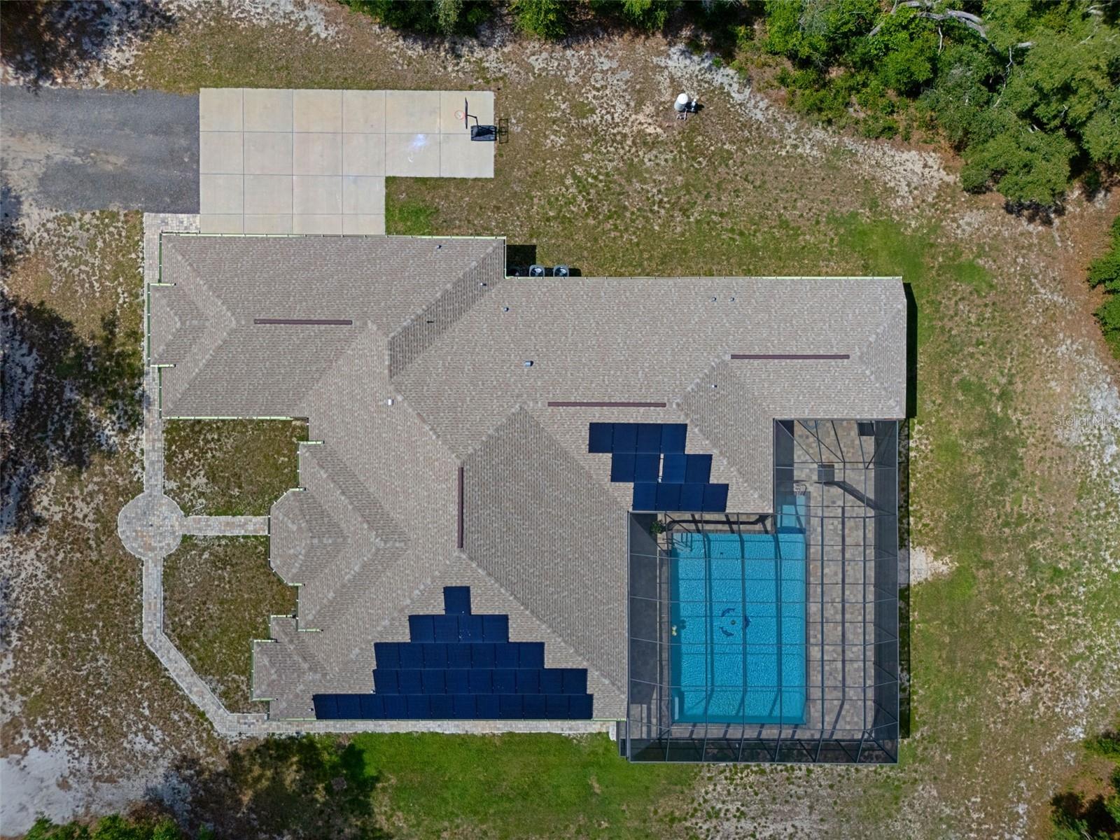
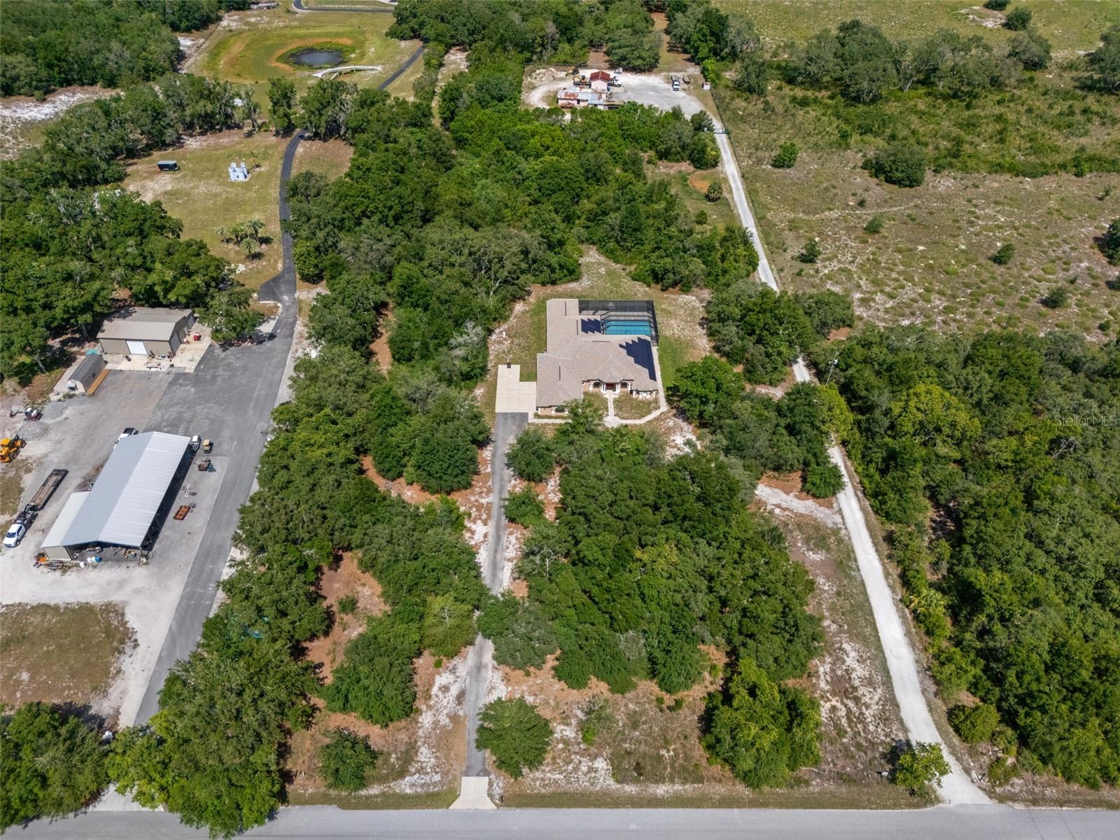
A legacy Estate Designed for Multigenerational Living and Modern Luxury. A rare opportunity to own one of Hernando County's premier custom estates, where luxury, versatility, and privacy come together on 5.1 beautiful acres with no deed restrictions. Now offered at an exceptional new price of $1,499,000, this remarkable 2023 custom-built residence offers over 5,258 heated square feet and nearly 7,000 square feet under roof, thoughtfully designed for the way today's families truly live. Whether your vision includes multigenerational living, welcoming extended family, creating private guest accommodations, operating a home-based business, or simply enjoying exceptional space to entertain, this home delivers a level of flexibility rarely found in the luxury market. Seven spacious bedrooms, six beautifully appointed bathrooms, and multiple private suites provide comfort and independence without sacrificing connection. The impressive great room is the heart of the home, featuring soaring ceilings, custom built-ins, porcelain tile flooring, surround sound, a dramatic double electric fireplace, and expansive pocketing doors that blur the lines between indoor elegance and outdoor living. The chef's kitchen was designed to be both functional and unforgettable, offering premium finishes, generous workspace, abundant storage, and gathering areas that naturally become the center of every celebration. Beyond the walls of the home awaits your own private resort. A spectacular screened enclosure surrounds the sparkling saltwater pool and solar-heated spa, creating an outdoor retreat equally suited for peaceful mornings, family gatherings, or elegant evening entertaining. Every detail reflects thoughtful craftsmanship and modern convenience, including a Tesla Powerwall backup system, three-zone Trane HVAC systems, two water heaters, and an oversized 4+ car garage ready for collectors, hobbies, or recreational vehicles. The unrestricted acreage provides endless possibilities, whether you envision additional outbuildings, gardens, animals, workshop space, or simply enjoying the privacy and freedom that have become increasingly difficult to find. Located just minutes from the Suncoast Parkway, Tampa, shopping, healthcare, and the Nature Coast, this estate offers the rare ability to enjoy peaceful country living without sacrificing convenience. Luxury homes offering this combination of modern construction, unrestricted acreage, exceptional versatility, and resort-style amenities seldom become available. This is more than a home—it is a legacy property designed to evolve with every stage of life.

Save
Ask
Tour
Hide
Share
Listing Snapshot
Price 
$1,499,000
Days On Site 
110 Days
Bedrooms 
7
Inside Area (SqFt) 
5,258 sqft
Total Baths 
6
Full Baths 
6
Partial Baths 
N/A
Lot Size 
5.1 Acres
Year Built 
2023
MLS® Number 
TB8516840
Status 
Active
Property Tax 
$677.79
HOA/Condo/Coop Fees 
N/A
Sq Ft Source 
Public Records
Friends & Family
Recent Activity
3 months agoListing updated with changes from the MLS®
3 months agoPrice changed to $1,499,000
4 months agoListing first seen on site
General Features
Acres 
5.1
Attached Garage 
Yes
Direction Faces 
West
Foundation 
Slab
Garage 
Yes
Garage Spaces 
4
Levels 
One
Number Of Stories 
1
Parking 
Garage Faces SideOff StreetOpenOversizedParking PadRV Access/ParkingAttached
Property Sub Type 
Single Family Residence
Sewer 
Septic Tank
SqFt Total 
6964
Style 
ContemporaryRanch
Utilities 
Cable AvailableElectricity ConnectedWater Connected
Water Source 
PrivateWell
Zoning 
RESI
Interior Features
Appliances 
DishwasherMicrowaveRangeRefrigerator
Cooling 
Central Air
Fireplace 
Yes
Fireplace Features 
ElectricFamily RoomLiving RoomStone
Flooring 
Ceramic TileTile
Furnished 
Unfurnished
Heating 
CentralElectric
Interior 
Built-in FeaturesCoffered Ceiling(s)Eat-in KitchenHigh CeilingsOpen FloorplanTray Ceiling(s)Walk-In Closet(s)In-Law Floorplan
Laundry Features 
In Garage
Spa 
Yes
Window Features 
BlindsDouble Pane Windows
Additional Bedroom 
Dimensions - 18x12Level - First
Bathroom 1 
Dimensions - 16x14Level - FirstFeatures - Double Vanity, Granite Counters, Stone Counters
Bathroom 2 
Dimensions - 15x12Level - FirstFeatures - Granite Counters, Stone Counters
Bathroom 3 
Dimensions - 18x5Level - First
Bathroom 4 
Dimensions - 18x6Level - First
Bedroom 2 
Dimensions - 16x15Level - First
Bedroom 3 
Dimensions - 18x13Level - First
Bedroom 4 
Dimensions - 18x13Level - First
Bedroom 5 
Dimensions - 18x11Level - First
Dining Room 
Dimensions - 14x10Level - First
Family Room 
Dimensions - 27x21Level - First
Kitchen 
Dimensions - 17x14Level - FirstFeatures - Pantry
Living Room 
Dimensions - 14x12Level - First
Master Bedroom 
Dimensions - 27x14Level - FirstFeatures - Double Vanity, Granite Counters
Save
Ask
Tour
Hide
Share
Exterior Features
Construction Details 
BlockStucco
Exterior 
Rain Gutters
Fencing 
Wire
Lot Features 
Wooded
Patio And Porch 
Enclosed
Pool Features 
In GroundScreen EnclosurePrivate
Private Pool 
Yes
Roof 
Shingle
Spa 
Yes
Spa Features 
In Ground
View 
Trees/Woods
Waterview 
Trees/Woods
Windows/Doors 
BlindsDouble Pane Windows
Community Features
MLS Area 
34608 - Spring Hill/Brooksville
Township 
23S
Financing Terms Available 
CashConventionalVA Loan
Roads 
AsphaltGravel
Schools
School District
Unknown
Elementary School
Suncoast Elementary
Middle School
Powell Middle
High School
Frank W Springstead
Listing courtesy of BEACHES TO RANCHES REALTY (813) 416-5162


Listing information is provided by Participants of the Stellar MLS. IDX information is provided exclusively for personal, non-commercial use, and may not be used for any purpose other than to identify prospective properties consumers may be interested in purchasing. Information is deemed reliable but not guaranteed. Properties displayed may be listed or sold by various participants in the MLS Copyright 2026, Stellar MLS.
Last checked: 2026-09-29 11:36 AM EDT

Neighborhood & Commute
Source: Walkscore
Disclosure: Community information and market data powered by Constellation Data Labs. Information is deemed reliable but not guaranteed.
Save
Ask
Tour
Hide
Share