Save
Ask
Tour
Hide
Share
$649,999
105 Days On Site

3946 MASANIELLO WAY
WESLEY CHAPEL, FL 33543

Single Family Residence|Pending
3
Beds
4
Total Baths
3
Full Baths
1
Partial Bath
2,152
SqFt
$302
/SqFt
2026
Built
Subdivision:
ESPLANADE AT WIREGRASS RANCH
County:
Pasco
Call Now: 727-514-9106
Is this the listing for you? We can help make it yours.
727-514-9106
3946 MASANIELLO WAY3946 MASANIELLO WAY3946 MASANIELLO WAY3946 MASANIELLO WAY
Save
Ask
Tour
Hide
Share

Mortgage Calculator

Monthly Payment (Est.)

Enter an interest rate to see your estimated monthly payment.
Calculator powered by Showcase IDX, a Constellation1 Company. Copyright ©2026 Information is deemed reliable but not guaranteed.

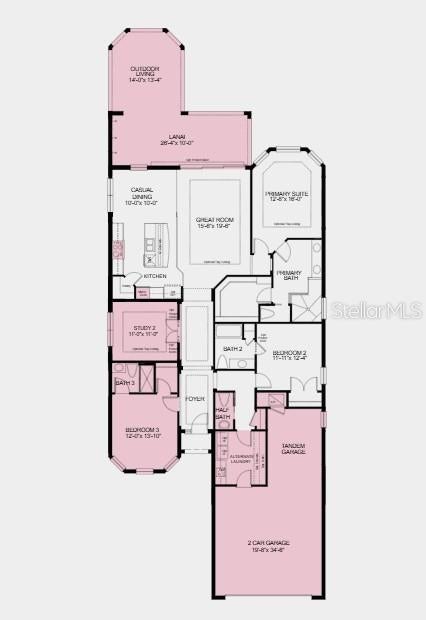
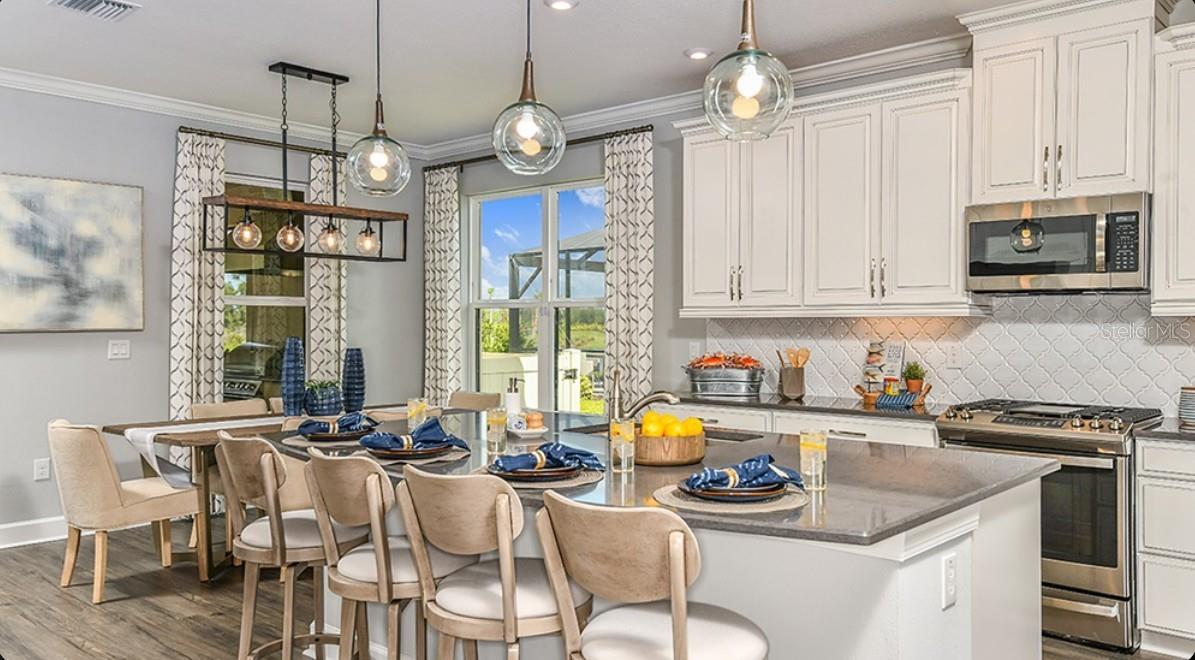
Under Construction. What's Special: 3-Car Tandem Garage | West Facing Lot | Dedicated Study. New Construction - October Completion! Built by America's Most Trusted Home Builder. Welcome to the Farnese at 3946 Masaniello Way in Esplanade at Wiregrass Ranch! Step into a bright open layout designed for easy everyday living. The gourmet kitchen makes cooking feel simple and enjoyable with a large center island and seamless flow into the great room and dining area. Sliding doors lead to a covered lanai where you can unwind and take in beautiful Gulf Coast sunsets. The private primary suite offers a peaceful retreat with a bay window, tray ceiling, and a spacious bath with dual sinks, a corner shower, and a large walk-in closet. Two secondary bedrooms sit at the front, each with its own full bath. A quiet study near the foyer is perfect for work or hobbies. This home also places you near the relaxed coastal lifestyle, with nearby shopping, dining, and outdoor spaces to enjoy year-round. Additional Highlights Include: gourmet kitchen, an additional secondary bedroom with a full bath, study, tandem garage. tray ceiling package, and an expansive covered lanai with an outdoor kitchen rough-in. Photos are fore representative purposes only. MLS#TB8519635 - Specifically designed for 55+, Esplanade at Wiregrass Ranch offers an unparalleled resort-style living experience! Enjoy a lifestyle enriched by wellness programs and luxurious amenities that revitalize the mind, body, and spirit. From wine tastings and gourmet dining experiences to live concerts and exciting excursions, Esplanade provides thoughtfully curated activities to enhance and elevate every aspect of your daily life.

Save
Ask
Tour
Hide
Share
Listing Snapshot
Price 
$649,999
Days On Site 
105 Days
Bedrooms 
3
Inside Area (SqFt) 
2,152 sqft
Total Baths 
4
Full Baths 
3
Partial Baths 
1
Lot Size 
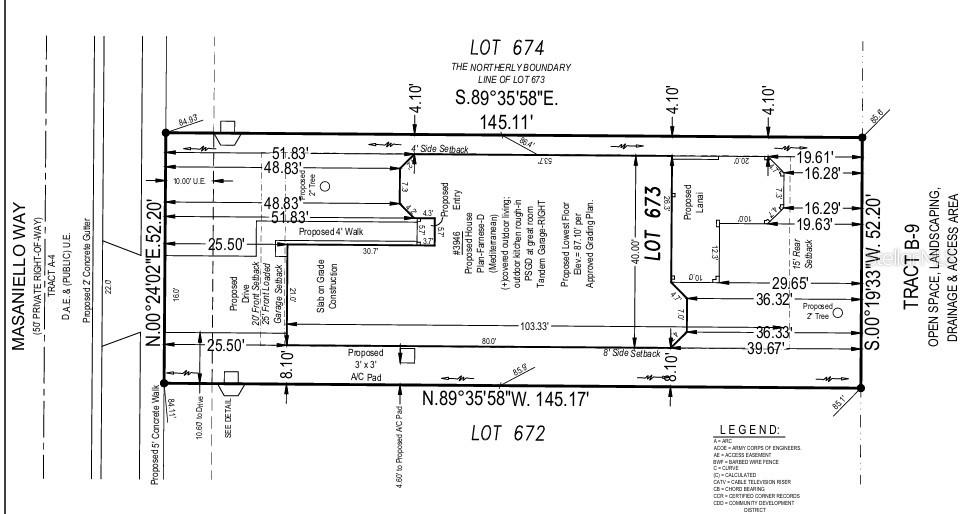
0.17 Acres
Year Built 
2026
MLS® Number 
TB8519635
Status 
Pending
Property Tax 
N/A
HOA/Condo/Coop Fees 
$523.73 monthly
Sq Ft Source 
Builder
Friends & Family
Recent Activity
2 months agoListing updated with changes from the MLS®
2 months agoStatus changed to Pending
2 months agoPrice changed to $649,999
3 months agoListing first seen on site
General Features
Acres 
0.17
Attached Garage 
Yes
Direction Faces 
West
Foundation 
Slab
Garage 
Yes
Garage Spaces 
3
Home Warranty 
Yes
Levels 
One
Parking 
DrivewayGarage Door OpenerTandemAttached
Pets 
Breed RestrictionsNumber LimitYes
Property Condition 
Under ConstructionNew Construction
Property Sub Type 
Single Family Residence
Security 
Gated Community
Sewer 
Public Sewer
SqFt Total 
3213
Style 
Mediterranean
Utilities 
Cable AvailableElectricity AvailableNatural Gas AvailablePhone AvailableSewer AvailableUnderground UtilitiesWater Available
Water Source 
Public
Zoning 
RES
Interior Features
Appliances 
CooktopDishwasherDisposalExhaust FanGas Water HeaterRangeRange HoodTankless Water Heater
Cooling 
Central Air
Flooring 
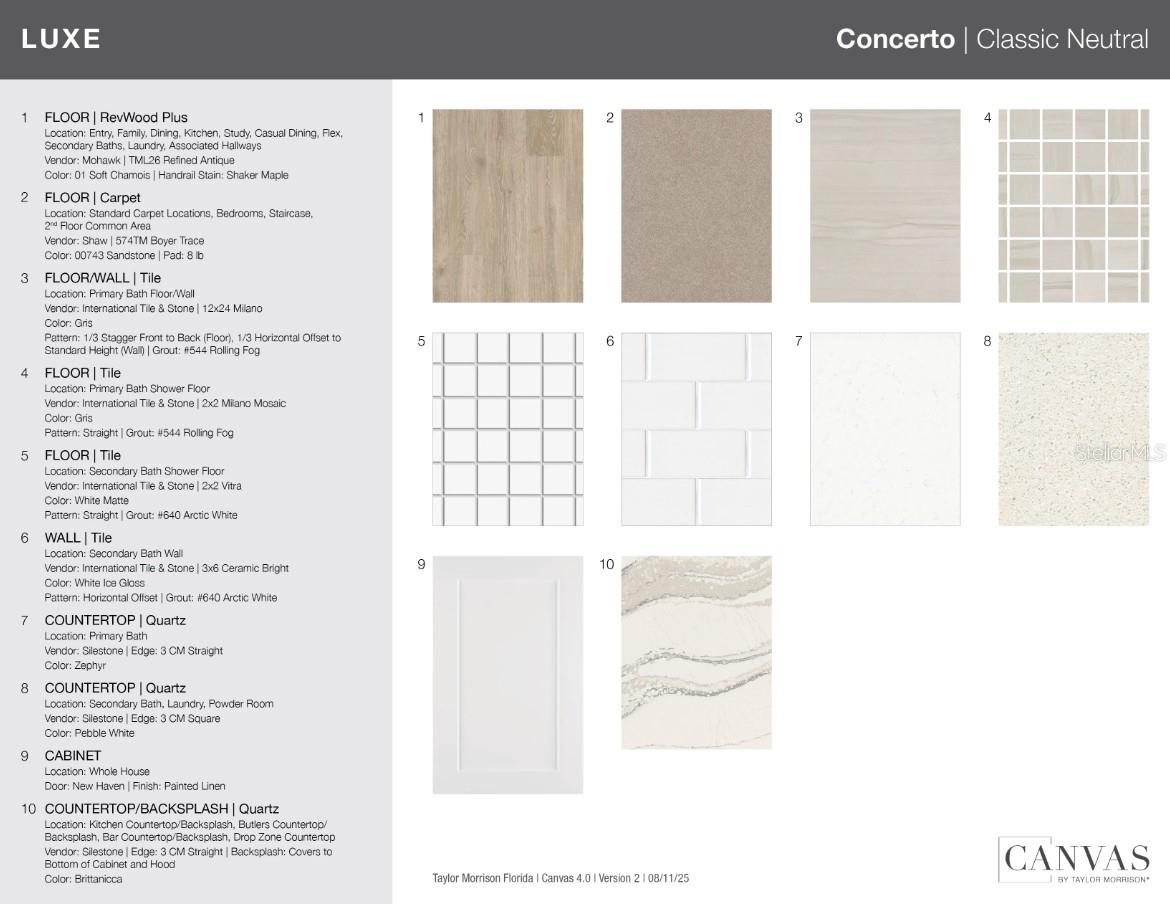
CarpetLaminateTile
Furnished 
Unfurnished
Heating 
Central
Interior 
High CeilingsOpen FloorplanTray Ceiling(s)Walk-In Closet(s)
Laundry Features 
InsideLaundry Room
Window Features 
Window CoveringsWindow Treatments
Bedroom 2 
Dimensions - 11x12Level - First
Bedroom 3 
Dimensions - 12x13Level - First
Den 
Dimensions - 11x11Level - First
Dining Room 
Dimensions - 10x10Level - First
Great Room 
Dimensions - 15x19Level - First
Kitchen 
Level - First
Master Bedroom 
Dimensions - 12x16Level - FirstFeatures - Double Vanity
Save
Ask
Tour
Hide
Share
Exterior Features
Construction Details 
BlockConcreteStucco
Fencing 
Fenced
Patio And Porch 
CoveredFront PorchPatio
Roof 
Slate
Windows/Doors 
Window CoveringsWindow Treatments
Community Features
Association Amenities 
Cable TVClubhouseFitness CenterGatedParkPlaygroundPoolSpa/Hot TubTennis Court(s)Trail(s)
Association Fee 
$523.73
Association Fee Frequency 
Monthly
Community Features 
GatedClubhouseFitness CenterParkPlaygroundPoolSidewalksTennis Court(s)Street Lights
MLS Area 
33543 - Zephyrhills/Wesley Chapel
Senior Community 
Yes
Township 
26
Horse Property 
None
Financing Terms Available 
CashConventionalFHAVA Loan
Roads 
Paved
Listing courtesy of TAYLOR MORRISON REALTY OF FL (813) 333-1171


Listing information is provided by Participants of the Stellar MLS. IDX information is provided exclusively for personal, non-commercial use, and may not be used for any purpose other than to identify prospective properties consumers may be interested in purchasing. Information is deemed reliable but not guaranteed. Properties displayed may be listed or sold by various participants in the MLS Copyright 2026, Stellar MLS.
Last checked: 2026-09-28 07:21 PM EDT

Neighborhood & Commute
Source: Walkscore
Disclosure: Community information and market data powered by Constellation Data Labs. Information is deemed reliable but not guaranteed.
Save
Ask
Tour
Hide
Share