
15624 PEACE BOULEVARDSPRING HILL, FL 34610
Mortgage Calculator
Monthly Payment (Est.)
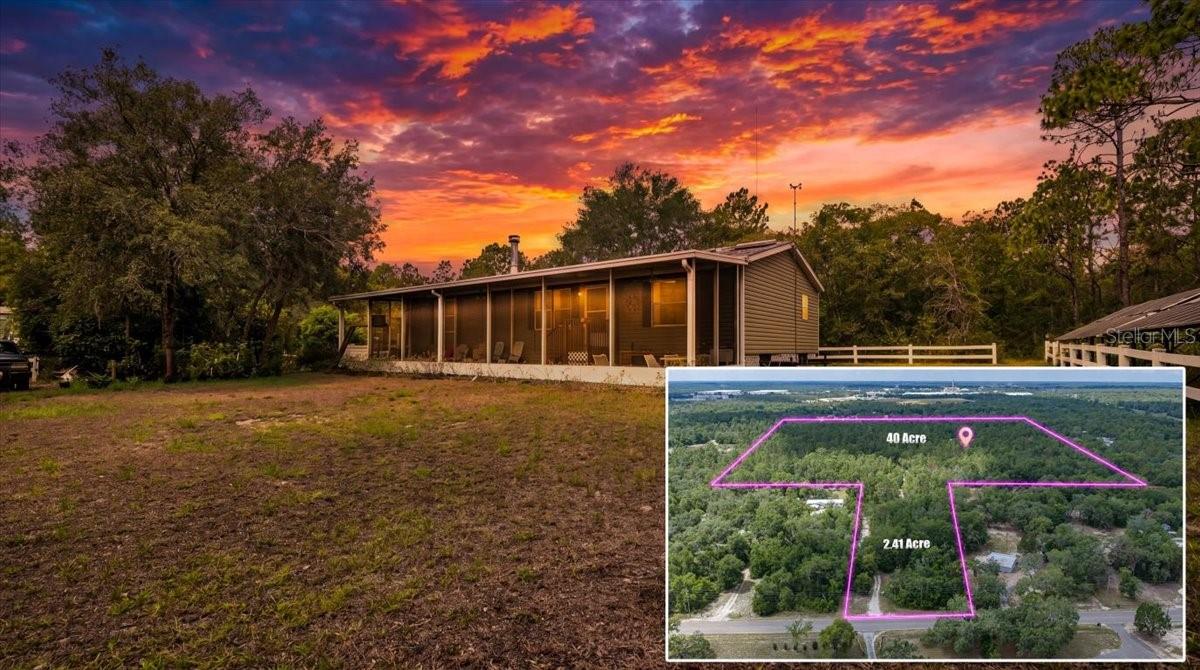
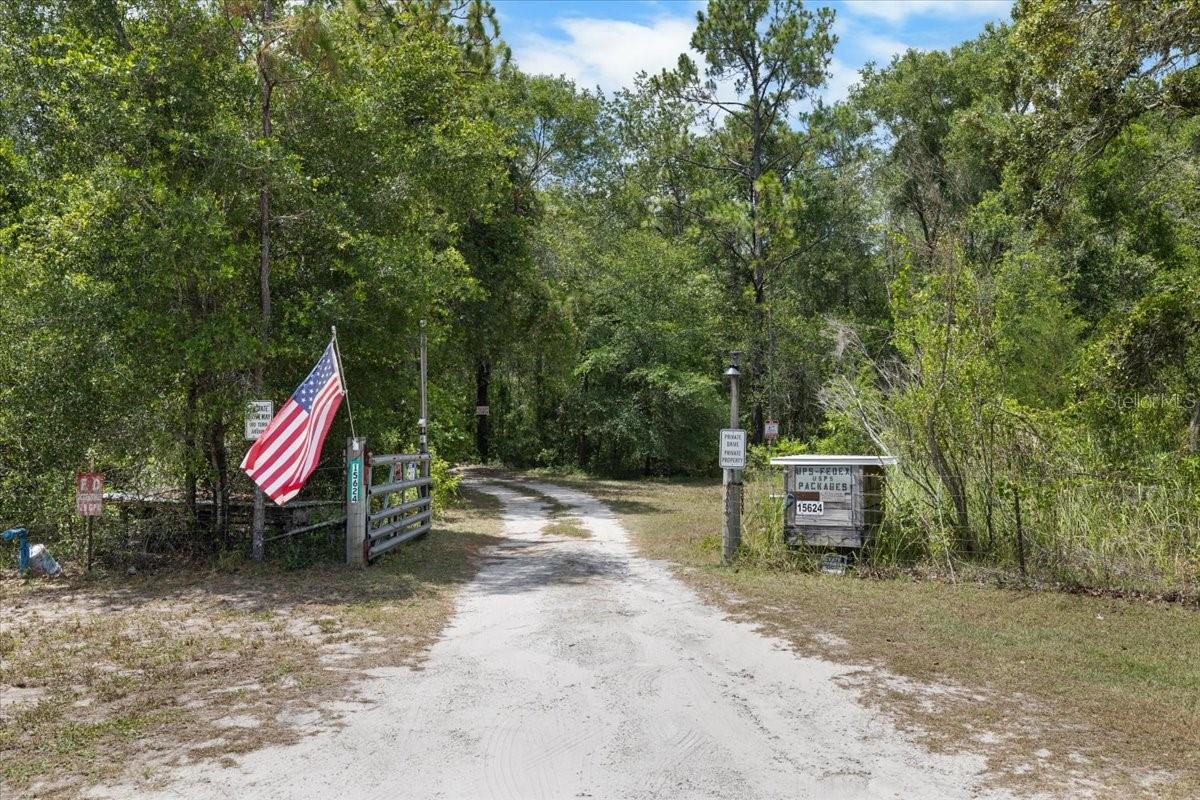
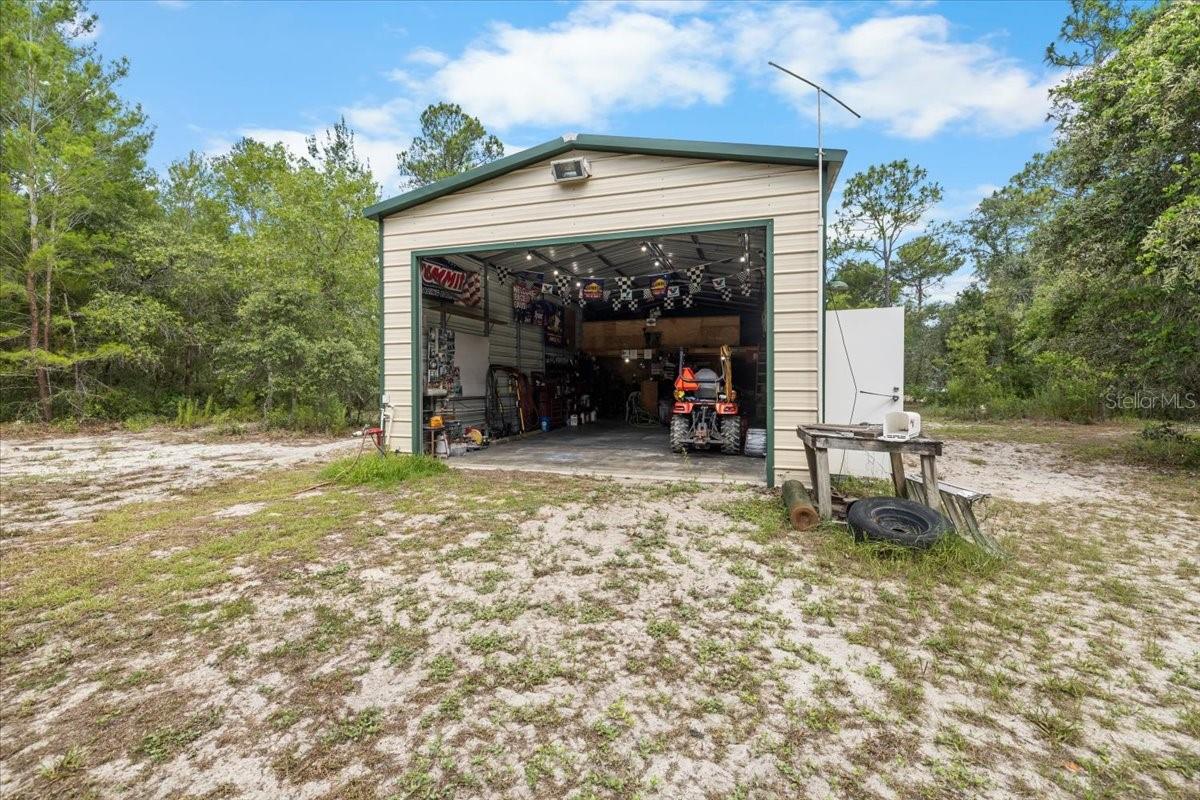
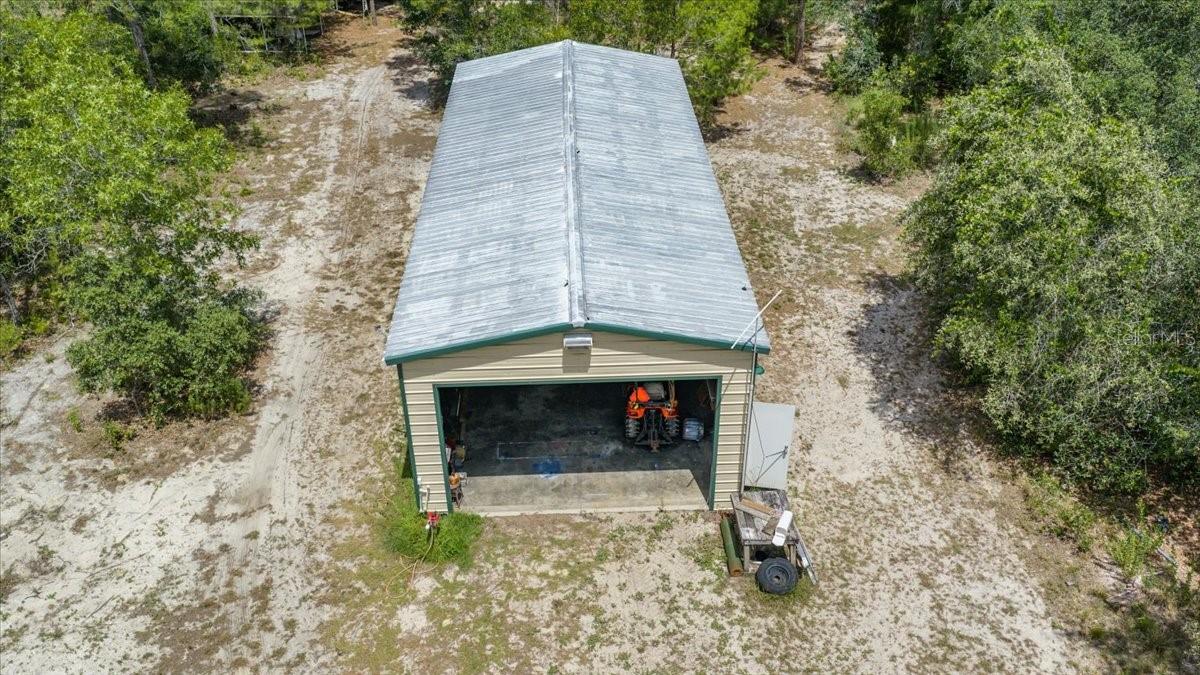
Enter an interest rate to see your estimated monthly payment.42.4 ACRES OF ENDLESS POSSIBILITIES! PRIVATE, FENCED, GREENBELTED, SUBDIVIDABLE & MOVE-IN READY! Discover an exceptional opportunity to own 42.4 ACRES of Agricultural Residential (AR) land offering unmatched privacy, flexibility, and future investment potential. Comprised of TWO PARCELS totaling 42.4 acres, this unique property is ideal for a PRIVATE ESTATE, FAMILY COMPOUND, WORKING FARM, EQUESTRIAN PROPERTY, RECREATIONAL RETREAT, OR FUTURE DEVELOPMENT. The property includes a 2.4-ACRE FRONTAGE PARCEL (Parcel #13-24-17-0010-00000-0121) with approximately 165 FEET OF FRONTAGE on Peace Road and approximately 605 FEET OF DEPTH, providing direct access to the expansive 40-ACRE PARENT PARCEL tucked away for maximum privacy. The majority of the property is FENCED with a GATED ENTRANCE, creating a secure and secluded setting. One of the property's most valuable features is that the 40-ACRE PARENT PARCEL CAN BE SUBDIVIDED INTO APPROXIMATELY 1-ACRE HOMESITES under the current AR zoning, making this an outstanding opportunity for investors, builders, or buyers looking to create a multi-generational family compound. The property has TWO WELLS, TWO ELECTRIC METERS, ONE SEPTIC SYSTEM, an established RV SITE, plus additional WATER AND ELECTRICAL CONNECTIONS located throughout portions of the property, providing exceptional flexibility for future expansion. Nestled in the heart of the property sits a well-maintained 2016 MANUFACTURED HOME featuring 3 BEDROOMS, 2 BATHROOMS, an OPEN-CONCEPT FLOOR PLAN, and a spacious SCREENED PORCH stretching across the entire rear of the home where you can enjoy peaceful views of the surrounding landscape. Inside, a WOOD-BURNING FIREPLACE creates a warm and inviting gathering space, while SOLAR PANELS help reduce energy costs and provide added efficiency. Need room for your equipment, RVs, boats, or business? The impressive 2018 METAL BUILDING offers abundant storage with a LARGE OVERSIZED GARAGE DOOR and ample space for tractors, recreational vehicles, boats, trailers, and workshop needs. Multiple CARPORTS and STORAGE SHEDS provide even more space for tools, machinery, livestock supplies, or outdoor equipment. The property is currently GREENBELTED, helping keep annual property taxes remarkably affordable while supporting agricultural use. Properties offering this much acreage, privacy, infrastructure, and development potential are becoming increasingly rare. Whether you're looking to live off the land, establish a farm or ranch, build your dream estate, create a family compound, or invest in land with subdivision potential, this remarkable 42.4-ACRE PROPERTY is ready to bring your vision to life. PROPERTY SHOWN BY APPOINTMENT ONLY. LISTING AGENT MUST BE PRESENT FOR ALL SHOWINGS. DOGS ON PREMISES. DRIVE THROUGH VIDEO OF PROPERTY AVAIALBLE.
| 4 weeks ago | Listing updated with changes from the MLS® | |
| 3 months ago | Status changed to Active | |
| 3 months ago | Listing first seen on site |

Listing information is provided by Participants of the Stellar MLS. IDX information is provided exclusively for personal, non-commercial use, and may not be used for any purpose other than to identify prospective properties consumers may be interested in purchasing. Information is deemed reliable but not guaranteed. Properties displayed may be listed or sold by various participants in the MLS Copyright 2026, Stellar MLS.
Last checked: 2026-09-28 05:52 PM EDT