Save
Ask
Tour
Hide
Share
$750,000
80 Days On Site

18211 OAKLAWN
SPRING HILL, FL 34610

For Sale|Single Family Residence|Active
3
Beds
2
Total Baths
2
Full Baths
1,862
SqFt
$403
/SqFt
1981
Built
Subdivision:
WOODHAVEN FARMS UNREC
County:
Pasco
Call Now: 727-514-9106
Is this the listing for you? We can help make it yours.
727-514-9106
18211 OAKLAWN18211 OAKLAWN18211 OAKLAWN18211 OAKLAWN
Save
Ask
Tour
Hide
Share

Mortgage Calculator

Monthly Payment (Est.)

Enter an interest rate to see your estimated monthly payment.
Calculator powered by Showcase IDX, a Constellation1 Company. Copyright ©2026 Information is deemed reliable but not guaranteed.

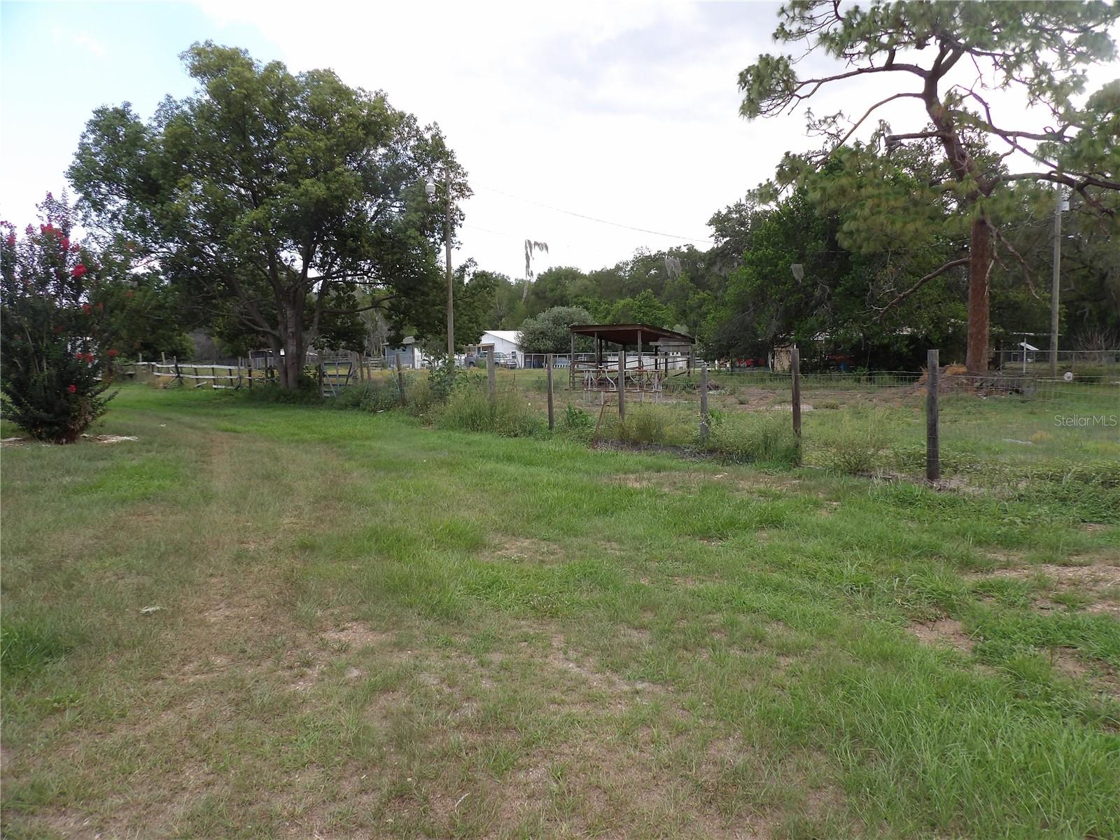
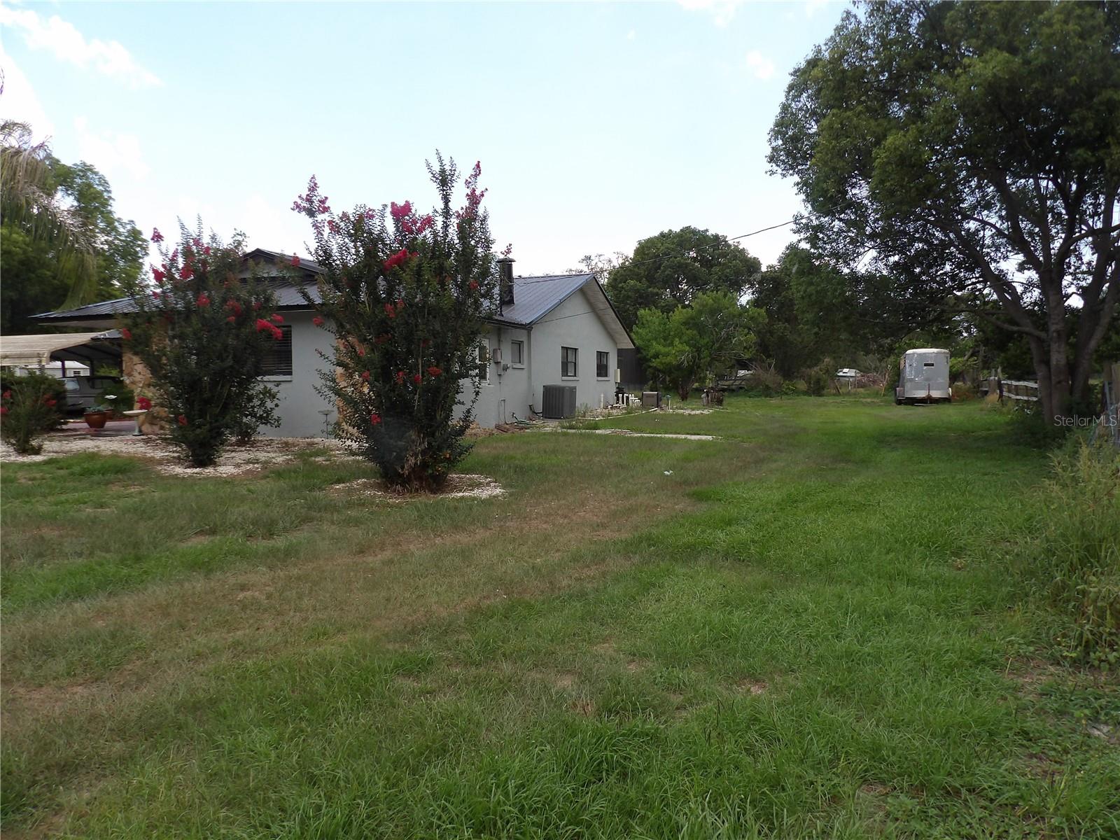
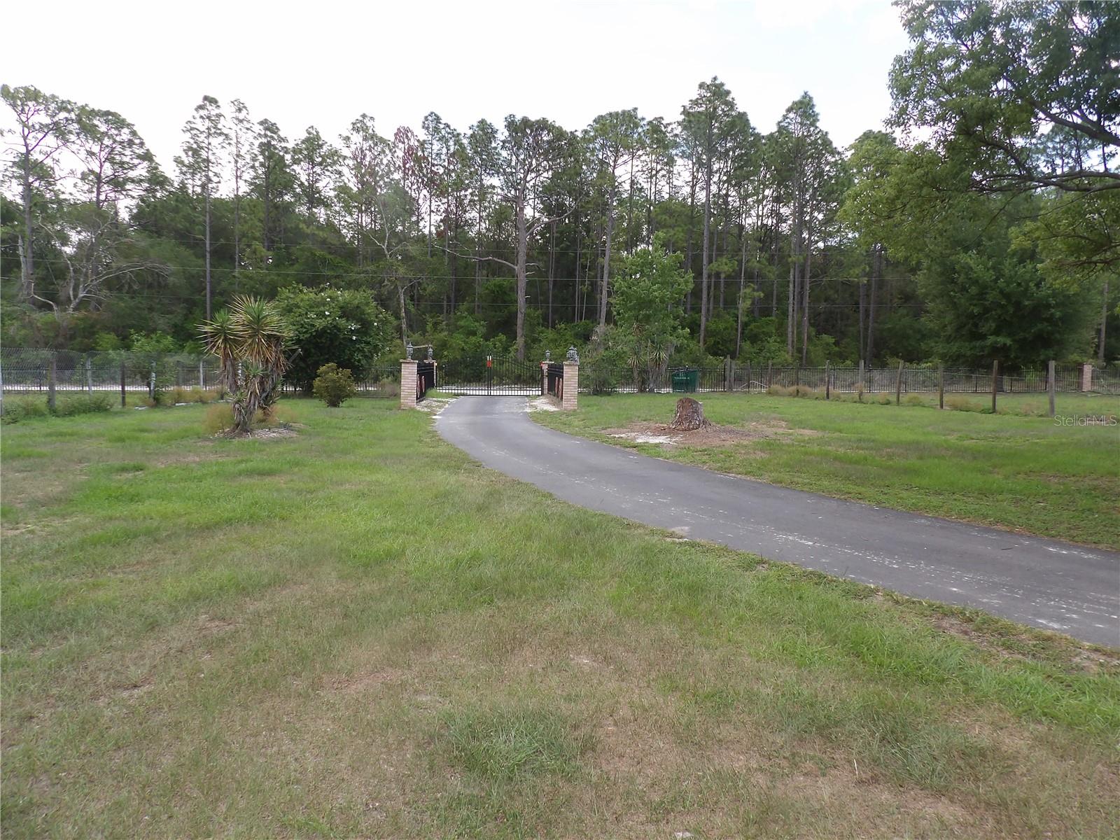
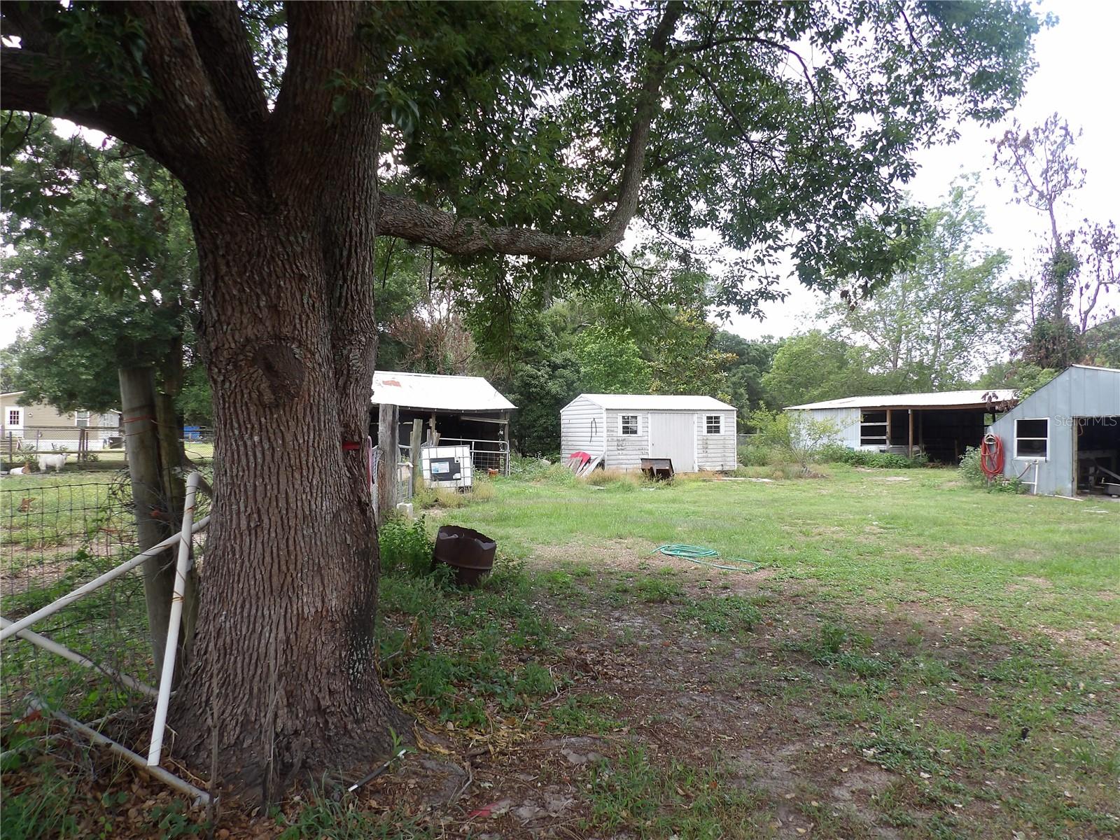
There's a lot to like about this 5-acre stretch of Woodhaven Farms. The home was built in 1981 and sits under a metal roof — the kind of thing you stop worrying about for decades once it's on. Out back, there's a screened-in pool with a jacuzzi and cool deck, the sort of space that's made for slow evenings once the sun starts to drop. Inside you've got a wood-burning fireplace, tile floors throughout, and a finished garage. Outside, a shed and a detached carport give you real storage, and the property is already fenced (wood, chain-link, and wrought iron in different sections) — good for animals, gardening, or just keeping things contained. It's zoned agricultural, so there's genuine room to do something with the land, not just sit on it. Worth seeing in person to get a feel for the space.

Save
Ask
Tour
Hide
Share
Listing Snapshot
Price 
$750,000
Days On Site 
80 Days
Bedrooms 
3
Inside Area (SqFt) 
1,862 sqft
Total Baths 
2
Full Baths 
2
Partial Baths 
N/A
Lot Size 
5 Acres
Year Built 
1981
MLS® Number 
TB8528309
Status 
Active
Property Tax 
$2,707
HOA/Condo/Coop Fees 
N/A
Sq Ft Source 
Public Records
Friends & Family
Recent Activity
a month agoListing updated with changes from the MLS®
3 months agoStatus changed to Active
3 months agoListing first seen on site
General Features
Acres 
5
Carport 
4
Direction Faces 
West
Foundation 
BlockBrick/Mortar
Levels 
One
Property Sub Type 
Single Family Residence
Sewer 
Septic Needed
SqFt Total 
2609
Utilities 
Electricity ConnectedWater Connected
Water Source 
PrivateWell
Zoning 
AC
Interior Features
Appliances 
DishwasherMicrowaveRangeRefrigerator
Cooling 
Central Air
Fireplace 
Yes
Fireplace Features 
MasonryWood Burning
Flooring 
Tile
Furnished 
Unfurnished
Heating 
CentralHeat Pump
Laundry Features 
Laundry Room
Spa 
Yes
Bathroom 2 
Dimensions - 5x8Level - FirstDescription - Room9
Bedroom 2 
Dimensions - 13x13Level - FirstDescription - Room6
Bedroom 3 
Dimensions - 14x17Level - FirstDescription - Room7
Dining Room 
Dimensions - 12x13Level - FirstDescription - Room3
Florida Room 
Dimensions - 17x12Level - FirstDescription - Room1
Kitchen 
Dimensions - 12x13Level - FirstDescription - Room2
Laundry 
Dimensions - 17x11Level - FirstDescription - Room4
Living Room 
Dimensions - 20x22Level - FirstDescription - Room10
Master Bathroom 
Dimensions - 10x8Level - FirstDescription - Room8
Master Bedroom 
Dimensions - 13x17Level - FirstDescription - Room5
Save
Ask
Tour
Hide
Share
Exterior Features
Construction Details 
BlockStucco
Exterior 
PlaygroundPrivate EntranceStorage
Fencing 
Fenced
Pool Features 
In GroundPrivate
Private Pool 
Yes
Roof 
Metal
Spa 
Yes
Spa Features 
In Ground
Community Features
MLS Area 
34610 - Spring Hl/Brooksville/Shady Hls/WeekiWachee
Township 
24
Financing Terms Available 
ConventionalFHAUSDA LoanVA Loan
Roads 
Dirt
Schools
School District
Unknown
Elementary School
Mary Giella Elementary-PO
Middle School
Crews Lake Middle-PO
High School
Hudson High-PO
Listing courtesy of MARK IT REALTY GROUP INC (813) 531-5744


Listing information is provided by Participants of the Stellar MLS. IDX information is provided exclusively for personal, non-commercial use, and may not be used for any purpose other than to identify prospective properties consumers may be interested in purchasing. Information is deemed reliable but not guaranteed. Properties displayed may be listed or sold by various participants in the MLS Copyright 2026, Stellar MLS.
Last checked: 2026-09-29 11:19 AM EDT

Neighborhood & Commute
Source: Walkscore
Disclosure: Community information and market data powered by Constellation Data Labs. Information is deemed reliable but not guaranteed.
Save
Ask
Tour
Hide
Share