Save
Ask
Tour
Hide
Share
$665,000
73 Days On Site

27901 SUMMER PLACE DRIVE
WESLEY CHAPEL, FL 33544

For Sale|Single Family Residence|Active Under Contract
4
Beds
3
Total Baths
3
Full Baths
2,354
SqFt
$282
/SqFt
1999
Built
Subdivision:
LAKES NORTHWOOD PH 01A 01B 02B
County:
Pasco
Call Now: 727-514-9106
Is this the listing for you? We can help make it yours.
727-514-9106
27901 SUMMER PLACE DRIVE27901 SUMMER PLACE DRIVE27901 SUMMER PLACE DRIVE27901 SUMMER PLACE DRIVE
Save
Ask
Tour
Hide
Share

Mortgage Calculator

Monthly Payment (Est.)

Enter an interest rate to see your estimated monthly payment.
Calculator powered by Showcase IDX, a Constellation1 Company. Copyright ©2026 Information is deemed reliable but not guaranteed.

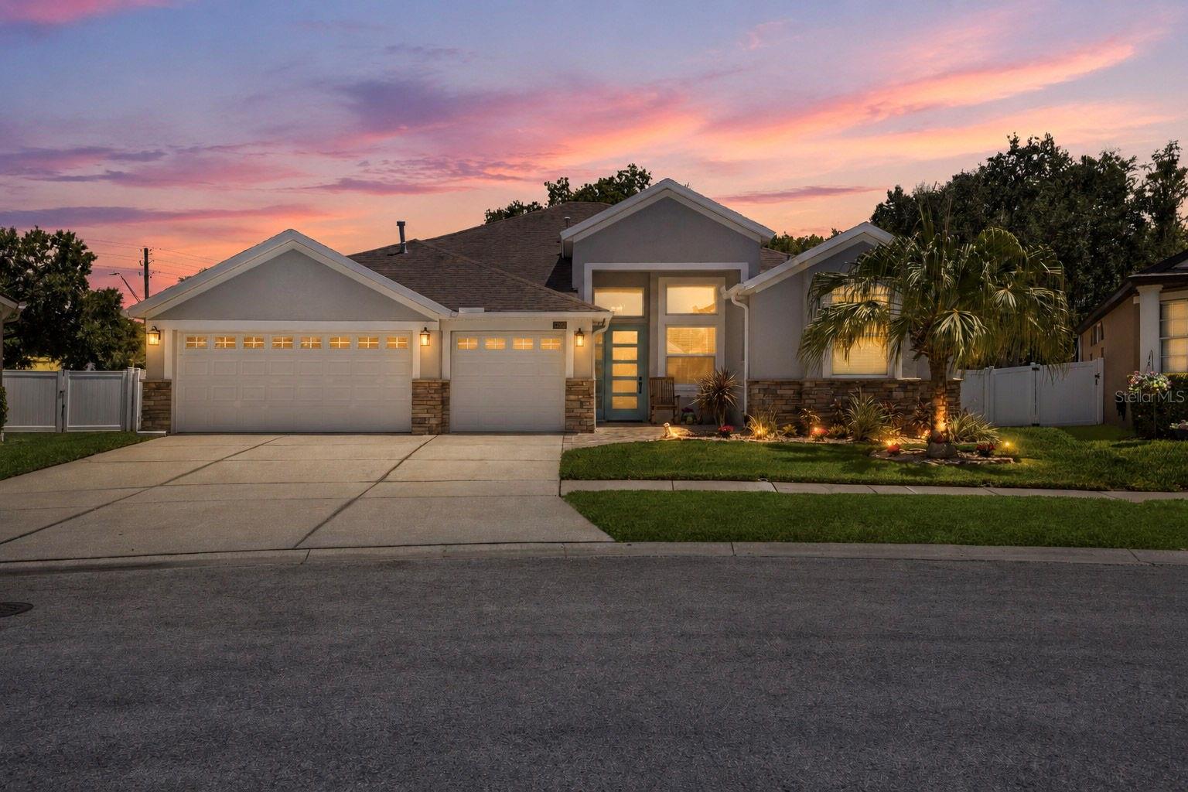
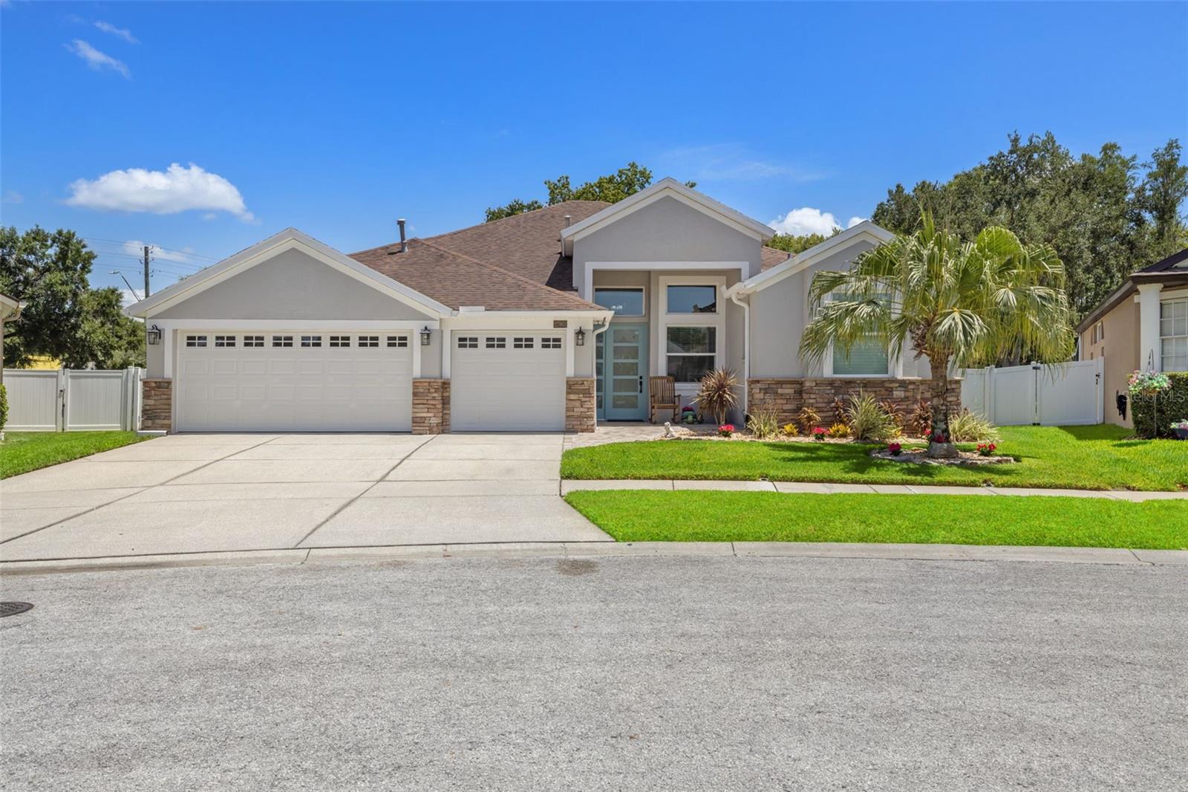
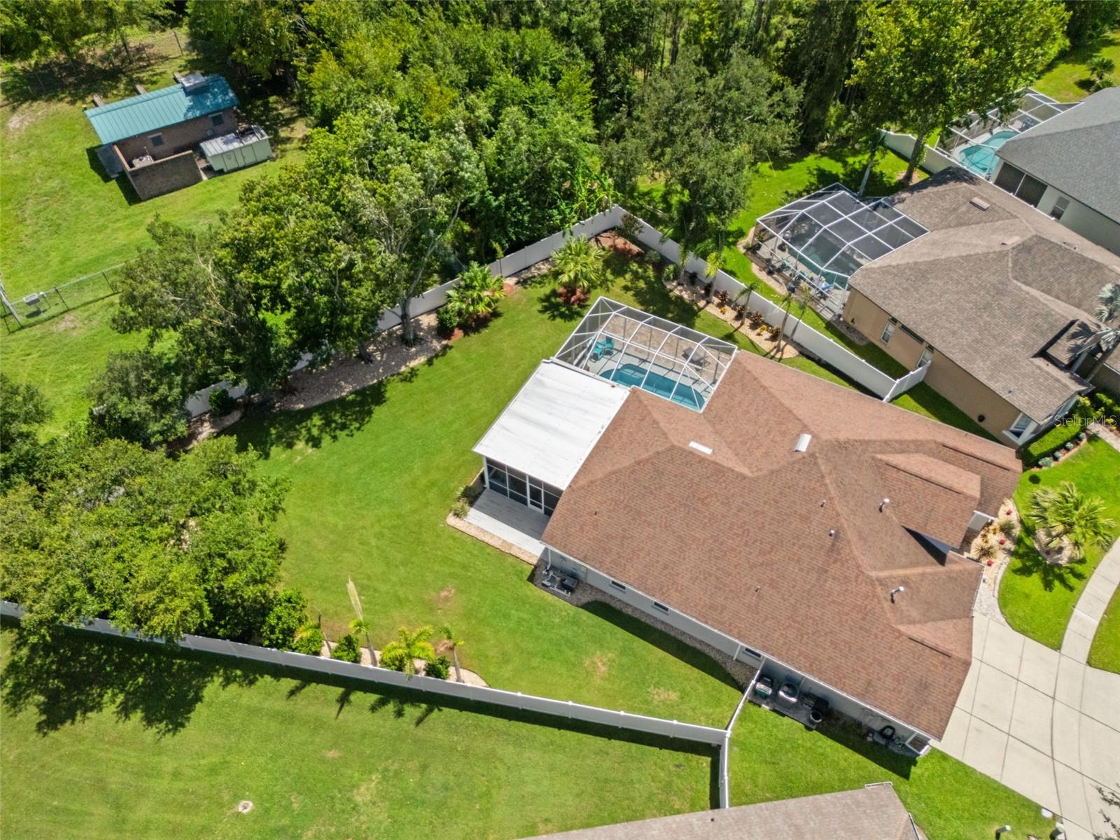
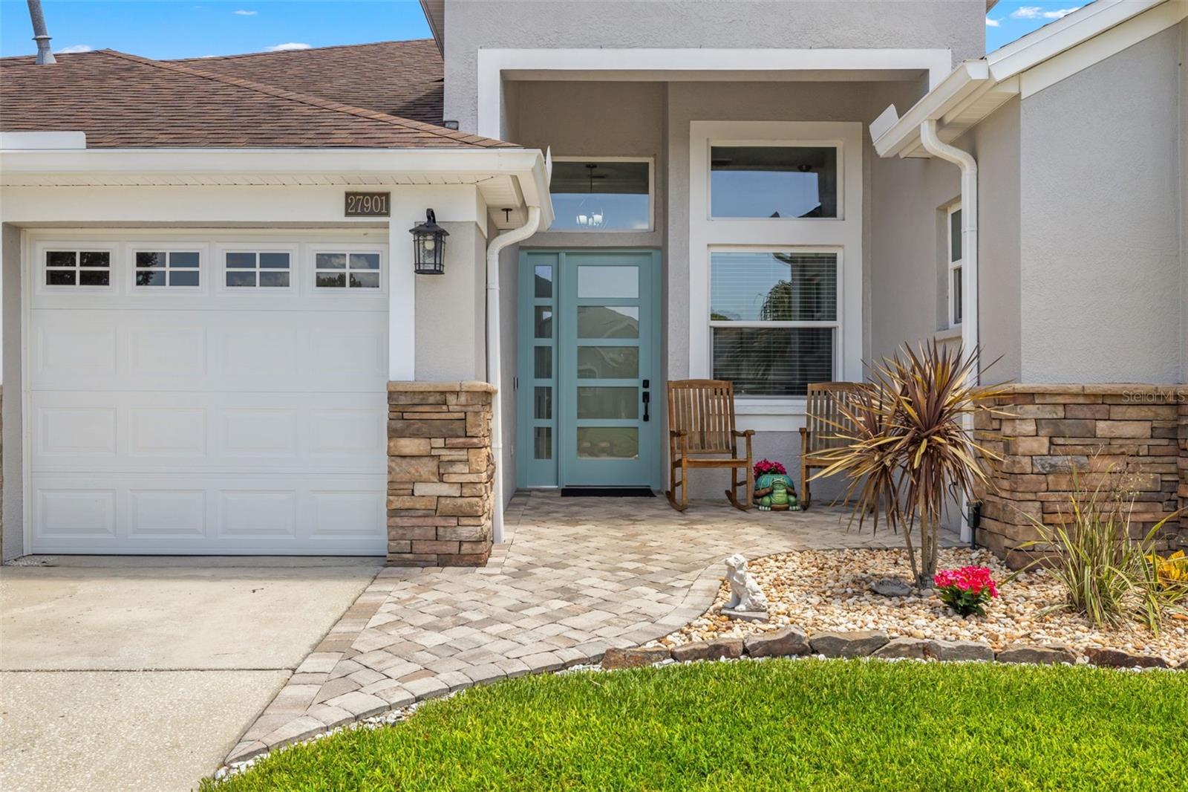
Under contract-accepting backup offers. Welcome to a spectacular custom-renovated home in the desirable Lakes at Northwood. Situated on an oversized .37-acre homesite with no rear neighbors, this 4-bedroom, 3-bath residence offers a private office, 3-car garage, pool, and exceptional indoor-outdoor living. Thoughtfully transformed with luxury finishes throughout, the home features soaring ceilings, porcelain wood-look tile, custom coffered ceilings, crown molding, wainscoting, LED lighting, 8-foot doors, along with custom barn doors. The showpiece kitchen boasts a 10-foot quartz island, custom cabinetry, KitchenAid built-in refrigerator, double wall ovens, Jenn Air gas cooktop, farmhouse sink, beverage center with wine refrigerator, and designer backsplash. The spacious family room opens through oversized sliding glass doors to an impressive outdoor retreat. The owner's suite offers private lanai access, custom closet, and a spa-inspired bath with a freestanding tub, oversized frameless-glass shower with designer tile, and dual vanities. Secondary baths are equally refined. The private office features custom built-ins, dual workstations and abundant storage. Outside a 12-foot screened enclosure surrounds the sparkling pool and expansive lanai. Enjoy the stone natural-gas fireplace, fully equipped outdoor kitchen with built-in grill and beverage refrigerator, beautifully landscaped, fenced backyard offering exceptional privacy along with large shed with additional storage. Extensive additional upgrades include Low-E argon-filled windows and sliders, upgraded insulation, newer Lennox HVAC and ductwork, insulated garage doors, custom closet organizers and laundry room with additional storage. More than $400K in improvements have gone into creating this exceptional home. No CDD and a low HOA, residents enjoy parks, playgrounds, tennis courts, and convenient access to Wiregrass Mall, Tampa Premium Outlets, AdventHealth, BayCare, Florida Medical Clinic Orlando Health Wiregrass Ranch Hospital, top-rated schools, restaurants, I-75, I-275, Wesley Chapel, and New Tampa. Luxury, privacy, and thoughtful design come together in this truly exceptional home, offering timeless functionality and flexibility during life’s stages.

Save
Ask
Tour
Hide
Share
Listing Snapshot
Price 
$665,000
Days On Site 
73 Days
Bedrooms 
4
Inside Area (SqFt) 
2,354 sqft
Total Baths 
3
Full Baths 
3
Partial Baths 
N/A
Lot Size 
0.37 Acres
Year Built 
1999
MLS® Number 
TB8529090
Status 
Active Under Contract
Property Tax 
$3,609
HOA/Condo/Coop Fees 
$375 Semi-Annually
Sq Ft Source 
Public Records
Friends & Family
Recent Activity
3 weeks agoListing updated with changes from the MLS®
3 weeks agoStatus changed to Active Under Contract
3 weeks agoPrice changed to $665,000
2 months agoListing first seen on site
General Features
Acres 
0.37
Attached Garage 
Yes
Direction Faces 
Northwest
Foundation 
Slab
Garage 
Yes
Garage Spaces 
3
Levels 
One
Number Of Stories 
1
Parking 
DrivewayGarage Door OpenerAttached
Pets 
Yes
Property Sub Type 
Single Family Residence
Sewer 
Public Sewer
SqFt Total 
3667
Style 
Traditional
Utilities 
Cable AvailableNatural Gas AvailableCable ConnectedElectricity ConnectedNatural Gas ConnectedPhone AvailableSewer ConnectedUnderground UtilitiesWater Connected
Water Source 
Public
Zoning 
MPUD
Interior Features
Appliances 
CooktopDishwasherDryerGas Water HeaterMicrowaveRange HoodRefrigeratorWasher
Cooling 
Central Air
Fireplace 
Yes
Fireplace Features 
GasOutside
Flooring 
Tile
Furnished 
Furnished
Heating 
CentralElectricNatural Gas
Interior 
Coffered Ceiling(s)Crown MoldingStone Counters
Laundry Features 
Gas Dryer HookupLaundry RoomWasher Hookup
Spa 
Yes
Window Features 
Window CoveringsWindow Treatments
Bedroom 2 
Dimensions - 10x12Level - FirstFeatures - Ceiling Fan(s)
Bedroom 3 
Dimensions - 10x12Level - FirstFeatures - Ceiling Fan(s)
Bedroom 4 
Dimensions - 10x12Level - FirstFeatures - Ceiling Fan(s)
Dining Room 
Dimensions - 19x19Level - First
Foyer 
Dimensions - 5x6Level - First
Kitchen 
Dimensions - 20x12Level - FirstFeatures - Breakfast Bar, Kitchen Island
Laundry 
Dimensions - 6x8Level - First
Living Room 
Dimensions - 20x18Level - First
Master Bathroom 
Dimensions - 12x10Level - FirstFeatures - Double Vanity
Master Bedroom 
Dimensions - 12x28Level - FirstFeatures - Ceiling Fan(s)
Office 
Dimensions - 10x10Level - First
Save
Ask
Tour
Hide
Share
Exterior Features
Construction Details 
BlockStucco
Exterior 
LightingOutdoor GrillOutdoor KitchenRain Gutters
Lot Features 
LevelPaved
Other Structures 
Outdoor KitchenShed(s)
Patio And Porch 
CoveredPatioScreened
Pool Features 
In GroundScreen EnclosurePrivate
Private Pool 
Yes
Roof 
Shingle
Spa 
Yes
Spa Features 
Above GroundHeated
View 
Trees/Woods
Waterview 
Trees/Woods
Windows/Doors 
Window CoveringsWindow Treatments
Community Features
Association Amenities 
ParkPlaygroundTennis Court(s)
Association Fee 
$375.0
Association Fee Frequency 
Semi-Annually
Community Features 
Street Lights
MLS Area 
33544 - Zephyrhills/Wesley Chapel
Township 
26
Financing Terms Available 
CashConventionalFHAVA Loan
Roads 
AsphaltPaved
Schools
School District
Unknown
Elementary School
Sand Pine Elementary-PO
Middle School
John Long Middle-PO
High School
Wiregrass Ranch High-PO
Listing courtesy of FLORIDA EXECUTIVE REALTY (813) 784-7080


Listing information is provided by Participants of the Stellar MLS. IDX information is provided exclusively for personal, non-commercial use, and may not be used for any purpose other than to identify prospective properties consumers may be interested in purchasing. Information is deemed reliable but not guaranteed. Properties displayed may be listed or sold by various participants in the MLS Copyright 2026, Stellar MLS.
Last checked: 2026-09-28 09:22 PM EDT

Neighborhood & Commute
Source: Walkscore
Disclosure: Community information and market data powered by Constellation Data Labs. Information is deemed reliable but not guaranteed.
Save
Ask
Tour
Hide
Share