
1660 NARNIA COURTDUNEDIN, FL 34698
Mortgage Calculator
Monthly Payment (Est.)
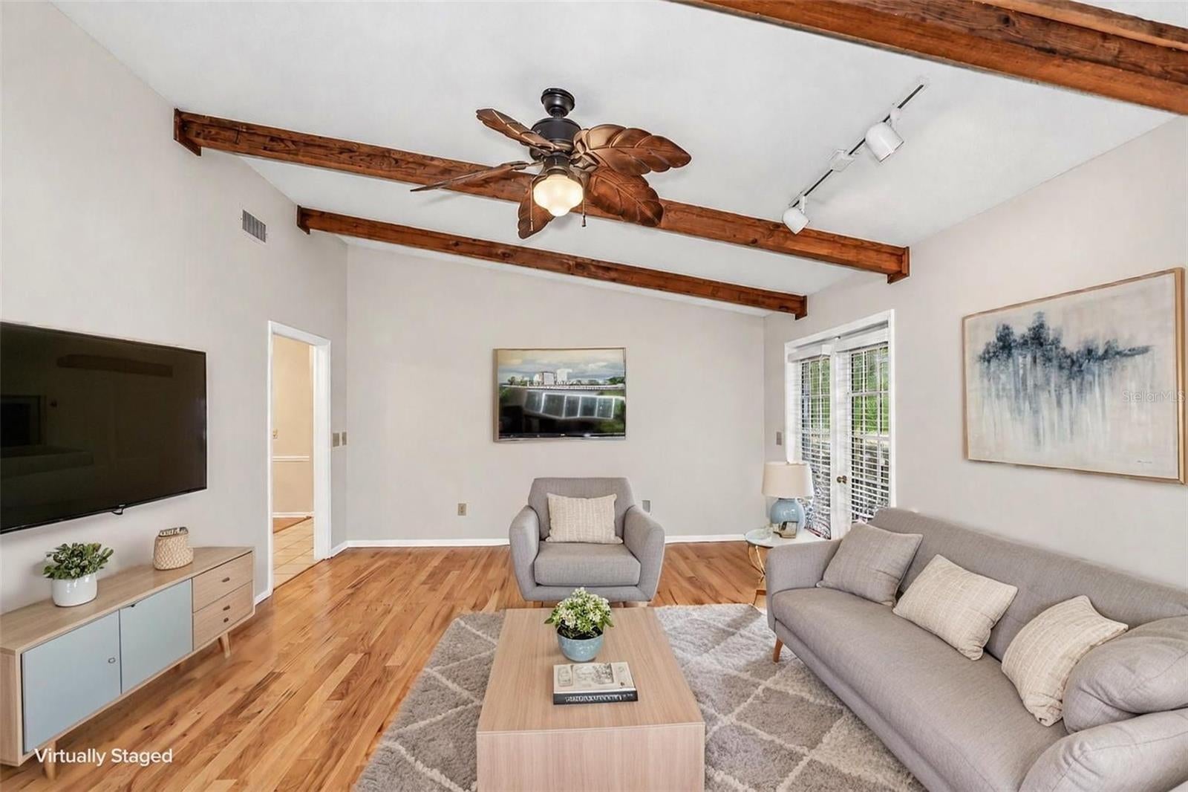
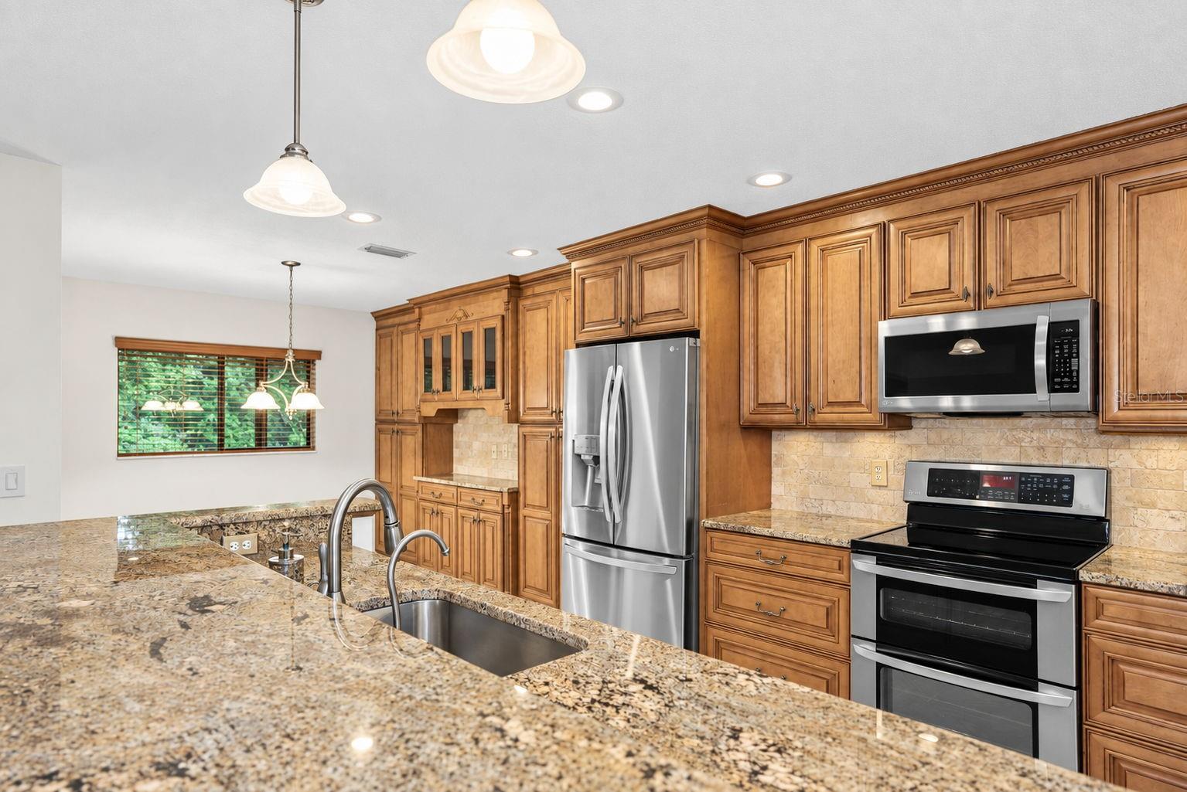
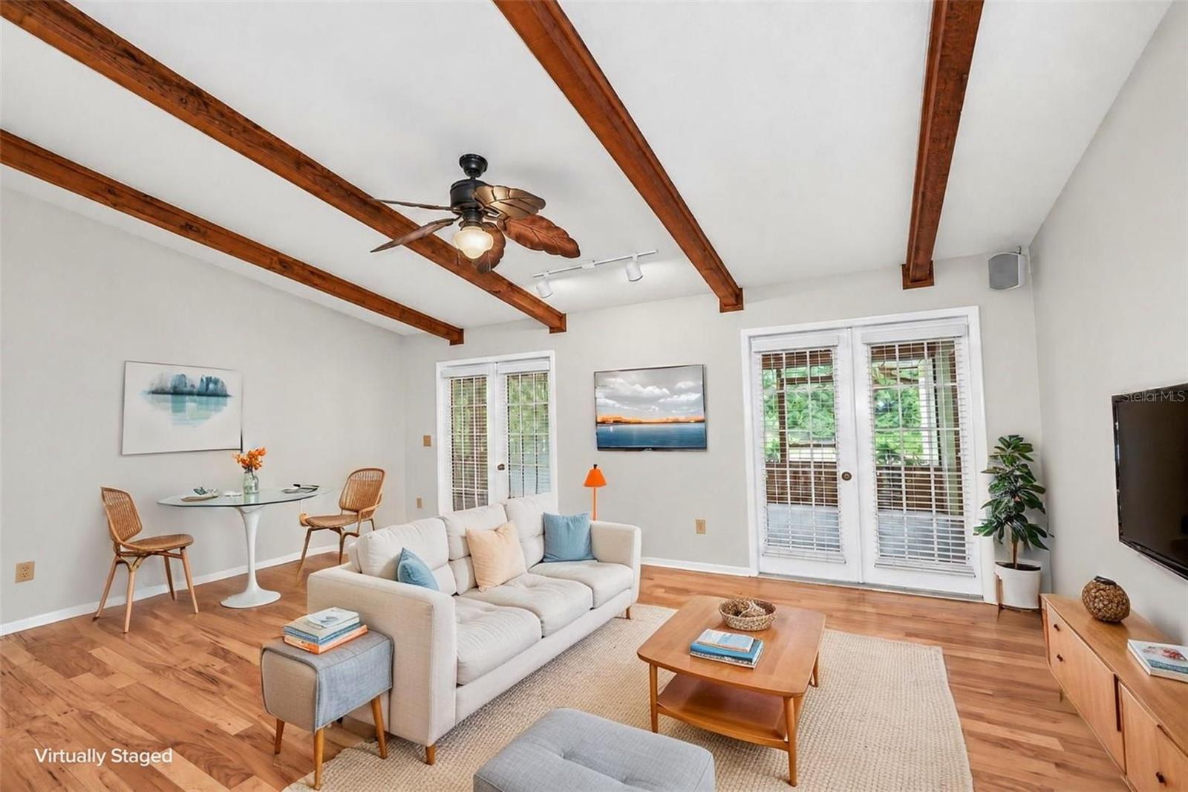
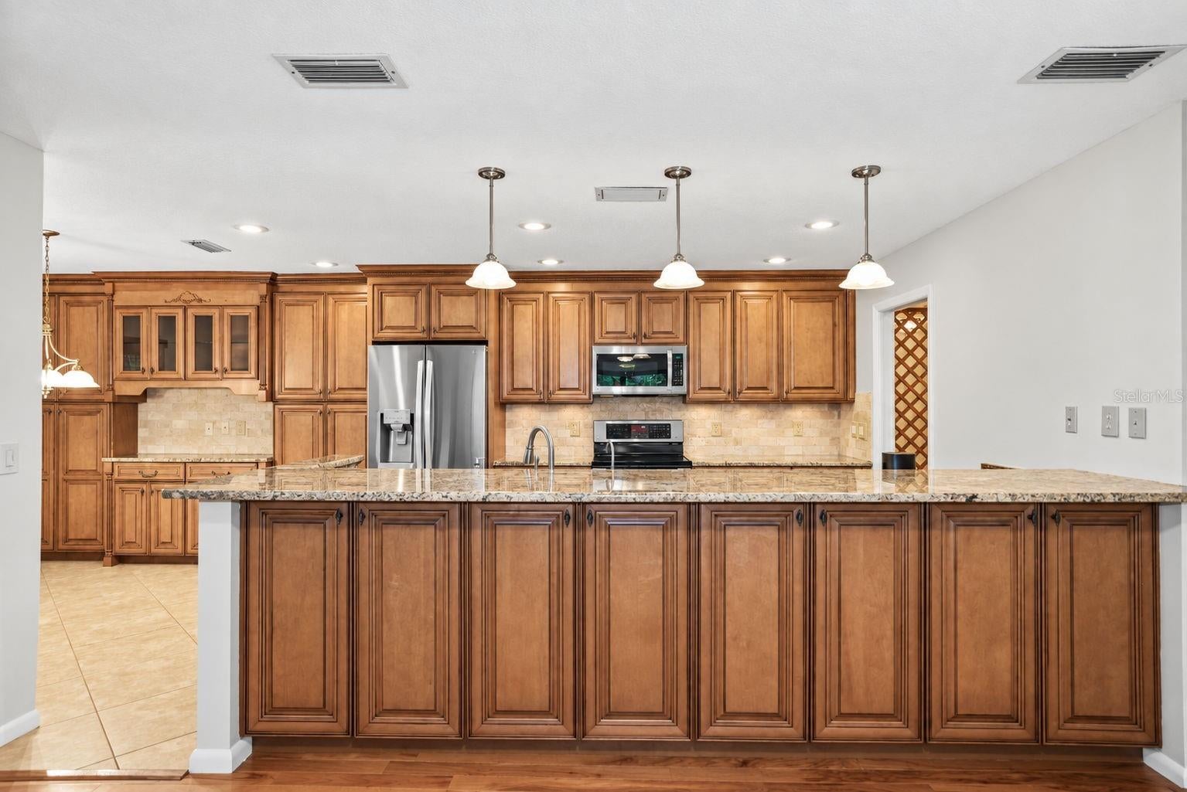
Enter an interest rate to see your estimated monthly payment.Under contract-accepting backup offers. Virtually Staged. A Rare Hidden Gem in the Heart of Dunedin! FRESH PAINT! New feel and look! Welcome to 1660 Narnia Court, where the tranquility of nature meets the convenience of one of Pinellas County’s most sought-after communities. Tucked away on a peaceful 0.64-acre cul-de-sac lot, this one-of-a-kind property offers the feeling of your own private retreat while being just golf cart distance to vibrant Downtown Dunedin. Surrounded by majestic trees and lush greenery, this exceptional home is perfectly positioned adjacent to city-owned nature preserve land and behind the Toronto Blue Jays’ practice facility creating a setting that is both peaceful and incredibly private. Offering over 2,444 heated square feet and 3,669 total square feet this beautifully maintained home features 4 spacious bedrooms, 2.5 bathrooms, multiple living spaces including a separate family room and formal dining room, and a large screened lanai that seamlessly blends indoor and outdoor living. The beautifully updated kitchen is the heart of the home, featuring rich wood cabinetry, granite countertops, ample workspace, and generous storage, making it ideal for everyday living and entertaining alike. Additional updates include a new roof (2022) and A/C units (2019),, Water Heater is 2023 and new gutters, soffit(2022) with leaf filter guards added in 2023 providing added value and peace of mind. Step outside and imagine the possibilities. The expansive backyard offers endless room to create your dream outdoor oasis, whether that’s a resort-style pool, flourishing gardens, play space, or an incredible entertaining area. Opportunities like this are becoming increasingly rare in Dunedin. An oversized two-car garage and an extra-wide driveway provide abundant parking for vehicles, golf carts, boats, or recreational toys. If you’ve been searching for a property that offers the serenity of nature without sacrificing convenience, this is the one. Experience the magic of peaceful living just minutes from the waterfront, award-winning restaurants, charming shops, breweries, parks, and everything that makes Downtown Dunedin one of Florida’s most beloved destinations. Properties offering this combination of privacy, land, location, and lifestyle rarely come to market. Don’t miss your opportunity to make this extraordinary Dunedin retreat your own.
| a week ago | Listing updated with changes from the MLS® | |
| a week ago | Status changed to Active Under Contract | |
| 3 weeks ago | Price changed to $729,900 | |
| 2 months ago | Listing first seen on site |

Listing information is provided by Participants of the Stellar MLS. IDX information is provided exclusively for personal, non-commercial use, and may not be used for any purpose other than to identify prospective properties consumers may be interested in purchasing. Information is deemed reliable but not guaranteed. Properties displayed may be listed or sold by various participants in the MLS Copyright 2026, Stellar MLS.
Last checked: 2026-09-28 08:04 PM EDT
Did you know? You can invite friends and family to your search. They can join your search, rate and discuss listings with you.