Save
Ask
Tour
Hide
Share
$875,000
54 Days On Site

5198 LEGEND HILLS LANE
SPRING HILL, FL 34609

For Sale|Single Family Residence|Active
4
Beds
3
Total Baths
3
Full Baths
3,391
SqFt
$258
/SqFt
2000
Built
Subdivision:
SILVERTHORN PH 2A
County:
Hernando
Call Now: 727-514-9106
Is this the listing for you? We can help make it yours.
727-514-9106
5198 LEGEND HILLS LANE5198 LEGEND HILLS LANE5198 LEGEND HILLS LANE5198 LEGEND HILLS LANE
Save
Ask
Tour
Hide
Share

Mortgage Calculator

Monthly Payment (Est.)

Enter an interest rate to see your estimated monthly payment.
Calculator powered by Showcase IDX, a Constellation1 Company. Copyright ©2026 Information is deemed reliable but not guaranteed.

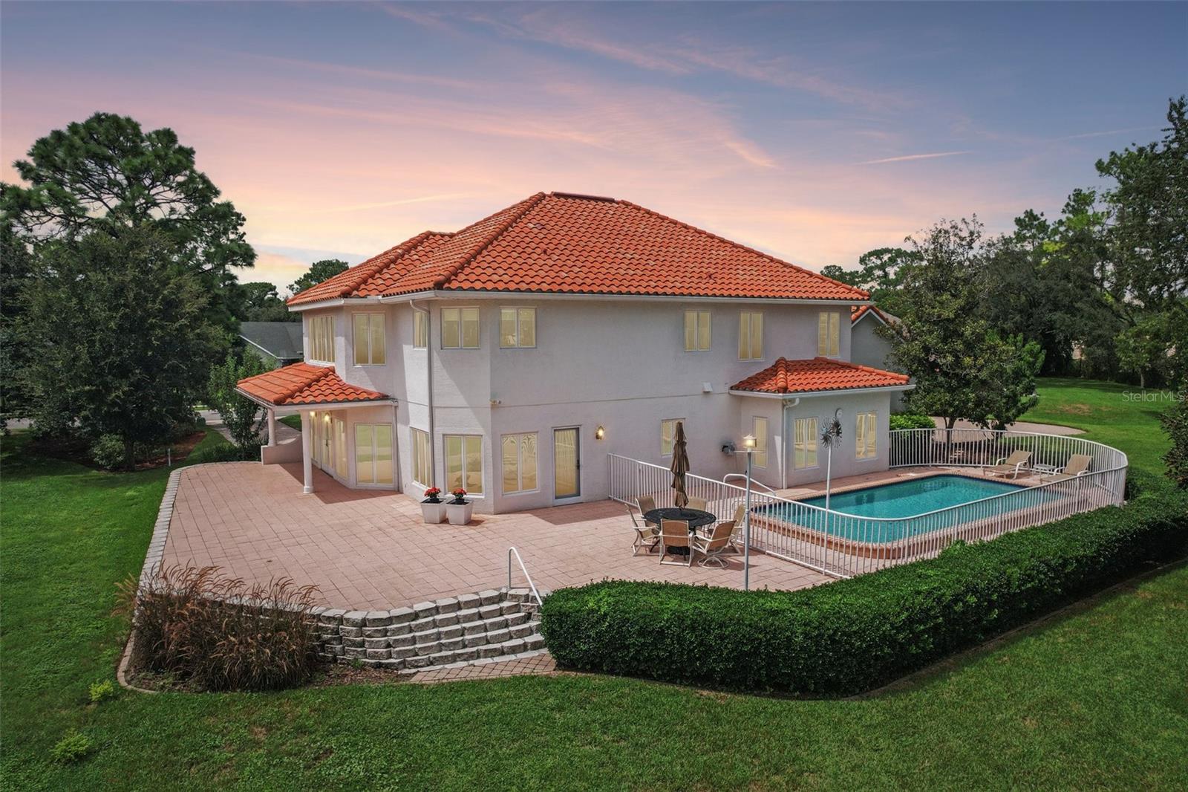
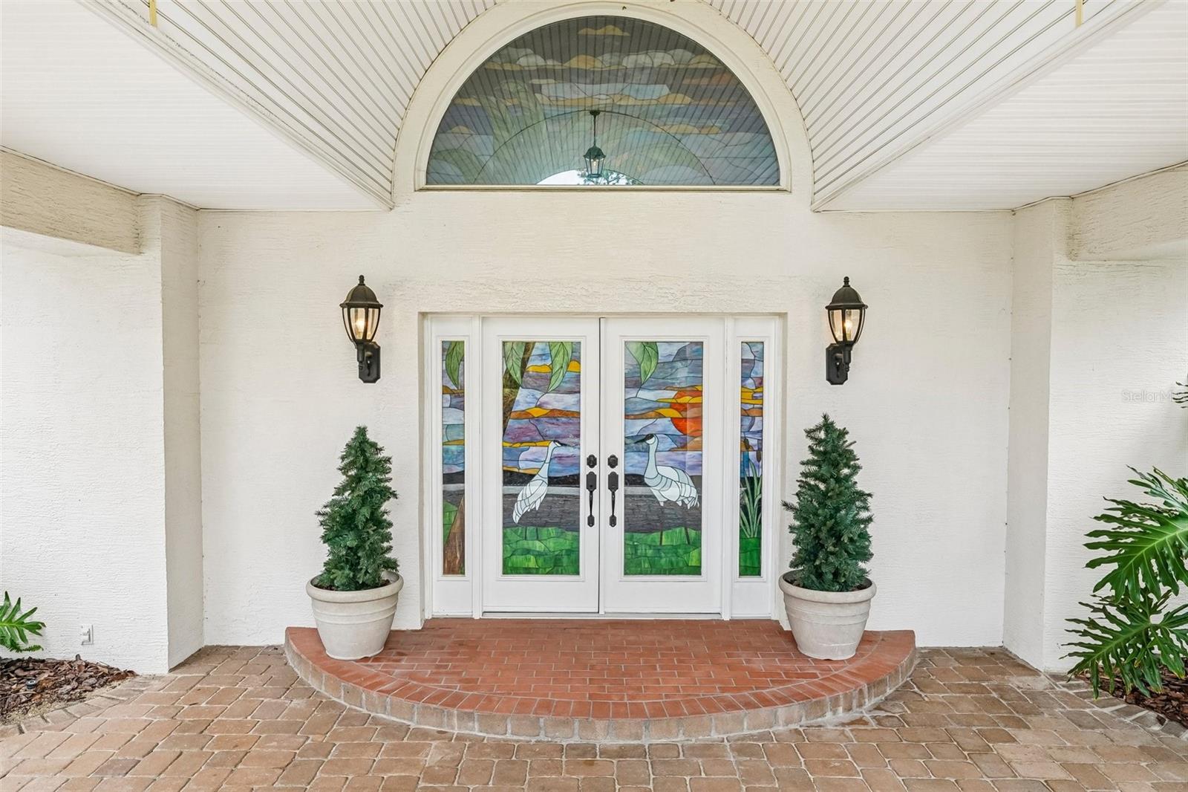
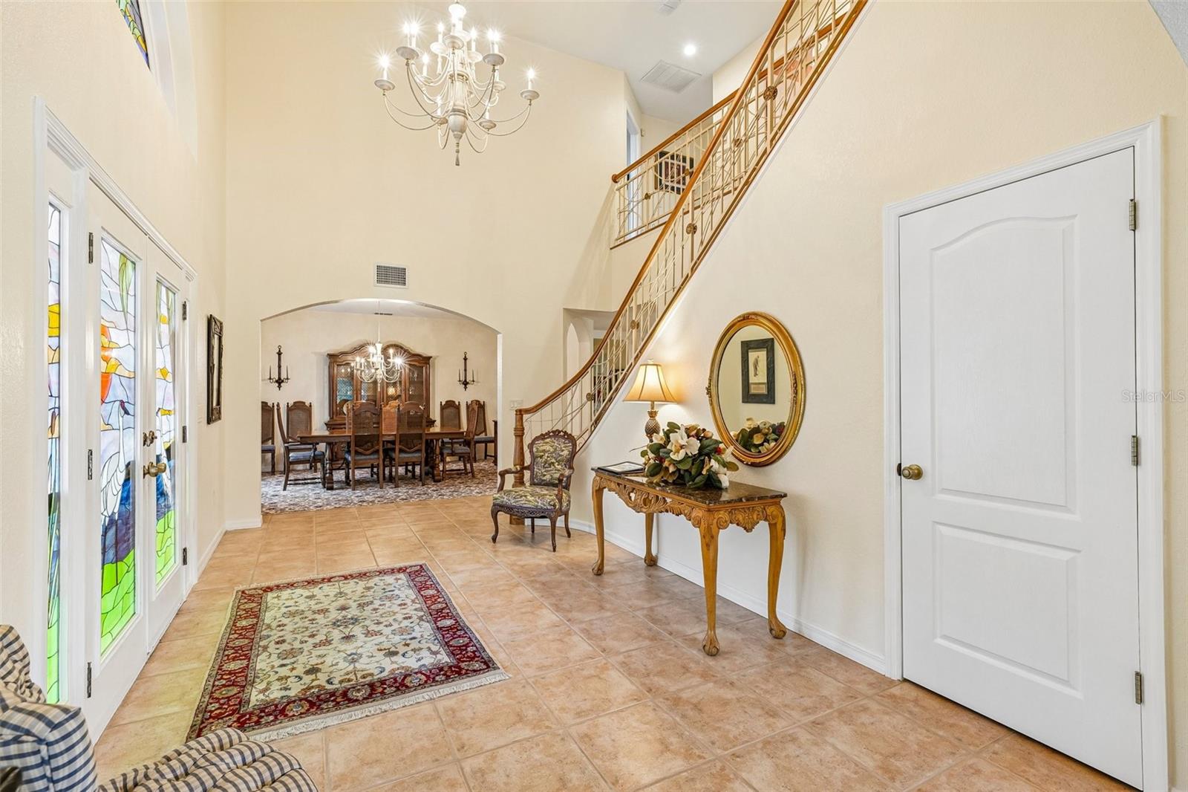
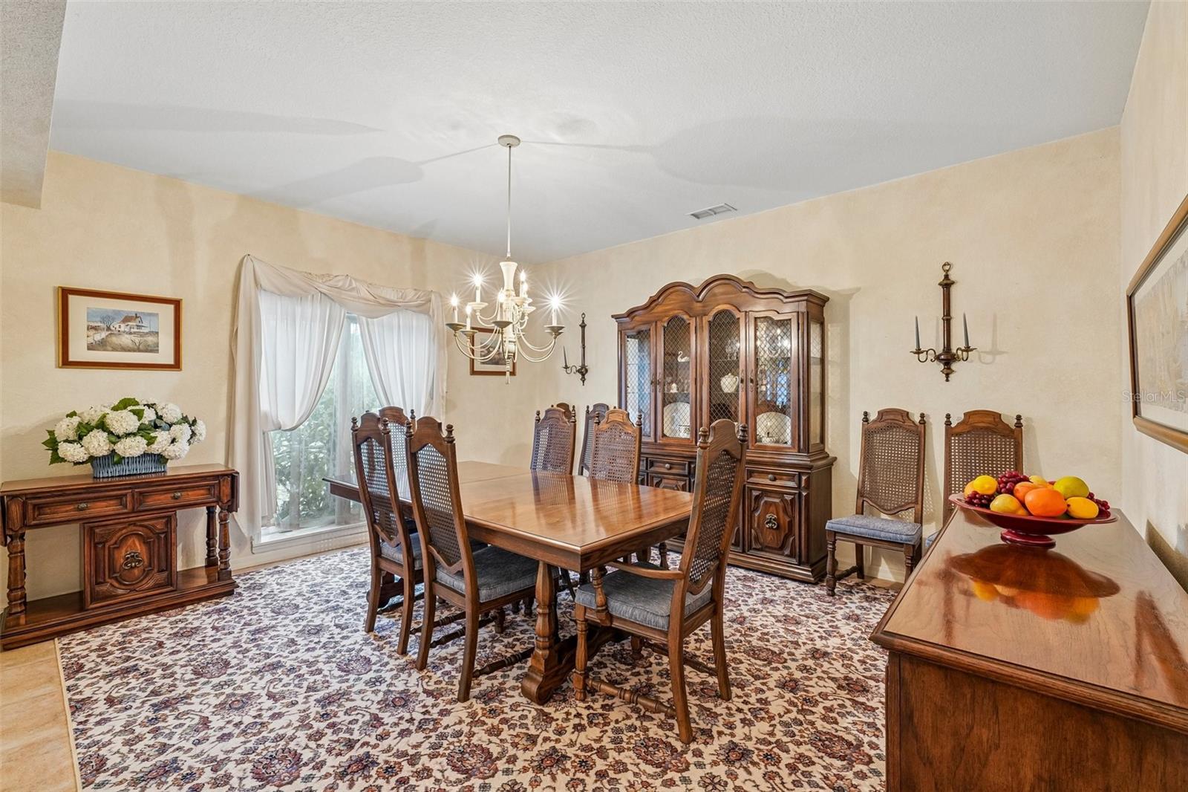
This Mediterranean-inspired estate offers exceptional architectural detail and custom craftsmanship, starting with a striking paver porte-cochère, circular drive, and double stained-glass entry doors. Inside, a two-story grand foyer features a custom hardwood staircase with wrought-iron balusters leading into soaring living areas, where double-height transoms frame views of the fairway. The gourmet kitchen boasts rich cherry cabinetry, granite countertops, built-in wall ovens, and a sunlit breakfast nook overlooking a heated saltwater pool. Perfect for entertaining, multiple French doors open to an expansive, paver patio situated right on the 11th Green with no rear neighbors. Practical updates include a new 3,000 BTU HVAC unit upstairs, a new 3,500 BTU HVAC downstairs, new St Augustine sod, a well pump, and a new central vac motor and circuit board. The primary suite serves as a luxury retreat complete with a 6x16 custom walk-in closet and a spa-inspired bath, while practical highlights include a showcase 4-car garage with brick paver flooring, dual Tesla EV chargers, impact-resistant doors and windows, and a 400-amp electrical capacity—all located within the gated Silverthorn Golf and Country Club. Schedule a showing today and see why this one is so special!

Save
Ask
Tour
Hide
Share
Listing Snapshot
Price 
$875,000
Days On Site 
54 Days
Bedrooms 
4
Inside Area (SqFt) 
3,391 sqft
Total Baths 
3
Full Baths 
3
Partial Baths 
N/A
Lot Size 
0.49 Acres
Year Built 
2000
MLS® Number 
TB8533958
Status 
Active
Property Tax 
$5,532.49
HOA/Condo/Coop Fees 
$209.73 monthly
Sq Ft Source 
Public Records
Friends & Family
Recent Activity
a month agoListing updated with changes from the MLS®
a month agoStatus changed to Active
2 months agoListing first seen on site
General Features
Acres 
0.49
Attached Garage 
Yes
Direction Faces 
Northwest
Foundation 
Slab
Garage 
Yes
Garage Spaces 
4
Levels 
Two
Number Of Stories 
2
Parking 
CoveredDrivewayGarage Door OpenerOversizedWorkshop in GarageAttached
Pets 
Number LimitYes
Property Sub Type 
Single Family Residence
Security 
Secured Garage/Parking
Sewer 
Private Sewer
SqFt Total 
4842
Utilities 
Cable AvailableElectricity ConnectedPhone AvailableSewer ConnectedUnderground UtilitiesWater Connected
Water Source 
Public
Zoning 
PDP
Interior Features
Appliances 
CooktopDishwasherElectric Water HeaterMicrowaveRange HoodRefrigerator
Cooling 
Central Air
Flooring 
CarpetTileWood
Furnished 
Unfurnished
Heating 
CentralElectric
Interior 
Cathedral Ceiling(s)Coffered Ceiling(s)Eat-in KitchenHigh CeilingsStone CountersWalk-In Closet(s)
Laundry Features 
InsideLaundry Room
Window Features 
Window CoveringsInsulated WindowsStorm Window(s)Window Treatments
Kitchen 
Level - FirstFeatures - Breakfast Bar, Granite Counters, Kitchen Island, Pantry
Living Room 
Level - FirstFeatures - Ceiling Fan(s)
Master Bedroom 
Level - SecondFeatures - Ceiling Fan(s), Double Vanity
Save
Ask
Tour
Hide
Share
Exterior Features
Construction Details 
BlockFrame
Exterior 
LightingPrivate EntrancePrivate YardRain Gutters
Lot Features 
LandscapedNear Golf Course
Patio And Porch 
Front PorchPatioRear PorchWrap Around
Pool Features 
GuniteHeatedIn GroundSalt WaterPrivate
Private Pool 
Yes
Roof 
Tile
View 
Golf CoursePoolTrees/Woods
Waterview 
Golf CoursePoolTrees/Woods
Windows/Doors 
Window CoveringsInsulated WindowsStorm Window(s)Window Treatments
Community Features
Association Amenities 
Basketball CourtClubhouseFitness CenterGatedGolf CoursePoolRecreation FacilitiesSecurityTennis Court(s)
Association Fee 
$629.19
Association Fee Frequency 
Quarterly
Community Features 
GatedPoolTennis Court(s)Street Lights
MLS Area 
34609 - Spring Hill/Brooksville
Township 
23S
Financing Terms Available 
CashConventionalFHAVA Loan
Roads 
Paved
Schools
School District
Unknown
Elementary School
Pine Grove Elementary School
Middle School
West Hernando Middle School
High School
Hernando High
Listing courtesy of REDFIN CORPORATION (617) 458-2883


Listing information is provided by Participants of the Stellar MLS. IDX information is provided exclusively for personal, non-commercial use, and may not be used for any purpose other than to identify prospective properties consumers may be interested in purchasing. Information is deemed reliable but not guaranteed. Properties displayed may be listed or sold by various participants in the MLS Copyright 2026, Stellar MLS.
Last checked: 2026-09-28 09:55 PM EDT

Neighborhood & Commute
Source: Walkscore
Disclosure: Community information and market data powered by Constellation Data Labs. Information is deemed reliable but not guaranteed.
Save
Ask
Tour
Hide
Share