
12754 SERONERA VALLEY COURTSPRING HILL, FL 34610
Mortgage Calculator
Monthly Payment (Est.)
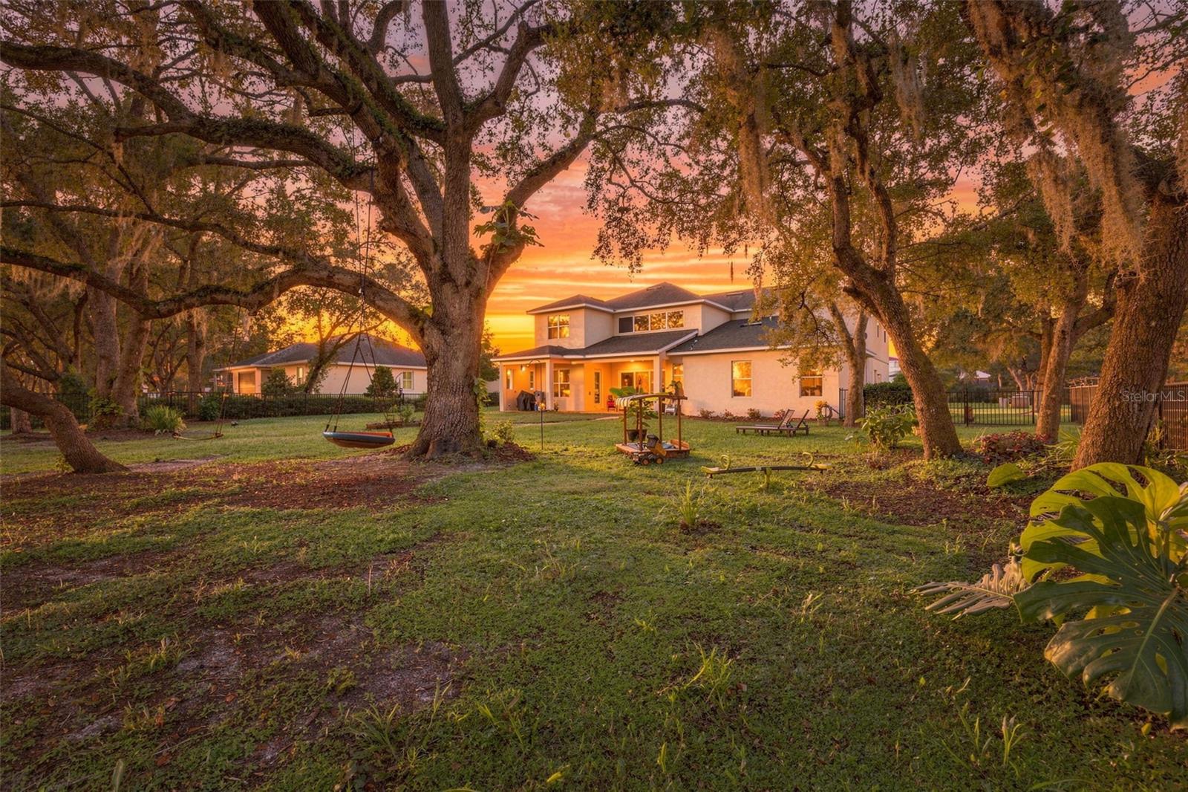
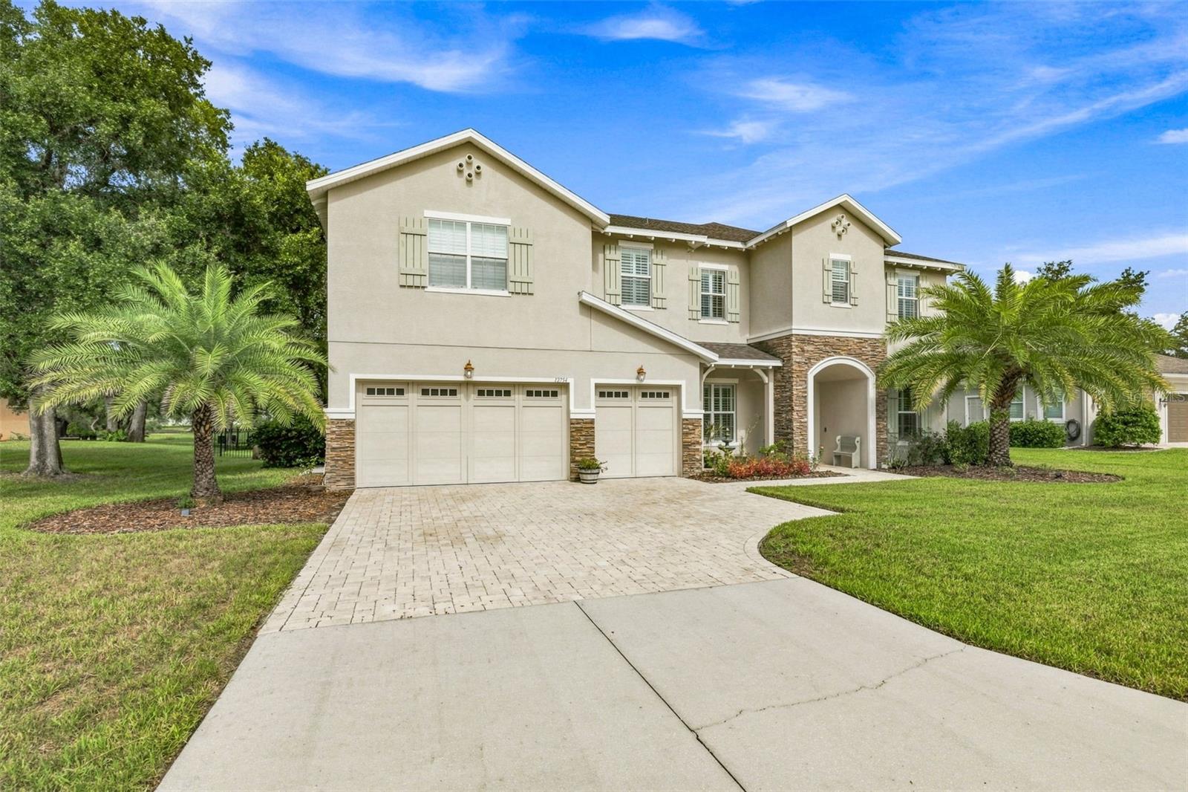
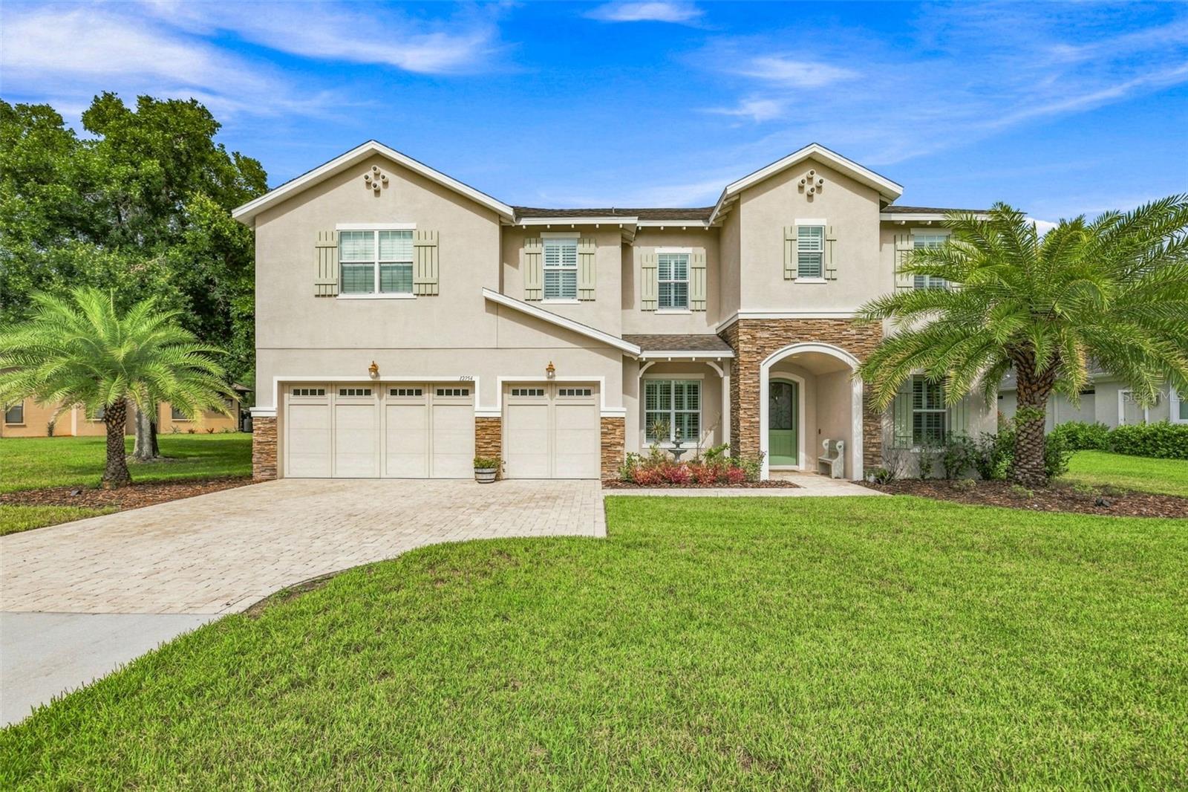
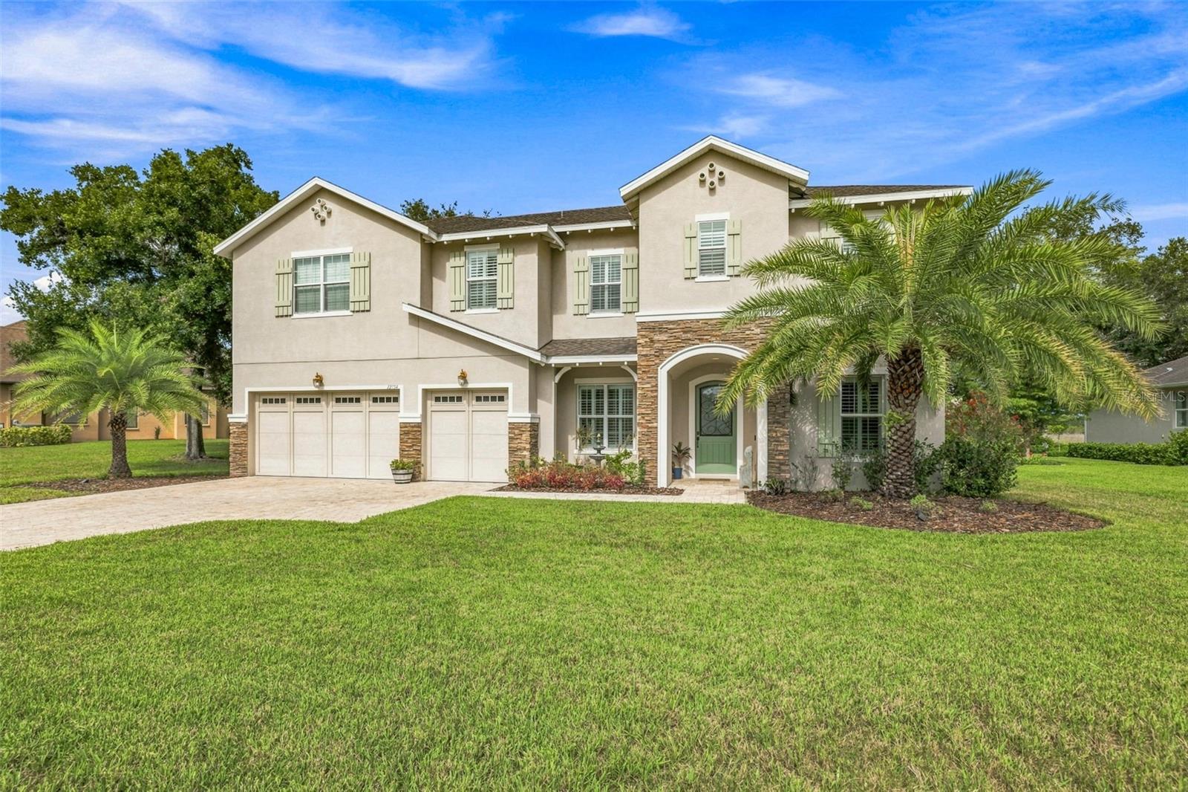
Enter an interest rate to see your estimated monthly payment.This stunning home comes with an expansive, nearly half acre lot that provides privacy and solitude which are increasingly rare to find with new construction! All your expensive upgrades come with the home; it is ready for you to simply move into the ready-made comforts. Timeless beauty meets effortless Florida living in this exceptional residence located in the peaceful Quail Ridge community. Nearly 4,000 square feet of beautifully appointed living space is designed to make a statement while remaining warm and inviting. From the moment you enter, the scale and architectural presence are unmistakable. Primary suites on BOTH the main and upper levels bring great options for generational living. The 10-foot ceilings and 8-foot interior doors create an elevated sense of proportion throughout the home; while the sweeping 21-foot ceiling in the living room creates a dramatic focal point and sense of openness. The expansive floor plan provides generous spaces for both everyday living and elegant entertaining, with multiple gathering areas and an abundance of room for family and guests. The 5 bedrooms and 4.5 baths allow privacy for homeowners and guests alike. The home office adjacent to the foyer provides a quiet work space for your job or business. Whether hosting an elegant gathering, enjoying quiet evenings at home, or simply appreciating the generous proportions and thoughtful design, this home offers a lifestyle that is both refined and remarkably comfortable. The .40 acre lot brings additional peace and serenity, stately palm trees, strolling deer, wild turkeys, and a beautiful array of native Florida wildlife. The community has upscale landscaping, a wetland conservation area right behind the home, and natural wooden bridges. This serene community is located approximately 20 minutes north of Tampa and within minutes of the Suncoast Parkway and the Veterans Expressway, making your commute easy from any direction. Every element of this home contributes to an atmosphere of comfort, scale, and understated luxury.
| 15 hours ago | Listing updated with changes from the MLS® | |
| 15 hours ago | Price changed to $888,000 | |
| a month ago | Status changed to Active | |
| a month ago | Listing first seen on site |

Listing information is provided by Participants of the Stellar MLS. IDX information is provided exclusively for personal, non-commercial use, and may not be used for any purpose other than to identify prospective properties consumers may be interested in purchasing. Information is deemed reliable but not guaranteed. Properties displayed may be listed or sold by various participants in the MLS Copyright 2026, Stellar MLS.
Last checked: 2026-09-29 11:36 AM EDT