Save
Ask
Tour
Hide
Share
$749,900
26 Days On Site

4228 FOXWOOD BOULEVARD
WESLEY CHAPEL, FL 33543

For Sale|Single Family Residence|Active
4
Beds
3
Total Baths
3
Full Baths
2,424
SqFt
$309
/SqFt
2025
Built
Subdivision:
FOX RIDGE
County:
Pasco
Call Now: 727-514-9106
Is this the listing for you? We can help make it yours.
727-514-9106
4228 FOXWOOD BOULEVARD4228 FOXWOOD BOULEVARD4228 FOXWOOD BOULEVARD4228 FOXWOOD BOULEVARD
Save
Ask
Tour
Hide
Share

Mortgage Calculator

Monthly Payment (Est.)

Enter an interest rate to see your estimated monthly payment.
Calculator powered by Showcase IDX, a Constellation1 Company. Copyright ©2026 Information is deemed reliable but not guaranteed.

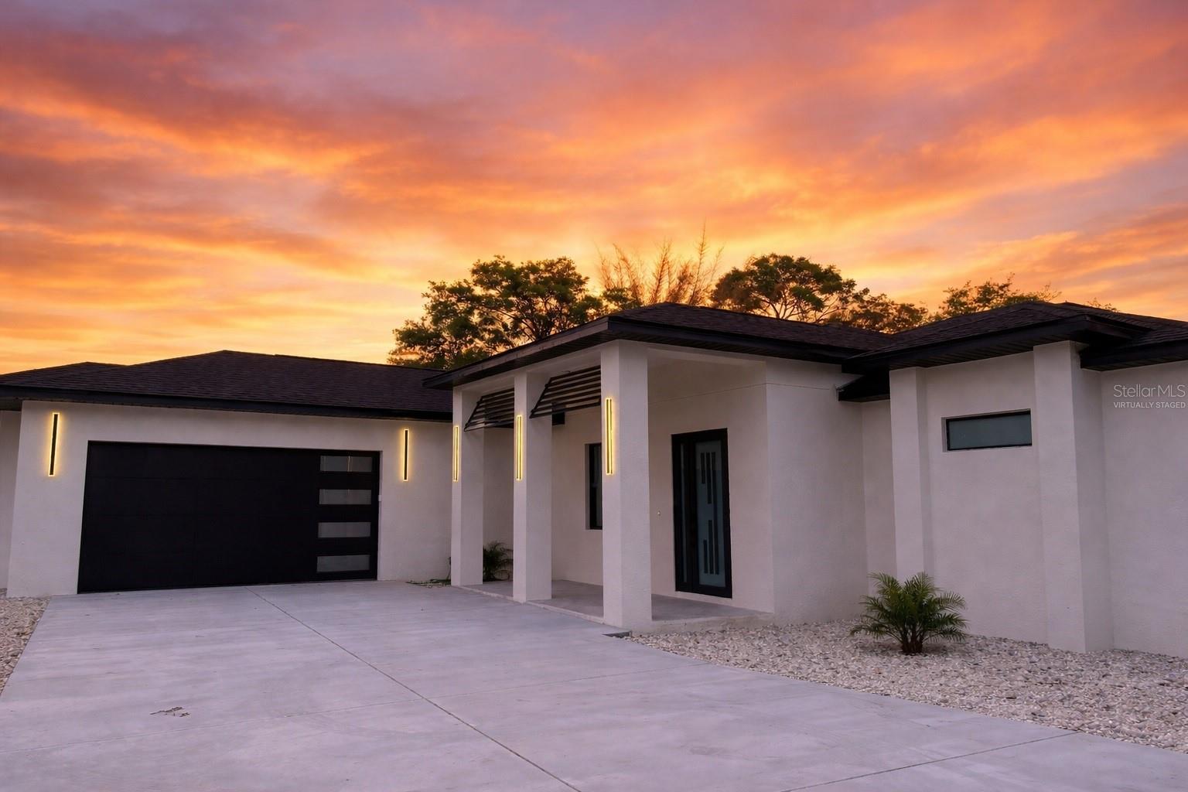
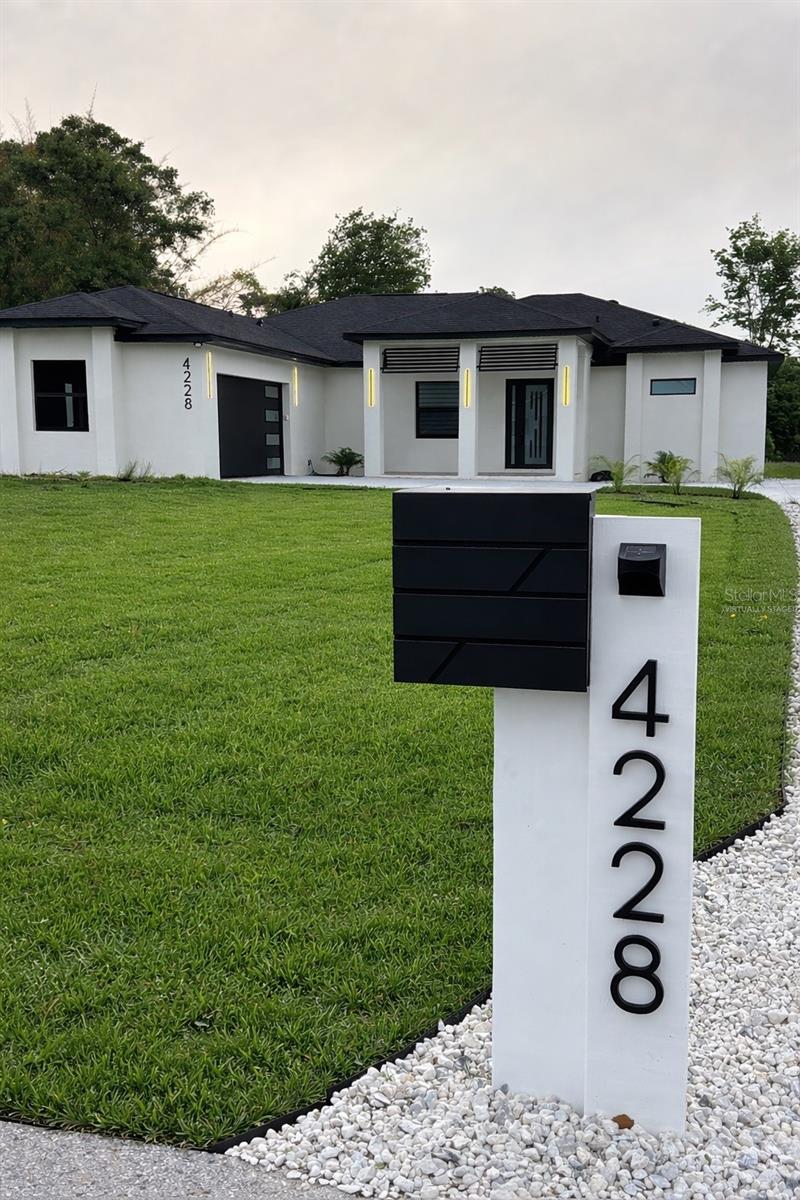
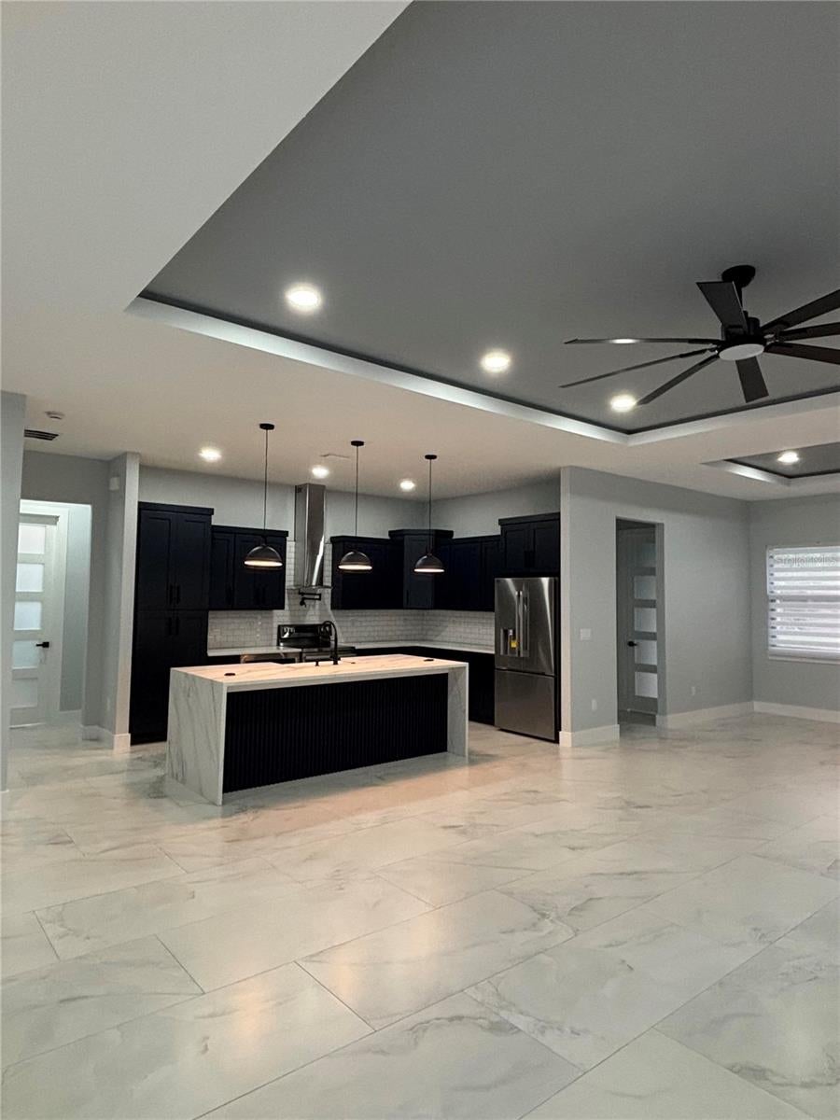
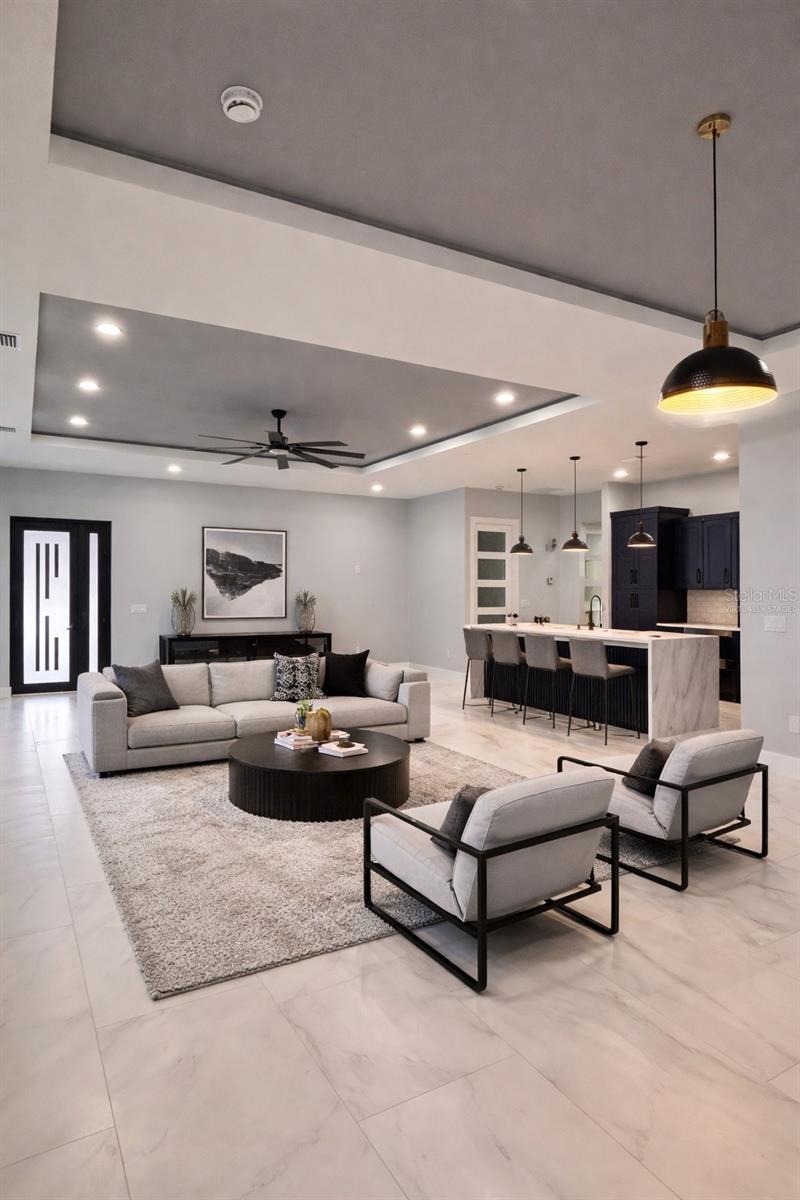
Virtually Staged. New construction house, modern style, located in one (1) acre lot in Wesley Chapel. It has easy access from FL-54 and FL-56. Conveniently located and close to popular places like Wiregrass Mall, Outlets Mall, Main Event, Epperson Lagoon, a variety of Restaurants, also warehouse clubs like Costco and Sam’s. You can easily access I-275 from the house. This spacious and beautiful one story home has 4 bedrooms, 3 bathrooms, and 2 cars garage. It is the perfect place for your family. It features an open concept connecting the living room, the dining room, and the kitchen. This is perfect for entertaining and it allows to freely moving from one space to the other. The French doors in the dining room provide a nice view of the backyard. There is plenty of natural light throughout the house. This gorgeous home features a spacious master bedroom connected to a master en suite with walk in shower, a freestanding bathtub, double sinks, and his/hers walk in closets. The kitchen is a state of the arts work. Featuring quartz counter tops with a waterfall edge and all stainless steel appliances. (Refrigerator, stove, under counter microwave, dishwasher, range hood, wall mounted pot filler, and custom made cabinets, and a large capacity farmhouse style sink). The dry bar showcases a stainless steel dual zone wine cooler and beverage chiller. There is a dedicated laundry room with a sink, located close to the kitchen. The house also features impact windows, high ceilings, porcelain tile floors, concrete driveway, front and back porches, and much more. Some pictures have been virtually staged.

Save
Ask
Tour
Hide
Share
Listing Snapshot
Price 
$749,900
Days On Site 
26 Days
Bedrooms 
4
Inside Area (SqFt) 
2,424 sqft
Total Baths 
3
Full Baths 
3
Partial Baths 
N/A
Lot Size 
1.04 Acres
Year Built 
2025
MLS® Number 
TB8545511
Status 
Active
Property Tax 
$944.52
HOA/Condo/Coop Fees 
N/A
Sq Ft Source 
Builder
Friends & Family
Recent Activity
4 weeks agoListing updated with changes from the MLS®
4 weeks agoStatus changed to Active
4 weeks agoListing first seen on site
General Features
Acres 
1.04
Attached Garage 
Yes
Direction Faces 
West
Garage 
Yes
Garage Spaces 
2
Levels 
One
Parking 
DrivewayGarage Door OpenerAttached
Property Condition 
New Construction
Property Sub Type 
Single Family Residence
Sewer 
Septic Tank
SqFt Total 
3262
Utilities 
Electricity Connected
Water Source 
PrivateWell
Zoning 
AR
Interior Features
Appliances 
Bar FridgeDishwasherDisposalElectric Water HeaterExhaust FanMicrowaveRange HoodRefrigeratorWine Refrigerator
Cooling 
Central Air
Flooring 
Tile
Furnished 
Unfurnished
Heating 
Electric
Interior 
Coffered Ceiling(s)Dry BarHigh CeilingsOpen FloorplanWalk-In Closet(s)
Laundry Features 
Electric Dryer HookupInsideLaundry RoomWasher Hookup
Bathroom 2 
Level - First
Bathroom 3 
Level - First
Bedroom 2 
Dimensions - 12x13Level - FirstFeatures - Ceiling Fan(s)
Bedroom 3 
Dimensions - 12x13Level - FirstFeatures - Ceiling Fan(s)
Bedroom 4 
Dimensions - 11x11Level - FirstFeatures - Ceiling Fan(s)
Dining Room 
Dimensions - 19x11Level - First
Kitchen 
Dimensions - 18x11Level - FirstFeatures - Kitchen Island
Living Room 
Dimensions - 20x24Level - FirstFeatures - Ceiling Fan(s)
Master Bathroom 
Level - FirstFeatures - Double Vanity
Master Bedroom 
Dimensions - 18x15Level - First
Save
Ask
Tour
Hide
Share
Exterior Features
Construction Details 
Block
Patio And Porch 
Front PorchRear Porch
Roof 
Shingle
Community Features
MLS Area 
33543 - Zephyrhills/Wesley Chapel
Township 
26S
Roads 
Asphalt
Schools
School District
Unknown
Elementary School
Double Branch Elementary
Middle School
Thomas E Weightman Middle-PO
High School
Wesley Chapel High-PO
Listing courtesy of A-CASA REALTY GROUP & ASSOC. (813) 541-9931


Listing information is provided by Participants of the Stellar MLS. IDX information is provided exclusively for personal, non-commercial use, and may not be used for any purpose other than to identify prospective properties consumers may be interested in purchasing. Information is deemed reliable but not guaranteed. Properties displayed may be listed or sold by various participants in the MLS Copyright 2026, Stellar MLS.
Last checked: 2026-09-29 11:09 AM EDT

Neighborhood & Commute
Source: Walkscore
Disclosure: Community information and market data powered by Constellation Data Labs. Information is deemed reliable but not guaranteed.
Save
Ask
Tour
Hide
Share