
1570 FIFE COURTDUNEDIN, FL 34698
Mortgage Calculator
Monthly Payment (Est.)
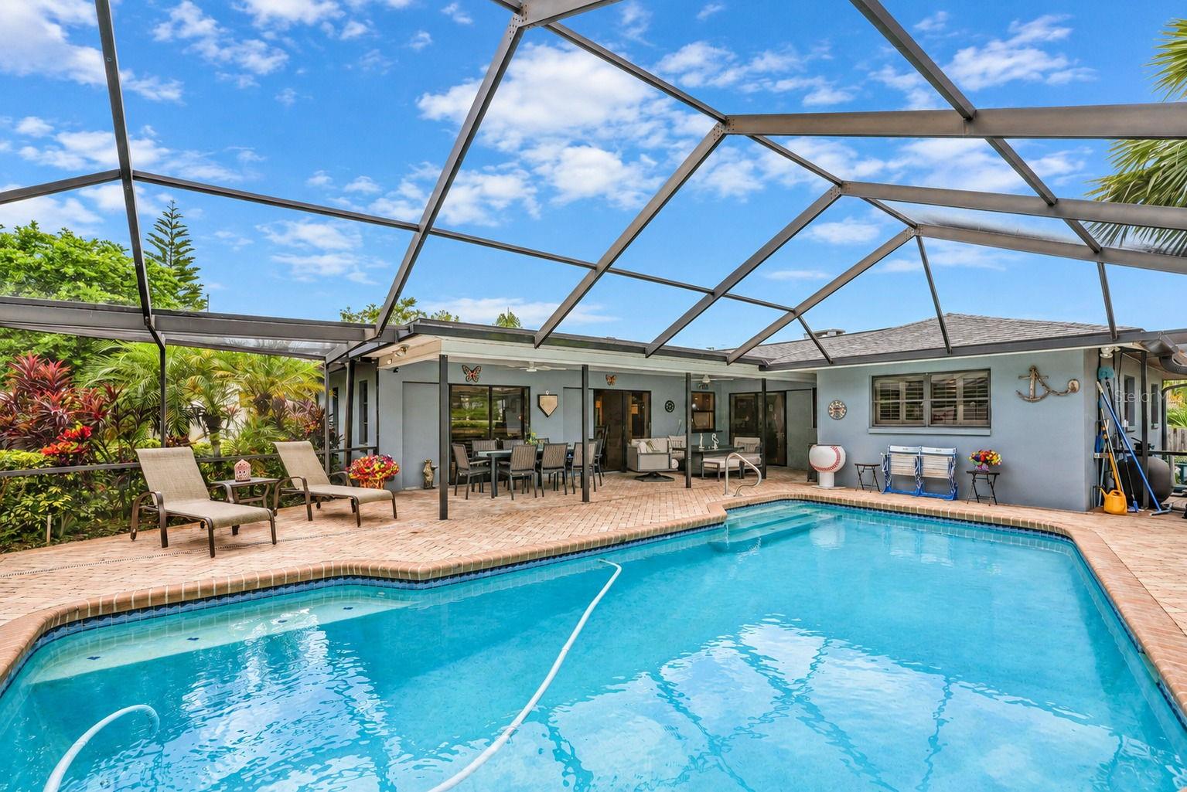
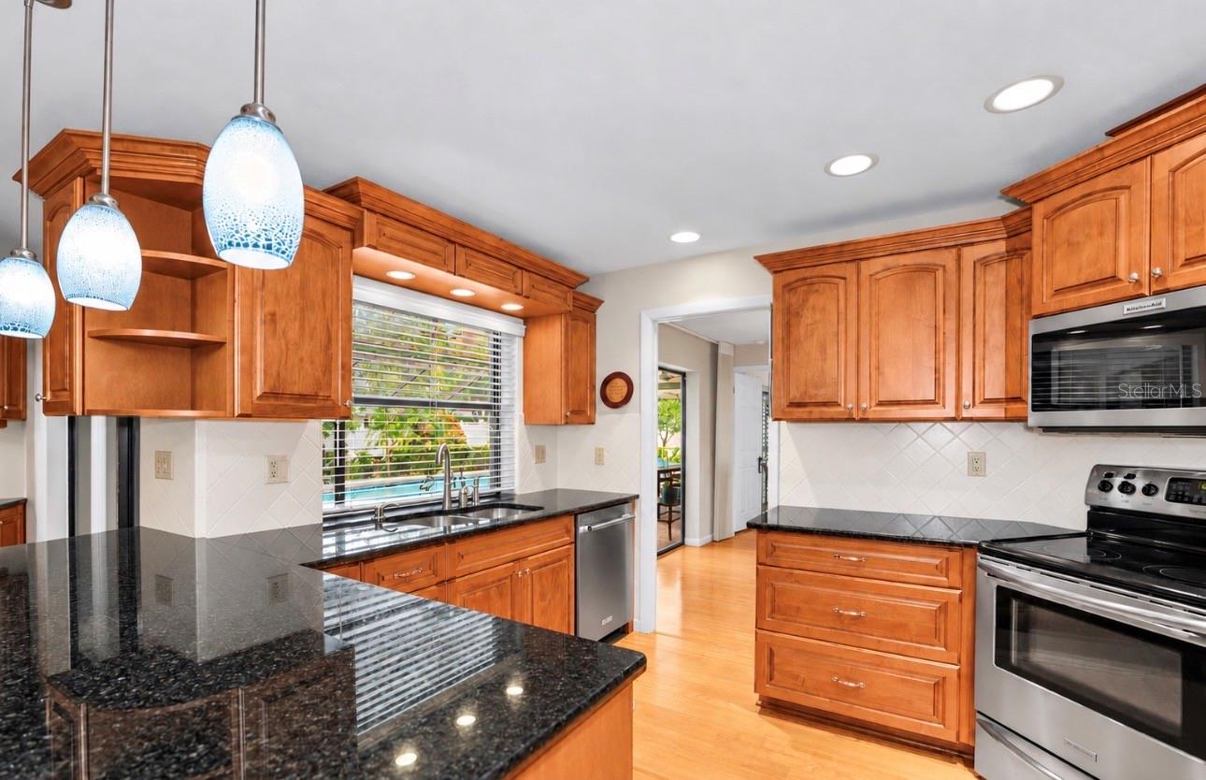
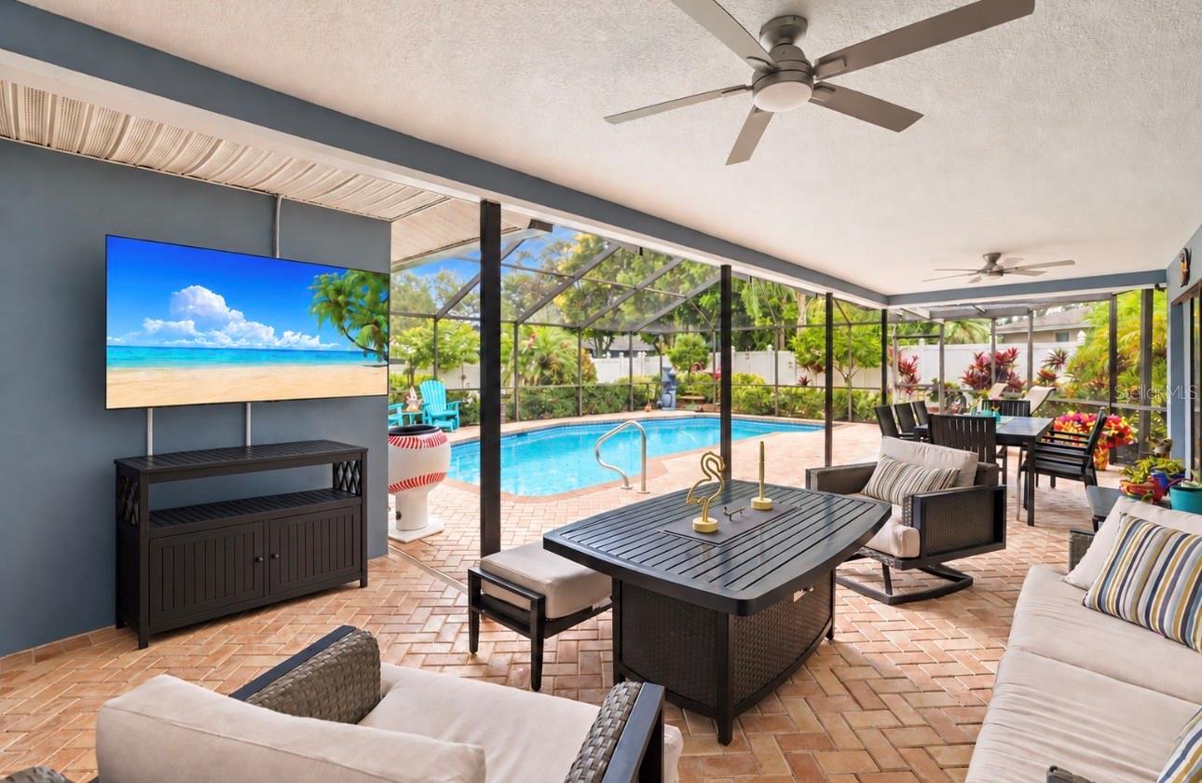
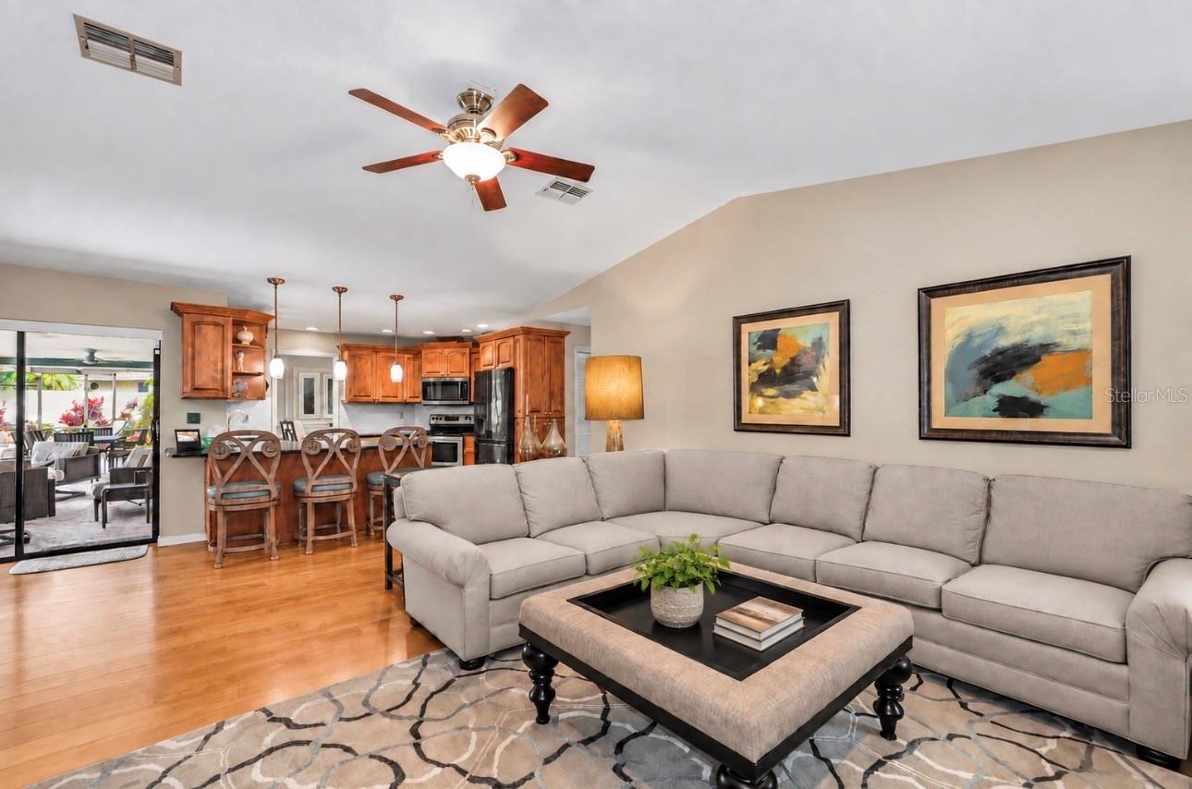
Enter an interest rate to see your estimated monthly payment.Under contract-accepting backup offers. Welcome to 1570 Fife Ct, where beautiful updates, incredible outdoor living, and the sought-after Dunedin lifestyle come together! Tucked away on a quiet cul-de-sac, this beautifully maintained 3-bedroom, 2-bath pool home with a 2-car garage sits on an oversized .23-acre lot and offers a spacious split-bedroom floor plan with the perfect combination of comfort, character, and Florida living. From the moment you arrive, you’ll notice the lush, beautifully maintained landscaping and attractive paver driveway with decorative design accents that add to the home’s curb appeal. Step inside to a bright and spacious interior featuring vaulted ceilings off the living room, an updated kitchen and bathrooms, a cozy wood-burning fireplace, indoor laundry room, generous storage, and walk-in closets. Just off the kitchen, a dedicated bar area creates the perfect setup for entertaining, whether you’re hosting friends for cocktails, gathering for the holidays, or enjoying a casual evening at home. The split floor plan provides privacy between the bedrooms, while the exceptionally large third bedroom offers incredible flexibility. With its generous size, it could easily function as a bedroom plus office, fitness space, playroom, or potentially be divided to create two separate rooms depending on your needs. Step outside and discover what truly makes this home special. A large covered lanai with beautiful pavers flows into the screened pool area, where a stunning HEATED pool and expansive paver pool deck create your own private Florida retreat. Whether you’re enjoying morning coffee, hosting weekend gatherings, dining outdoors, or simply relaxing poolside, this space was made for enjoying Florida living year-round. Beyond the pool, the nearly quarter-acre .23-acre lot provides an incredible amount of outdoor space for the area. The fully fenced backyard features vinyl fencing for added privacy, while charming garden pathways wind through beautiful Florida gardens filled with colorful flowers, tropical plants, and mature landscaping. Follow the pathway through the gardens and you’ll find a newer storage shed, providing even more space for gardening supplies, pool equipment, bikes, tools, and all the extras that come with the Florida lifestyle. It’s a backyard that feels like your own private garden oasis. Major improvements include a 2021 roof and new water heater in 2026, adding even more peace of mind. Also pool heater is roughly 4 yrs old. And then there’s the location! Living in Dunedin means being part of one of Pinellas County’s most beloved communities, known for its charming downtown filled with locally owned restaurants, breweries, boutiques, galleries, community events, and easy access to the Pinellas Trail. Even better, this home is located within golf-carting distance of Downtown Dunedin, making it easy to head out and enjoy everything this vibrant community has to offer. Whether you’re spending the afternoon by your stunning pool, entertaining friends at the bar and out on the lanai, wandering through your own Florida gardens, taking the golf cart downtown for dinner, exploring the Pinellas Trail, or simply enjoying the privacy and extra space of your oversized cul-de-sac lot, 1570 Fife Ct offers the space, style, outdoor living, and location that make Dunedin such a special place to call home.
| 21 hours ago | Listing updated with changes from the MLS® | |
| 21 hours ago | Status changed to Active Under Contract | |
| 5 days ago | Listing first seen on site |

Listing information is provided by Participants of the Stellar MLS. IDX information is provided exclusively for personal, non-commercial use, and may not be used for any purpose other than to identify prospective properties consumers may be interested in purchasing. Information is deemed reliable but not guaranteed. Properties displayed may be listed or sold by various participants in the MLS Copyright 2026, Stellar MLS.
Last checked: 2026-09-29 11:19 AM EDT
Did you know? You can invite friends and family to your search. They can join your search, rate and discuss listings with you.