
2137 EDELWEISS LOOPNEW PORT RICHEY, FL 34655
Mortgage Calculator
Monthly Payment (Est.)
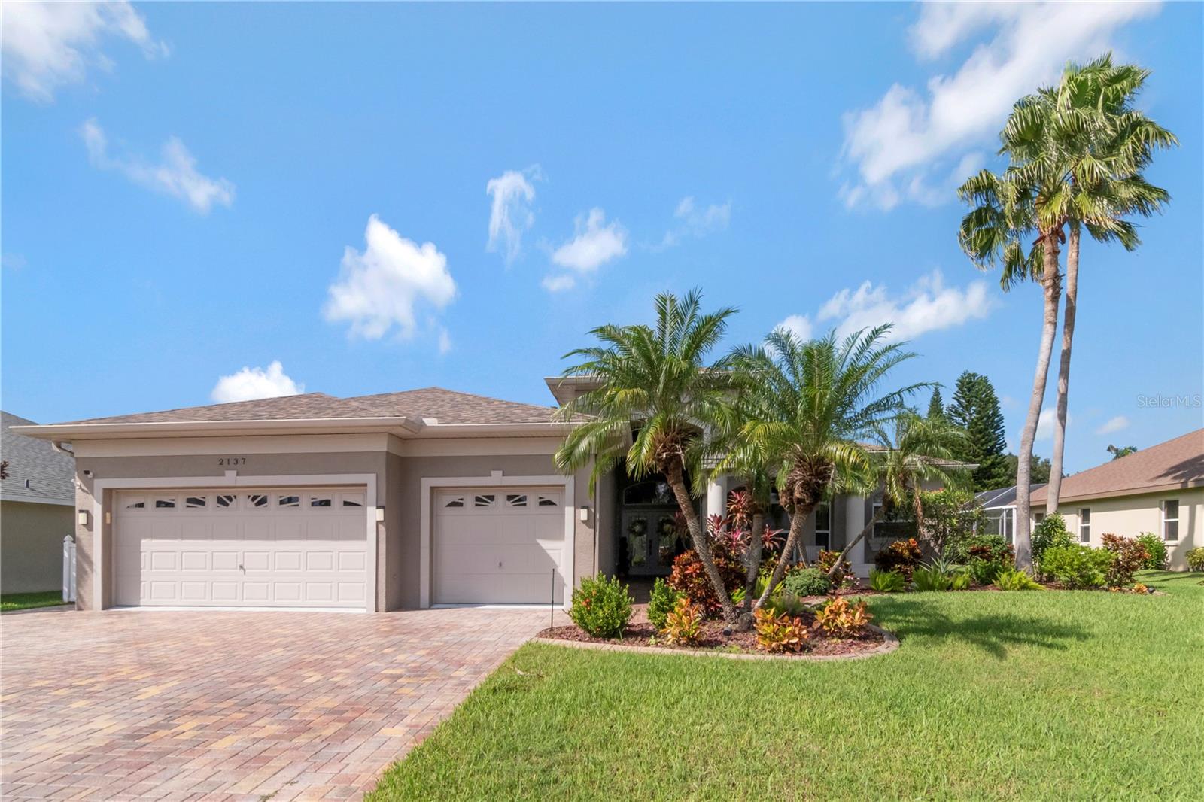
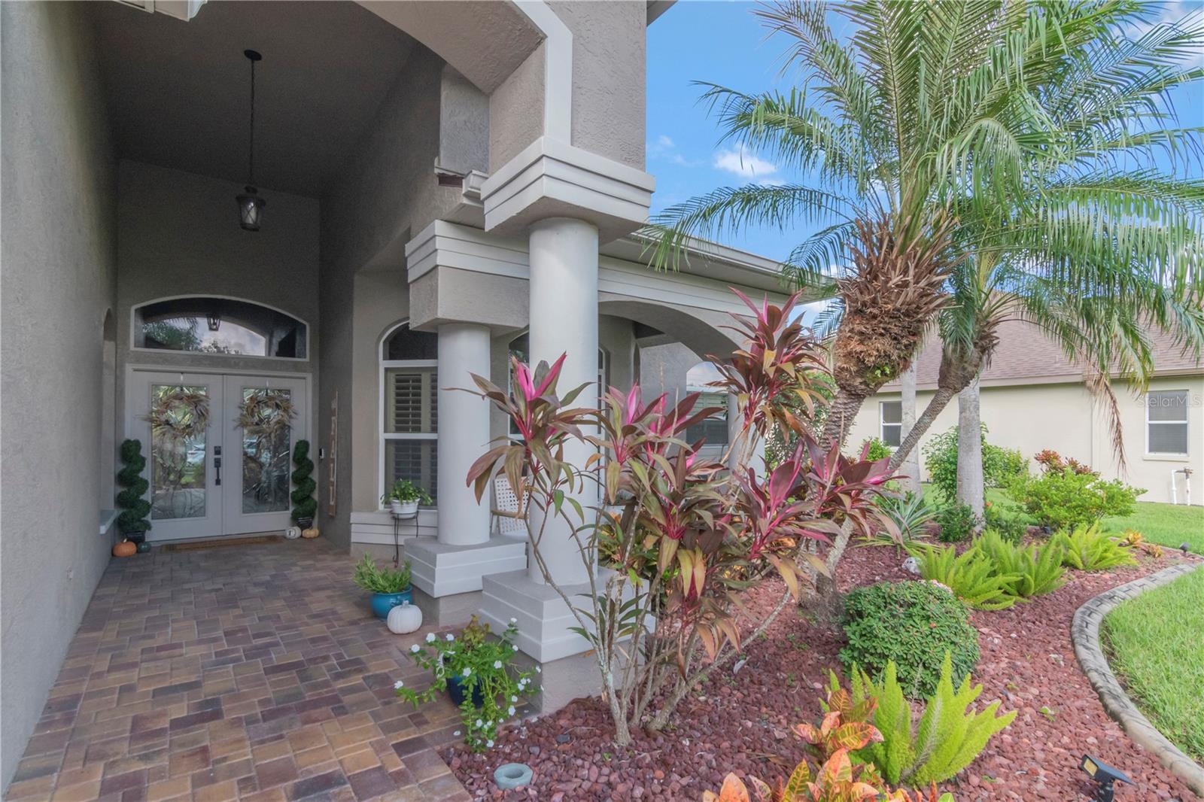
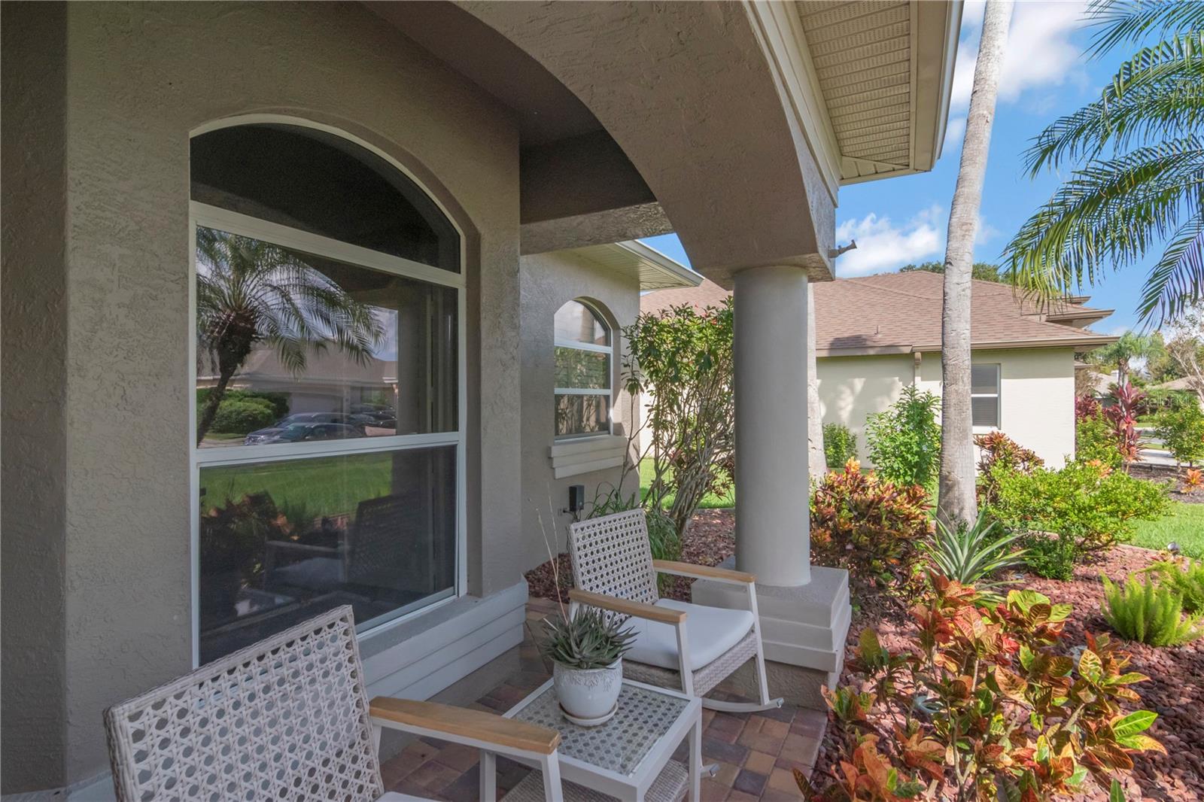
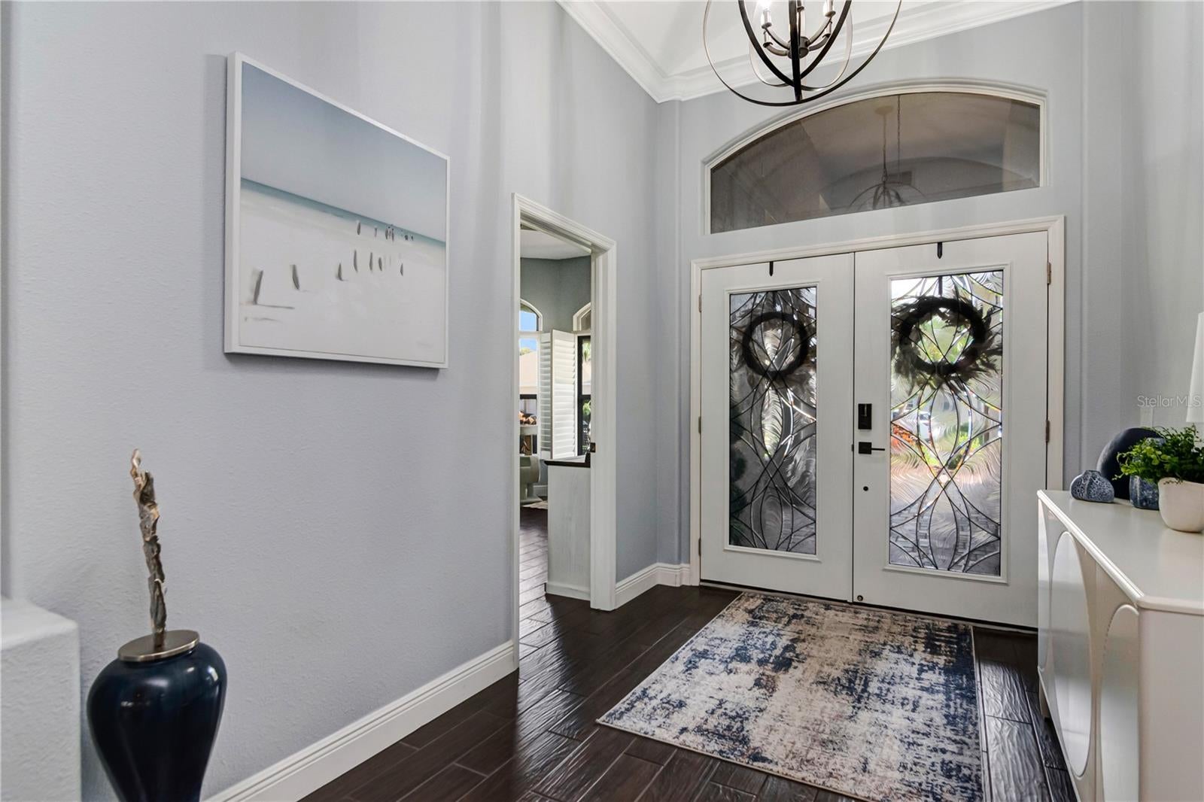
Enter an interest rate to see your estimated monthly payment."Coming Soon" Waiting for Photography.... Golf Community Living at its Finest! Nestled within the highly sought-after Trinity community, this home offers unparalleled access to the premier Fox Hollow Golf Club. Golf enthusiasts and socialites alike will love living steps away from a championship par-71 course—notable as one of the final custom designs by the legendary golf architect Robert Trent Jones Sr. Welcome to this beautiful 4-bedroom, 3-bathroom home with a bonus room & Office (Possible 5th bedroom) located in the desirable Cameron's Pointe neighborhood within the gated Fox Wood community in Trinity. From the moment you enter, you'll appreciate the open-concept floor plan, spacious living areas, and updated medium-tone wood-look tile flooring that flows throughout the entire home, creating a warm and cohesive feel. The inviting living room features a custom-built stone entertainment center with a color-changing electric fireplace and adjustable lighting, making it the perfect space to relax or entertain. The kitchen is well-appointed with 2020 Bosch appliances, a pop-up ventilation system, reverse osmosis water system, and beautiful quartz countertops. The generously sized bedrooms offer plenty of natural light and ample closet space, while the renovated primary bathroom (2024) adds a fresh, updated touch. Step outside and enjoy your own private backyard retreat! The outdoor living space features a saltwater, electrically heated pool and spa, a spacious deck, and a large outdoor kitchen with a dedicated seating area, Pizza Oven, Built in Grill making it ideal for entertaining family and friends or simply enjoying the Florida lifestyle. Color-changing lighting adds to the atmosphere, and convenient bathroom access makes pool days even easier. Just steps away from one of the small parks for the Cameron's Pointe Community. Located in the sought-after Trinity area, Fox Wood offers a gated setting with access to three community parks, along with convenient proximity to A-rated schools, shopping, dining, and everyday amenities. This home offers the perfect combination of comfortable living, thoughtful updates, and exceptional outdoor entertaining. Roof 2020. Impact Double Front Doors. Schedule your private showing today! Find out more about Fox Hollow here: https://www.foxhollowgolfclub.com/
| yesterday | Listing updated with changes from the MLS | |
| yesterday | Status changed to Active | |
| a week ago | Listing first seen on site |

Listing information is provided by Participants of the Stellar MLS. IDX information is provided exclusively for personal, non-commercial use, and may not be used for any purpose other than to identify prospective properties consumers may be interested in purchasing. Information is deemed reliable but not guaranteed. Properties displayed may be listed or sold by various participants in the MLS Copyright 2026, Stellar MLS.
Last checked: 2026-11-12 10:37 PM EST
Did you know? You can invite friends and family to your search. They can join your search, rate and discuss listings with you.