
7282 LOVERS LANE LANEWESLEY CHAPEL, FL 33544
Mortgage Calculator
Monthly Payment (Est.)
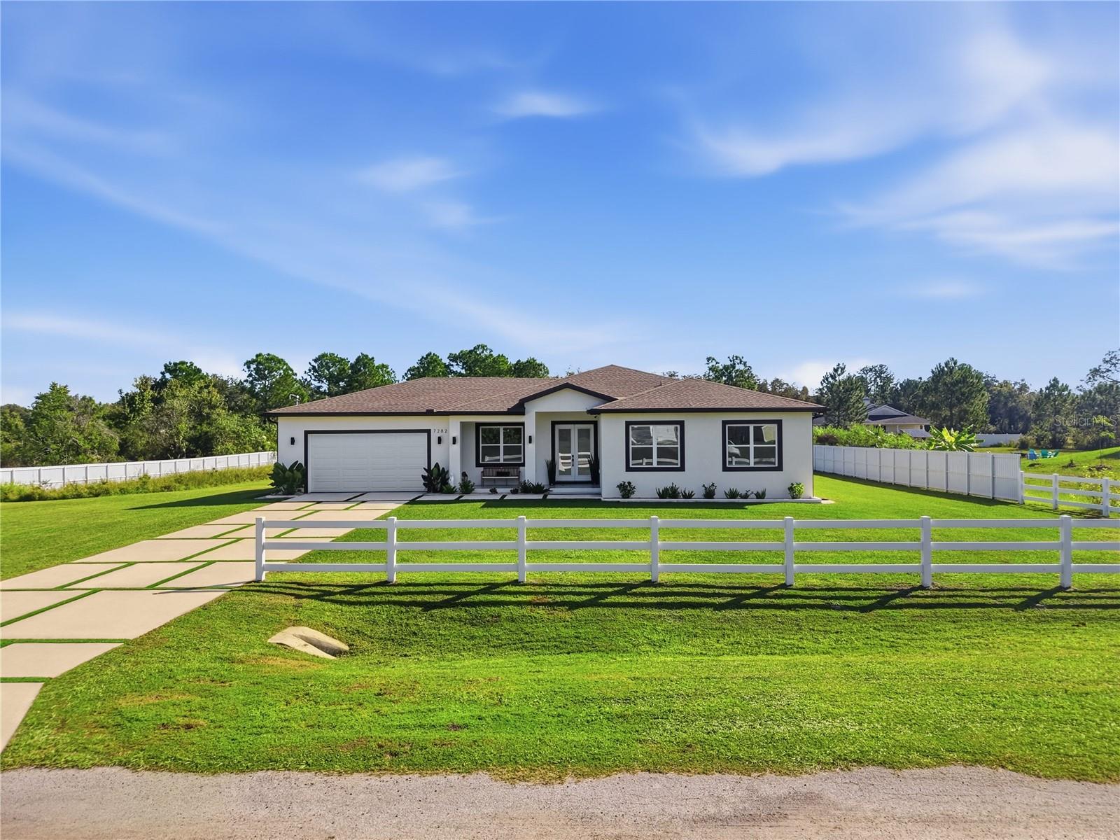
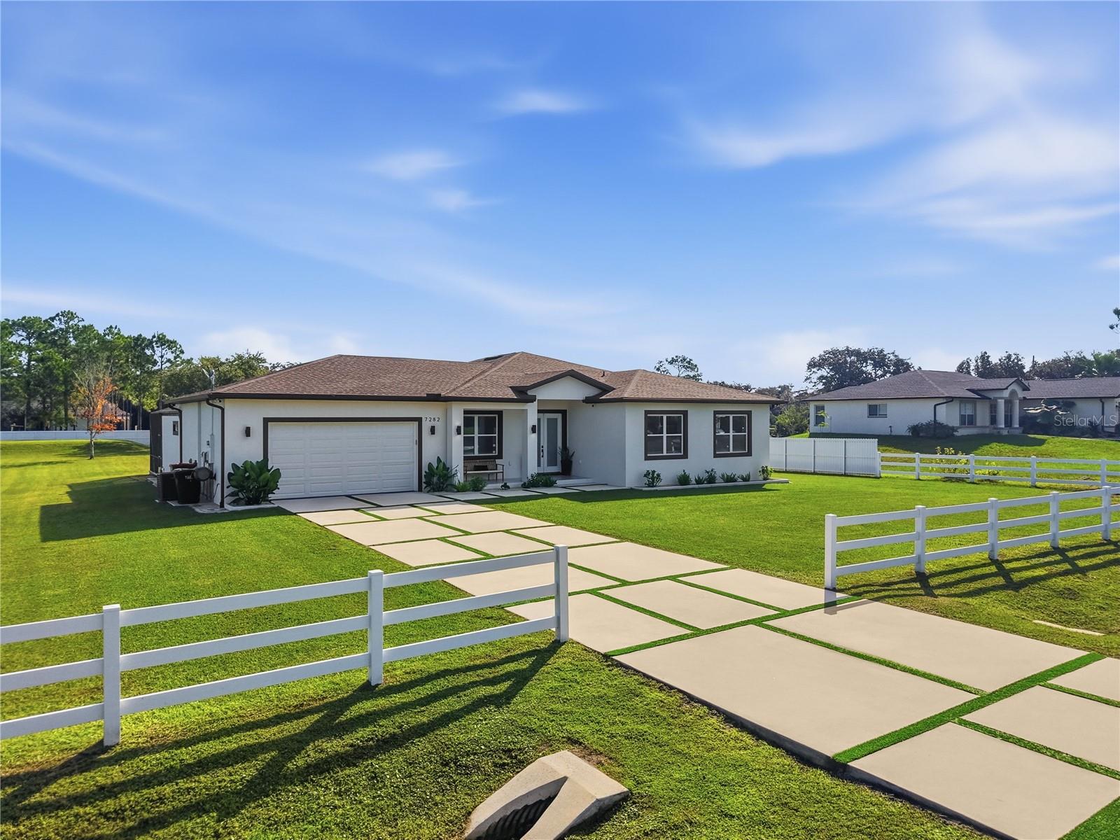
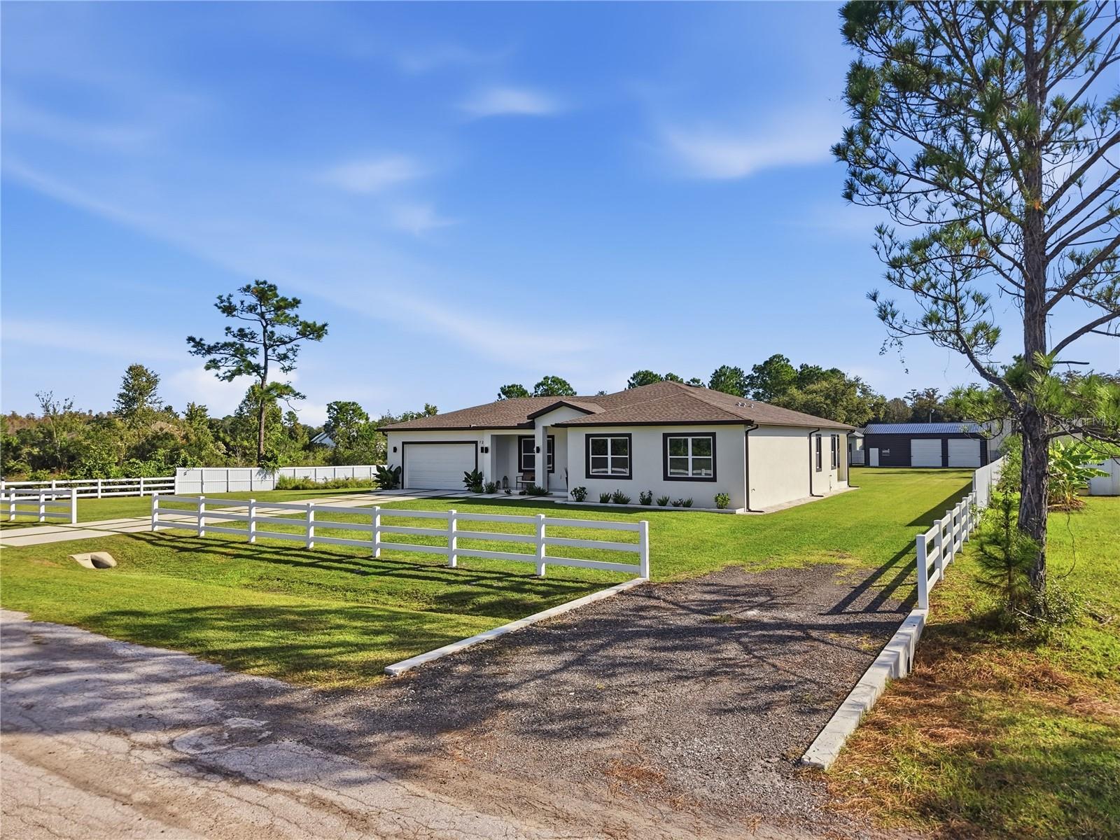
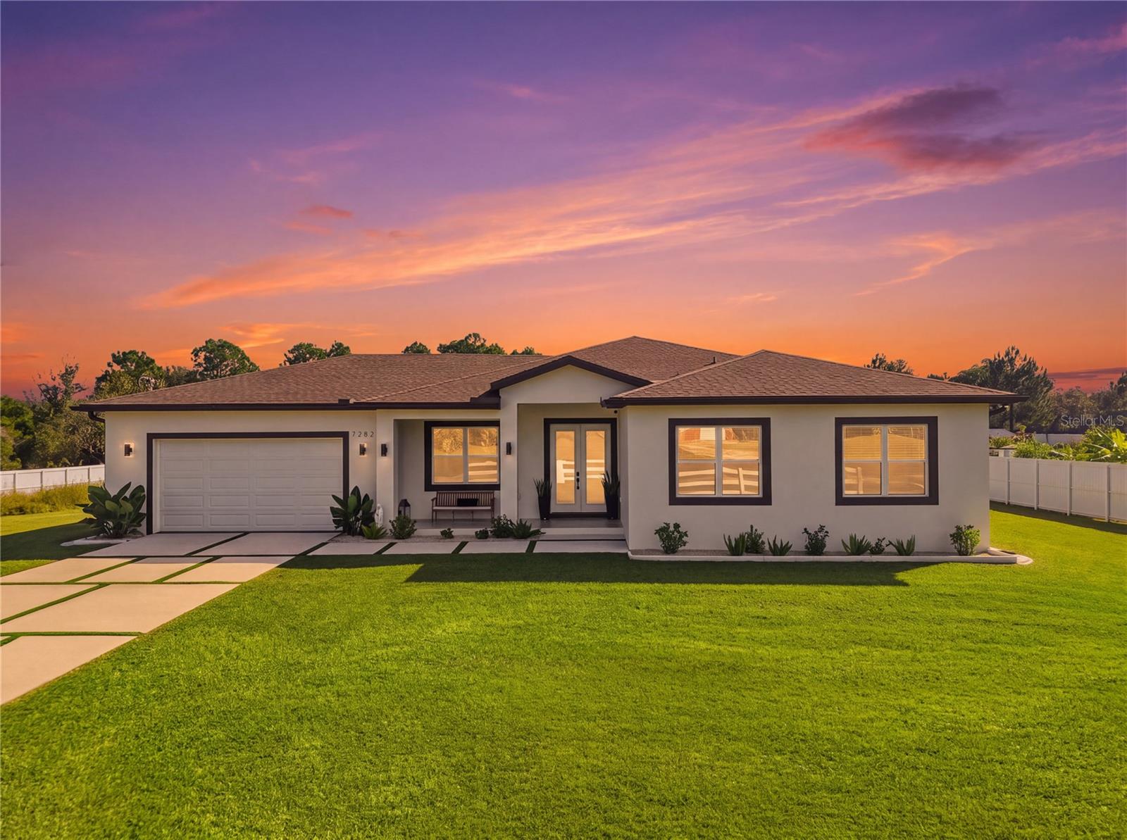
Enter an interest rate to see your estimated monthly payment.Luxury living meets exceptional outdoor entertaining in this stunning ranch-style residence, situated on over one acre in Quail Hollow Pines with NO HOA OR CDD FEES. Extensive upgrades throughout the entire home enhance its style, comfort, and functionality. Beautiful curb appeal, contrasting dark accents, inviting double-entry doors, and a distinctive geometric driveway create an impressive arrival. Inside, the bright, open layout showcases high ceilings, glossy porcelain flooring throughout the entire home, updated lighting, and fresh interior paint throughout. The beautifully appointed kitchen features shaker-style cabinetry, stainless steel appliances, a statement range hood, and a dramatic dark backsplash with contrasting veining. An expansive island with waterfall edges and pendant lighting anchors the space, connecting effortlessly with the living and dining areas. The outdoor entertaining retreat is a true centerpiece. An expansive covered lanai features paver flooring, a warm wood beam accent, ceiling fans, and generous dining space. The outdoor kitchen includes a Brazilian-style churrasqueira, an additional grill, a sink, beverage refrigeration, and a bar with seating. An extended screened lounge overlooks the spacious backyard, while a dedicated outdoor bathroom adds everyday convenience. The upgraded attached garage features epoxy flooring, distinctive geometric lighting, overhead storage, and flexible space for a home gym. A recently added detached two-car garage at the rear provides additional room for vehicles, equipment, or hobbies, with high-clearance space for boat storage. Additional improvements include two-foot paver extensions along both sides of the home and an installed irrigation system to help maintain the expansive grounds. Conveniently located near shopping centers, restaurants, and I-75, this home provides easy access to everyday essentials and destinations throughout the Tampa Bay area. From its polished interiors to its thoughtfully designed outdoor gathering spaces, this distinctive property brings elevated style and expansive living together in a memorable setting. Schedule your private showing today and experience the luxury, space, and exceptional outdoor living this Quail Hollow Pines residence has to enjoy.
| 4 hours ago | Listing updated with changes from the MLS | |
| yesterday | Status changed to Active | |
| a week ago | Listing first seen on site |

Listing information is provided by Participants of the Stellar MLS. IDX information is provided exclusively for personal, non-commercial use, and may not be used for any purpose other than to identify prospective properties consumers may be interested in purchasing. Information is deemed reliable but not guaranteed. Properties displayed may be listed or sold by various participants in the MLS Copyright 2026, Stellar MLS.
Last checked: 2026-11-12 10:26 PM EST