
14071 LINDEN DRIVESPRING HILL, FL 34609
Mortgage Calculator
Monthly Payment (Est.)
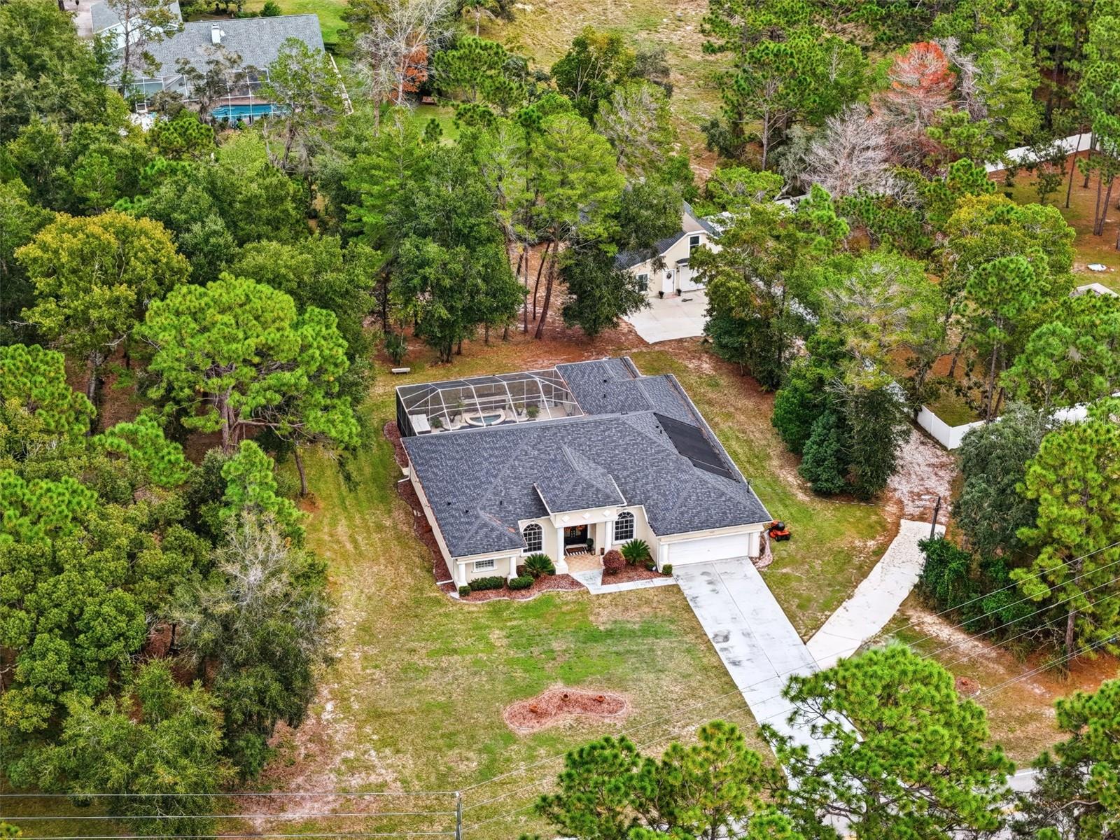
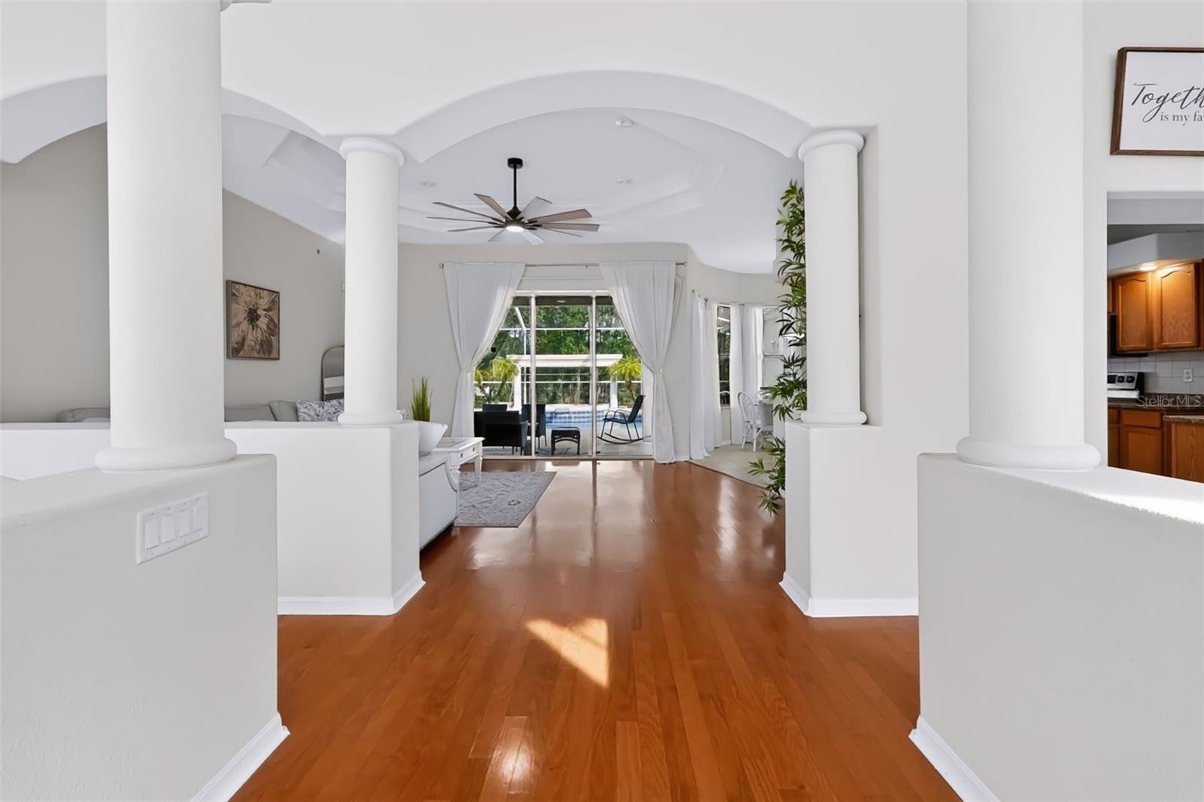
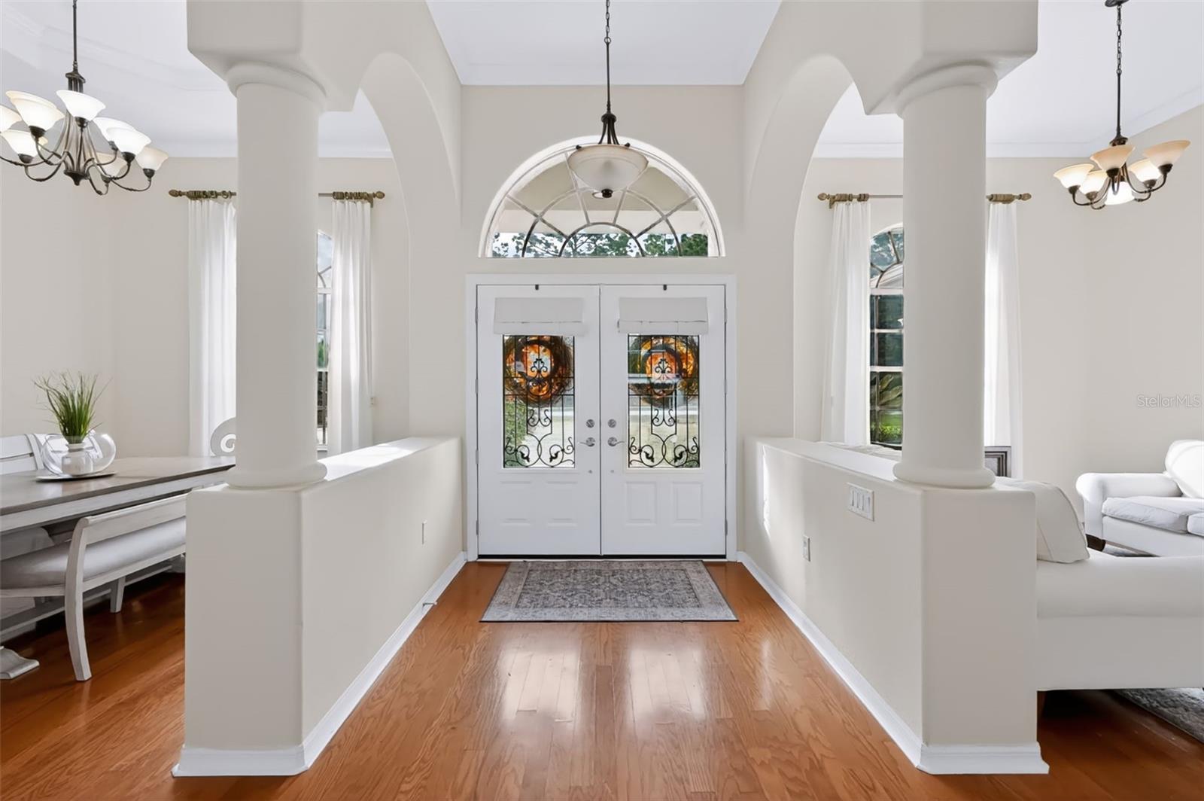
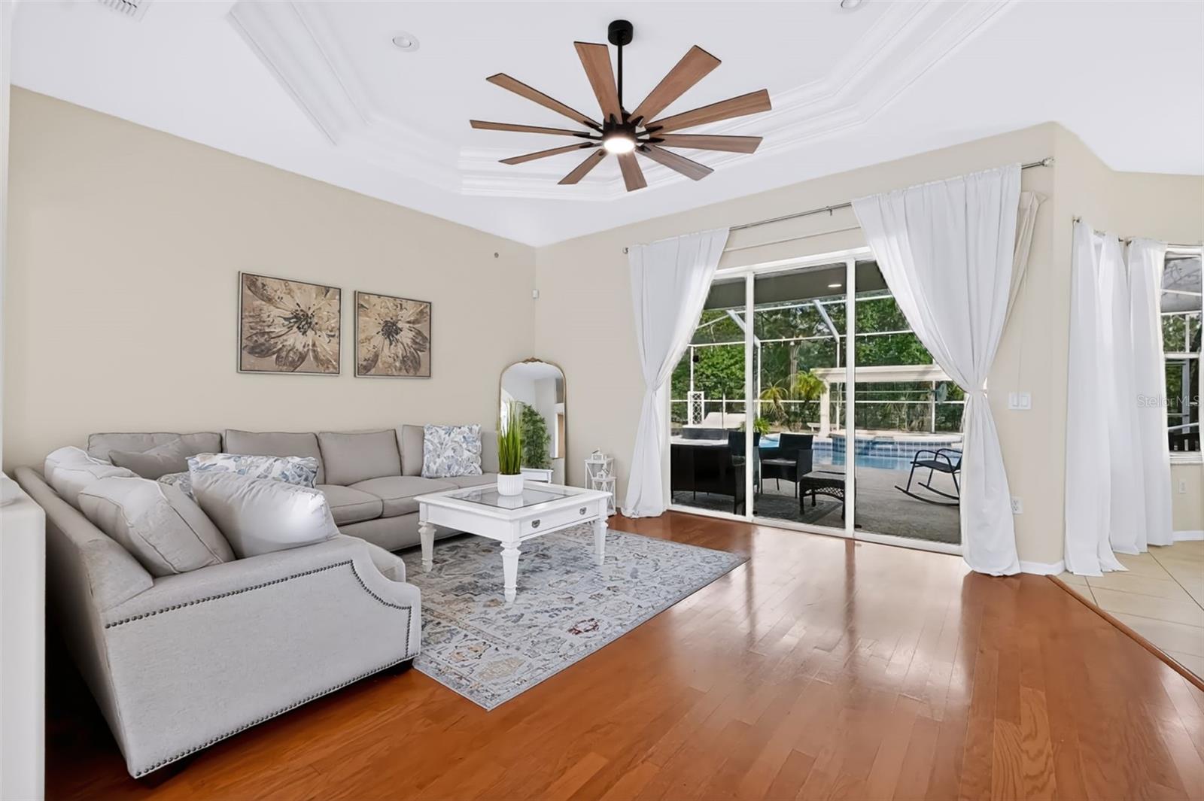
Enter an interest rate to see your estimated monthly payment.Welcome to this exceptional five-bedroom, two-and-a-half-bathroom pool home in Spring Hill, offering 3,181 square feet of living space on an expansive 1.1-acre lot with NO HOA! Combining privacy, comfort, and versatility, this property features a resort-style swimming pool with solar heating, impressive detached garage/workshop, additional heated building, and plenty of space for boats, RVs, and recreational vehicles. With approximately half of the property remaining wooded, you'll enjoy a peaceful and private setting! Major improvements include a 2022 roof, an $18,000 Daikin HVAC system, fresh exterior paint, new gutters, and a new pool pump. Step through the upgraded Legacy French front doors into a welcoming foyer and spacious formal living room, where large sliding glass doors overlook the pool area. The desirable split-bedroom floor plan offers spacious living areas accented by elegant arched doorways and crown molding throughout. The formal dining room is perfect for gatherings, while the open kitchen features granite countertops, stainless steel appliances, abundant cabinetry, and a breakfast nook overlooking the family room. The spacious primary suite offers tray ceilings, a built-in fireplace, direct pool access, and a private bathroom complete with a jetted garden tub and oversized walk-in shower. Four additional generously sized bedrooms provide flexibility for guests, family, or a home office. The second full bathroom offers convenient poolside access, and a dedicated laundry room adds everyday functionality. Step outside to your private Florida oasis, featuring a solar-heated swimming pool, expansive outdoor space, and a private well with an irrigation system. One of the property's standout features is the newly constructed 30' x 40' detached garage/workshop, offering approximately 1,200 square feet of additional space! Within the detached garage, there is an additional 408 sqft split between both rooms that can be converted into more living space and/or a mother-in-law suite, with room to add a bathroom. Built with 2x6 exterior walls, a foam-insulated roof, geared garage door opener, three mini-split systems, two 220V electrical outlets, and upstairs mezzanine storage, this versatile building is ideal for vehicles, hobbies, or workshop use. An additional 408-square-foot heated detached building provides even more flexibility for hobbies, storage, or other uses. With ample parking for boats, RVs, and multiple vehicles, this property offers endless possibilities! Enjoy the tranquility of acreage living while remaining conveniently close to Spring Hill's shopping, dining, parks, and outdoor recreation. With NO HOA, over an acre of land, a private pool, and exceptional detached spaces, this property offers a rare combination of space, privacy, and versatility. Schedule your showing today!
| 3 days ago | Listing updated with changes from the MLS | |
| a week ago | Status changed to Active | |
| a week ago | Price changed to $700,000 | |
| 2 weeks ago | Listing first seen on site |

Listing information is provided by Participants of the Stellar MLS. IDX information is provided exclusively for personal, non-commercial use, and may not be used for any purpose other than to identify prospective properties consumers may be interested in purchasing. Information is deemed reliable but not guaranteed. Properties displayed may be listed or sold by various participants in the MLS Copyright 2026, Stellar MLS.
Last checked: 2026-11-12 08:46 PM EST