Save
Ask
Tour
Hide
Share
$1,299,000
7 Days On Site

202 WATER VIEW COURT
SAFETY HARBOR, FL 34695

For Sale|Single Family Residence|Active
4
Beds
3
Total Baths
3
Full Baths
3,039
SqFt
$427
/SqFt
1992
Built
Subdivision:
LA FOREST AT GREEN SPGS THE GROVE
County:
Pinellas
Call Now: 727-514-9106
Is this the listing for you? We can help make it yours.
727-514-9106
Upcoming Open Houses
Sun, Nov 15, 12:00 PM - 4:00 PM
202 WATER VIEW COURT202 WATER VIEW COURT202 WATER VIEW COURT202 WATER VIEW COURT
Save
Ask
Tour
Hide
Share

Mortgage Calculator

Monthly Payment (Est.)

Enter an interest rate to see your estimated monthly payment.
Calculator powered by Showcase IDX, a Constellation1 Company. Copyright ©2026 Information is deemed reliable but not guaranteed.

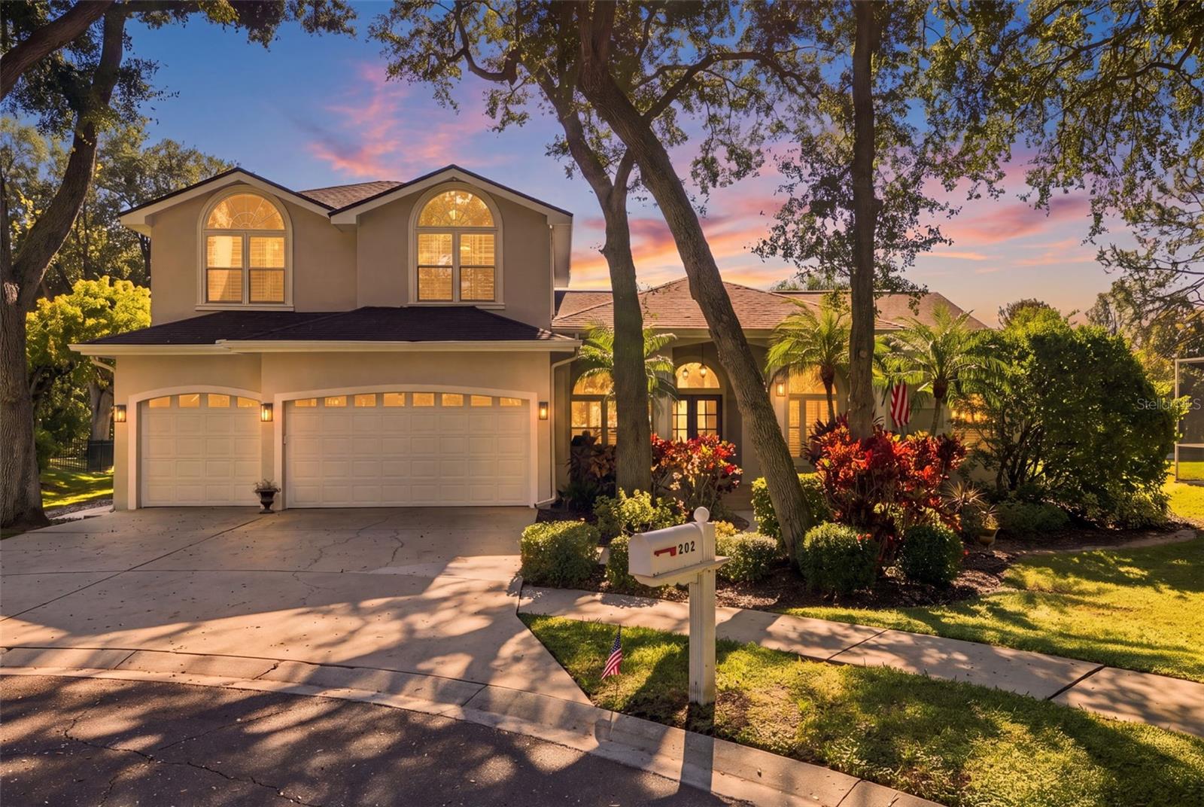
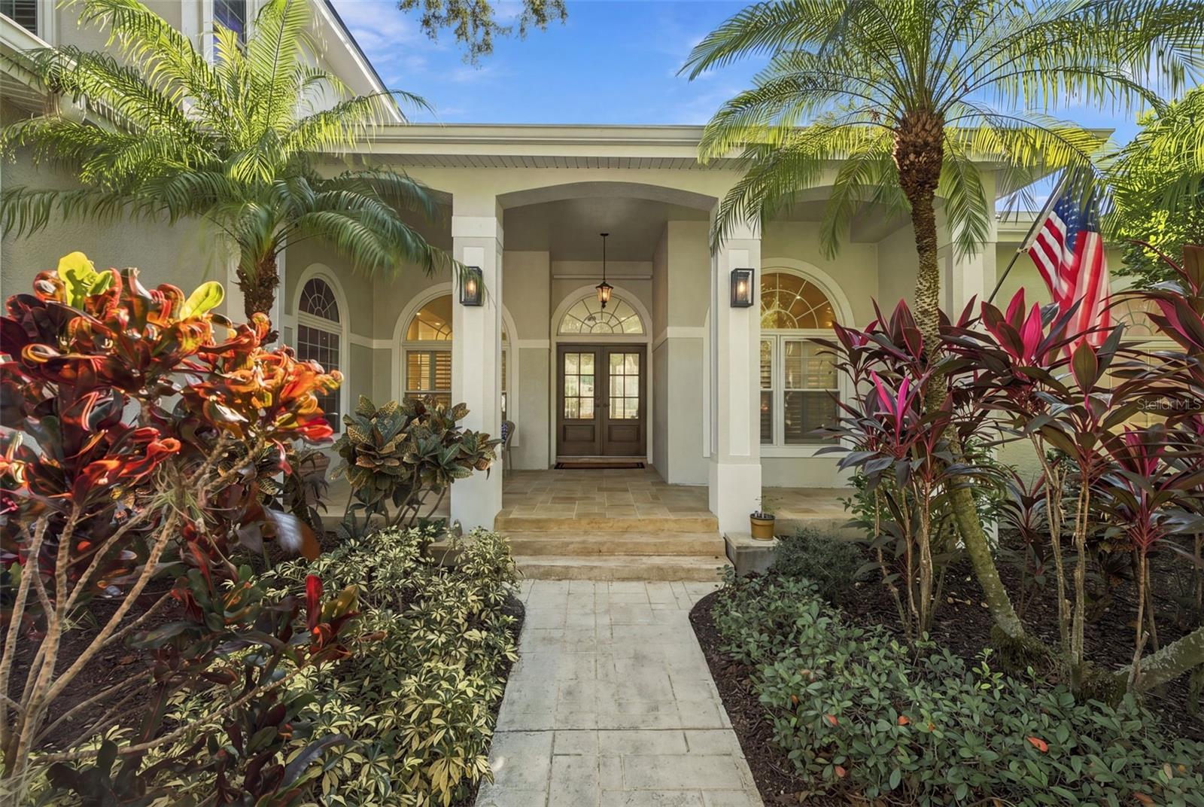
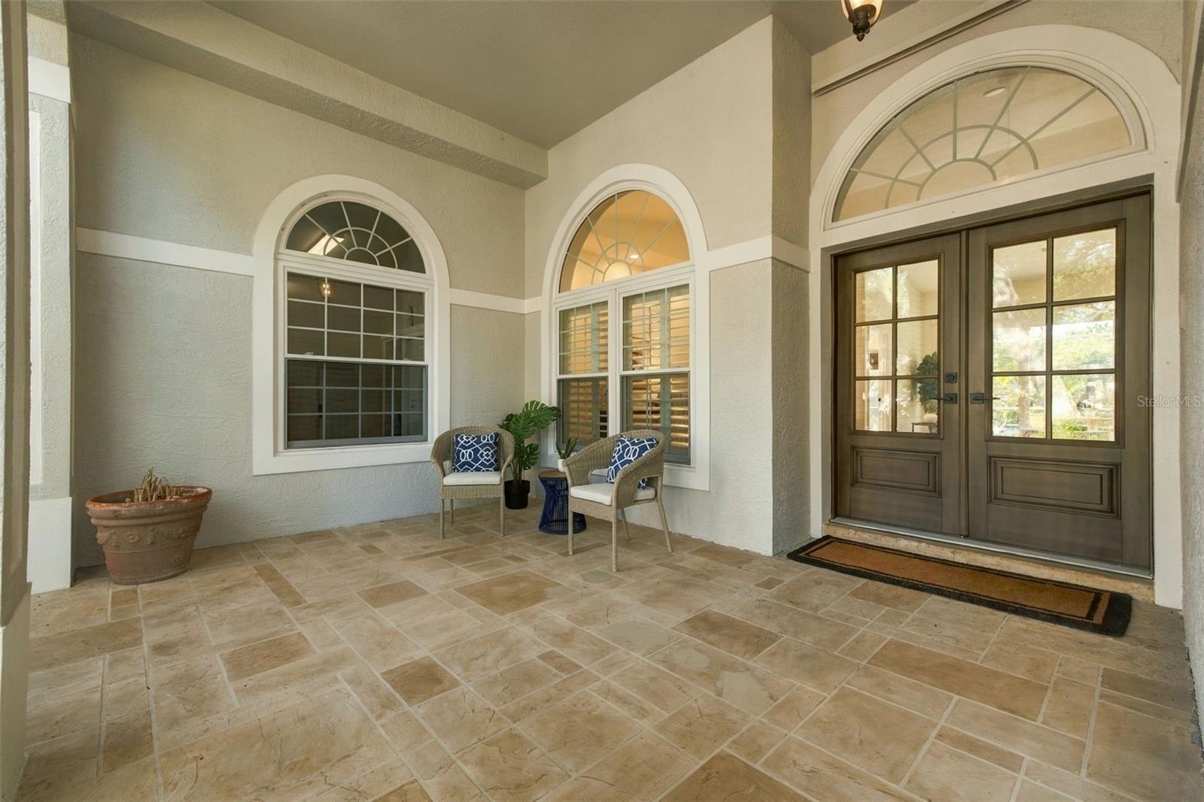
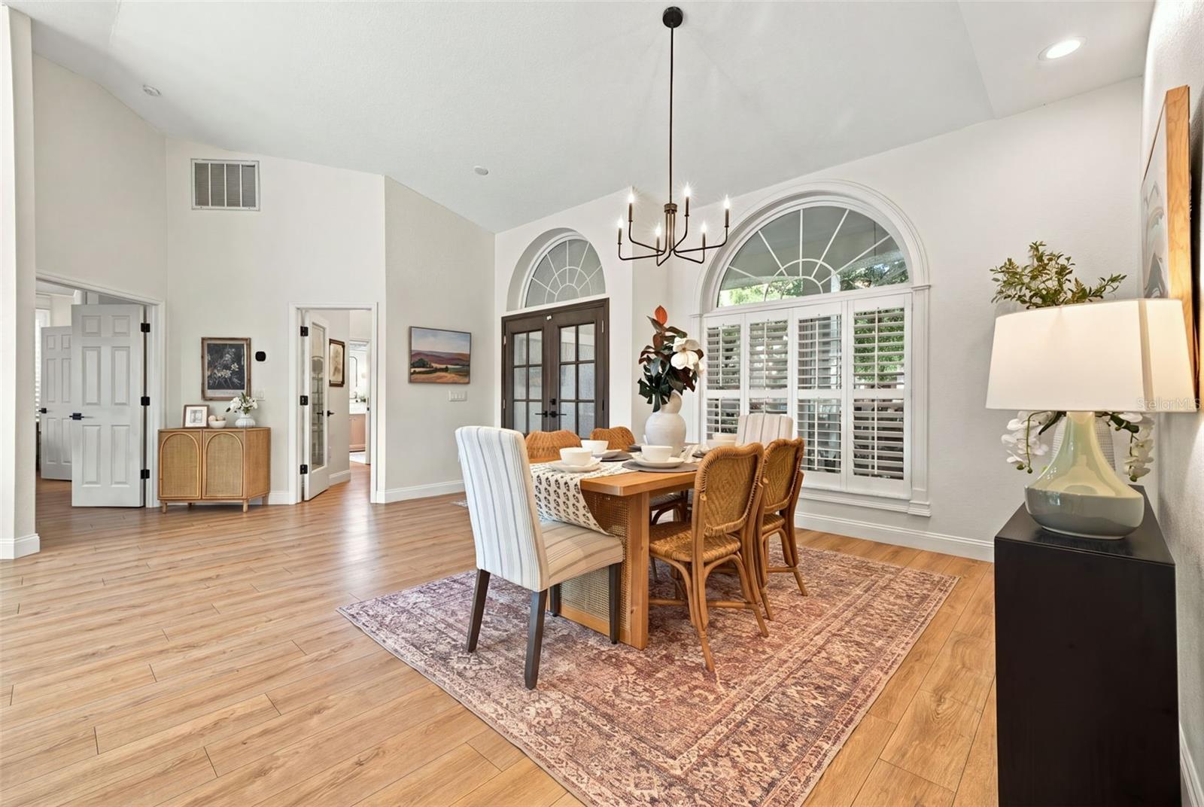
Tucked away on a quiet cul-de-sac just one mile from charming downtown Safety Harbor, this beautifully updated **4-BEDROOM, 3-FULL-BATH, 3-CAR GARAGE POOL HOME WITH A DEDICATED OFFICE** offers the perfect combination of privacy, luxury, and Florida living. Enjoy peaceful WATER AND PRESERVE VIEWS from your screened-in lanai, complete with a saltwater pool and hot tub, creating your own private backyard retreat. Inside, you'll find beautiful luxury low maintenance flooring, plantation shutters throughout, a wood-burning fireplace, and a stunning chef's kitchen featuring high-end luxury Fulgor Milano appliances, a built-in refrigerator, double wall ovens, professional-grade range hood, pot filler, wine refrigerator, and an oversized walk-in pantry (Do NOT miss it!) . Thoughtful details include ceiling-height cabinetry, under-cabinet electrical outlets, a spacious island with built-in storage and electrical access, and additional storage beneath the breakfast nook seating. The MAIN FLOOR PRIMARY RETREAT offers convenience and privacy, while all three bathrooms have been beautifully renovated. A full pool-access bathroom makes indoor-outdoor entertaining effortless. Major updates provide peace of mind, including NEW ROOF (2026), two HVAC systems (2023), HURRICANE IMPACT RATED windows and doors throughout (2022)**, fresh interior and exterior paint, and updated lighting. Additional features include a well-fed irrigation system and a three-car garage. Located on a peaceful dead-end street, yet just a golf cart ride from downtown Safety Harbor's restaurants, boutiques, waterfront parks, and year-round events, this exceptional home offers the best of both worlds: a quiet retreat with everything you love about Safety Harbor just minutes away. **Florida living at its finest!**

Save
Ask
Tour
Hide
Share
Listing Snapshot
Price 
$1,299,000
Days On Site 
7 Days
Bedrooms 
4
Inside Area (SqFt) 
3,039 sqft
Total Baths 
3
Full Baths 
3
Partial Baths 
N/A
Lot Size 
0.28 Acres
Year Built 
1992
MLS Number 
TB8565033
Status 
Active
Property Tax 
$7,347.55
HOA/Condo/Coop Fees 
$22.92 monthly
Sq Ft Source 
Public Records
Friends & Family
Recent Activity
3 hours agoListing updated with changes from the MLS
3 days agoStatus changed to Active
a week agoListing first seen on site
General Features
Acres 
0.28
Attached Garage 
Yes
Direction Faces 
Northeast
Foundation 
Slab
Garage 
Yes
Garage Spaces 
3
Levels 
Two
Number Of Stories 
2
Parking 
DrivewayGarage Door OpenerAttached
Pets 
Cats OKDogs OK
Property Sub Type 
Single Family Residence
Sewer 
Public Sewer
SqFt Total 
4156
Utilities 
Cable AvailableCable ConnectedPhone AvailableSewer ConnectedWater Connected
Water Source 
PrivatePublicWell
Interior Features
Appliances 
DishwasherDisposalDryerElectric CooktopMicrowaveRange HoodRefrigeratorWasherWine Refrigerator
Cooling 
Central Air
Fireplace 
Yes
Fireplace Features 
Wood Burning
Flooring 
Ceramic TileLaminate
Furnished 
Unfurnished
Heating 
Electric
Interior 
Beamed CeilingsBuilt-in FeaturesEat-in KitchenHigh CeilingsOpen FloorplanStone CountersTray Ceiling(s)Walk-In Closet(s)
Laundry Features 
InsideLaundry Room
Spa 
Yes
Window Features 
Window CoveringsBlindsDouble Pane WindowsStorm Window(s)Window Treatments
Bedroom 2 
Dimensions - 12x12Level - SecondFeatures - Ceiling Fan(s)
Bedroom 3 
Dimensions - 14x12Level - SecondFeatures - Ceiling Fan(s)
Bedroom 4 
Dimensions - 14x13Level - SecondFeatures - Ceiling Fan(s)
Great Room 
Dimensions - 29x16Level - FirstFeatures - Ceiling Fan(s)
Kitchen 
Dimensions - 17x13Level - FirstFeatures - Kitchen Island, Stone Counters
Master Bedroom 
Dimensions - 23x19Level - FirstFeatures - Ceiling Fan(s), Double Vanity, Stone Counters
Office 
Dimensions - 14x11Level - First
Save
Ask
Tour
Hide
Share
Exterior Features
Construction Details 
BlockStucco
Exterior 
Private YardRain Gutters
Lot Features 
Cul-De-SacPrivatePavedWaterfront
Patio And Porch 
CoveredFront PorchPatioRear Porch
Pool Features 
In GroundSalt WaterScreen EnclosurePrivate
Private Pool 
Yes
Roof 
Shingle
Spa 
Yes
Spa Features 
Above Ground
View 
PondWaterPoolTrees/Woods
Waterfront 
Yes
Waterfront Features 
Pond
Waterview 
PondWaterPoolTrees/Woods
Windows/Doors 
Window CoveringsBlindsDouble Pane WindowsStorm Window(s)Window Treatments
Community Features
Association Fee 
$275.0
Association Fee Frequency 
Annually
MLS Area 
34695 - Safety Harbor
Township 
28
Financing Terms Available 
CashConventionalFHAVA Loan
Roads 
Paved
Listing courtesy of KELLER WILLIAMS REALTY- PALM HARBOR (727) 482-2656


Listing information is provided by Participants of the Stellar MLS. IDX information is provided exclusively for personal, non-commercial use, and may not be used for any purpose other than to identify prospective properties consumers may be interested in purchasing. Information is deemed reliable but not guaranteed. Properties displayed may be listed or sold by various participants in the MLS Copyright 2026, Stellar MLS.
Last checked: 2026-11-12 08:25 PM EST

Neighborhood & Commute
Source: Walkscore
Disclosure: Community information and market data powered by Constellation Data Labs. Information is deemed reliable but not guaranteed.
Save
Ask
Tour
Hide
Share