
1711 HICKORY GATE DRIVE SDUNEDIN, FL 34698
Mortgage Calculator
Monthly Payment (Est.)
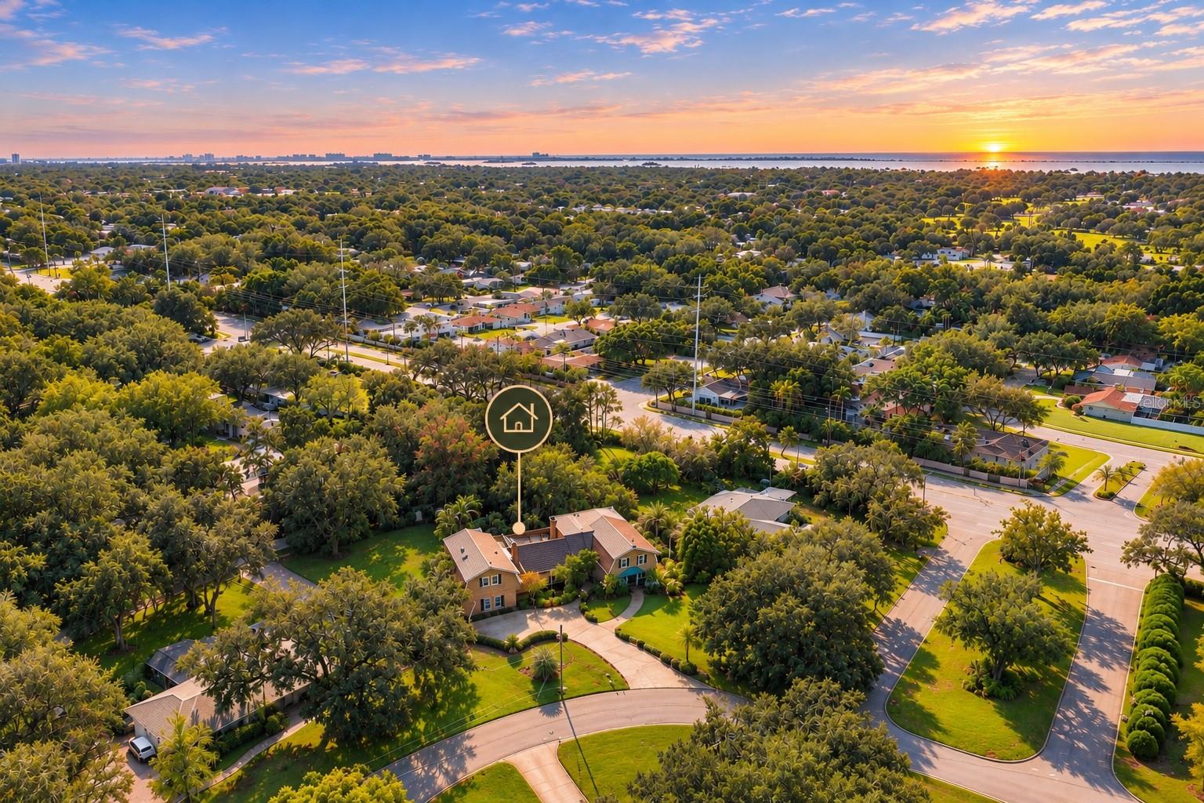
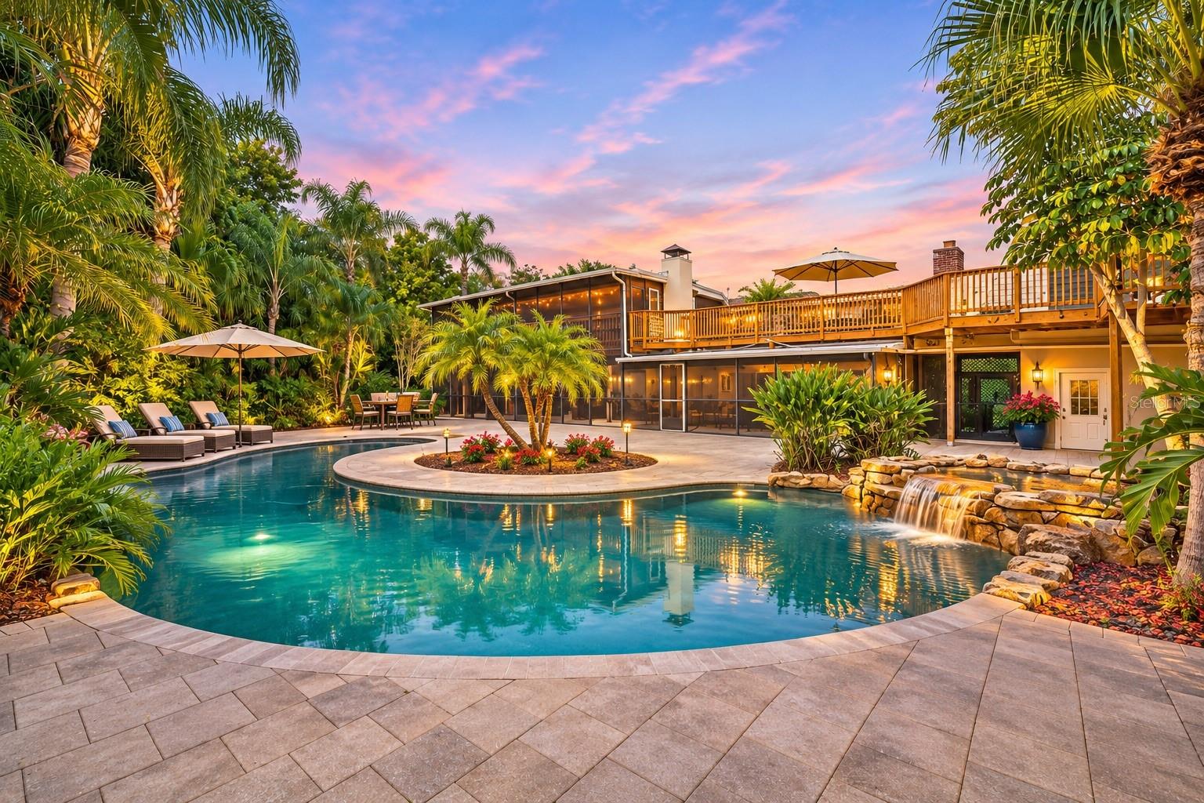
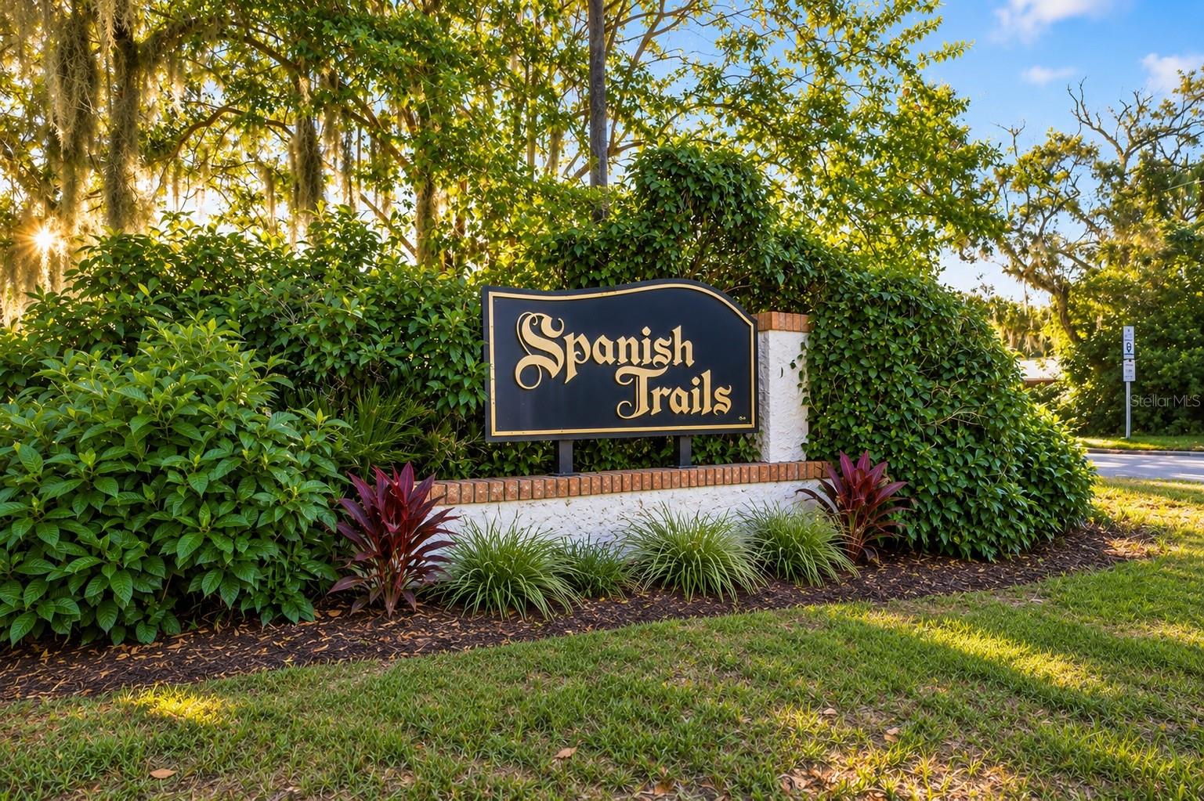
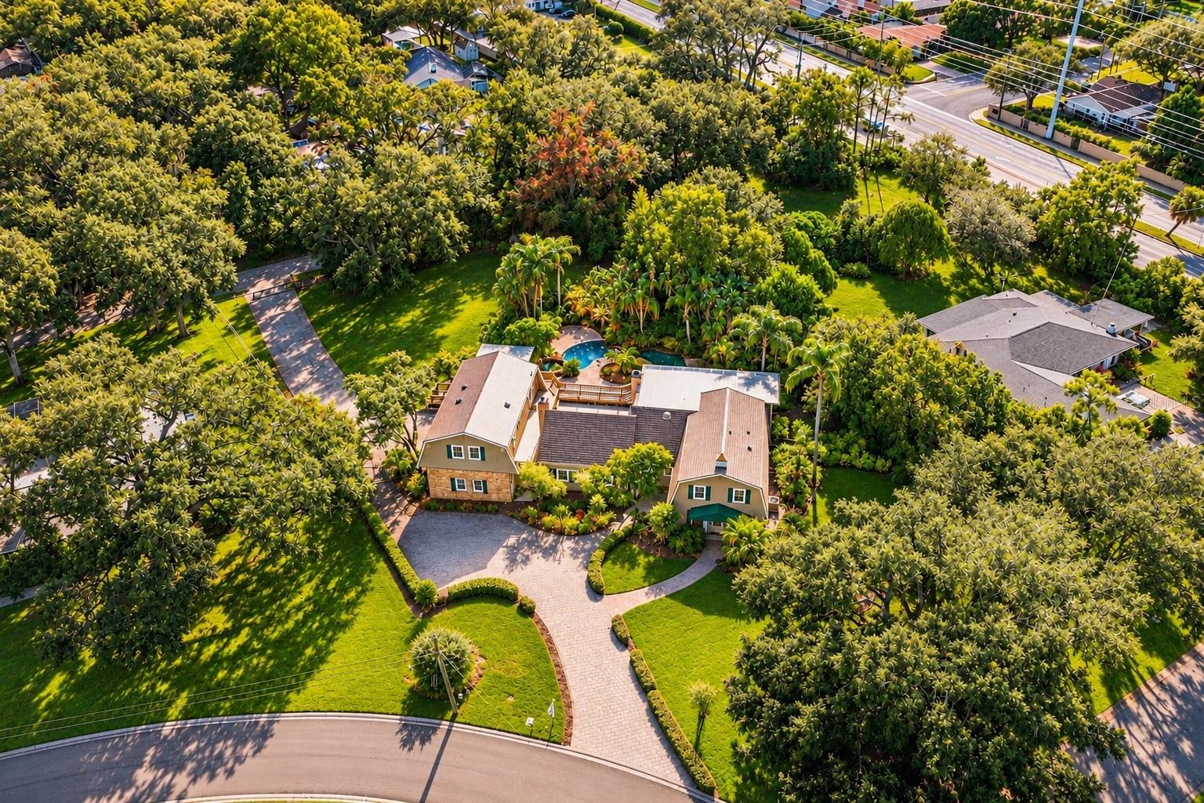
Enter an interest rate to see your estimated monthly payment.Virtually Staged. A rare opportunity in the coveted Spanish Trails community of Dunedin. Set on over an acre of lush, established grounds, this distinctive estate offers an exceptional combination of space, character, privacy, and versatility in one of Dunedin’s most desirable neighborhoods. Offering nearly 4,300 square feet of combined living space, including a newly renovated private guest apartment, this unique property features 5 bedrooms, 4 full bathrooms, 2 half bathrooms, and a three-car garage with a spacious workshop area. From the moment you arrive, the home’s architectural character and mature tropical landscaping create a sense of timeless Florida charm. Two exceptionally long driveways, with separate access from Hickory Gate Drive and Brady Road, offer extreme convenience. The secondary driveway has ample space for RV and boat parking, additional vehicles, or independent access to the private guest apartment. Ideal for multigenerational living or potential rental use, allowing guests or tenants their own private entrance and driveway without disrupting the main residence. Inside, generous living spaces, custom woodwork, solid wood doors, beautiful built-ins, and distinctive architectural details reflect craftsmanship rarely found in today’s homes. A spacious kitchen with extensive custom cabinetry opens to inviting gathering areas, while formal living and dining rooms provide wonderful spaces for entertaining. Adding to the home’s character is a charming miniature train track running along the kitchen ceiling, a delightful custom feature reflecting the personality and craftsmanship found throughout the residence. The outdoor living spaces are equally impressive, featuring a custom-designed swimming pool, spillover spa, expansive patios, newly installed exterior decking and staircase, and mature tropical landscaping providing privacy throughout the property. Multiple screened porches, decks, and outdoor gathering areas offer room to entertain, relax, and enjoy Florida living. A convenient downstairs pool bathroom provides easy access from the outdoor entertaining areas. One of the property’s most exceptional features is its versatility for multigenerational living. The newly renovated, approximately 1,100-square-foot private apartment features its own brand-new kitchen with wood cabinetry, quartz countertops, stainless steel appliances, new wood flooring, and beautifully remodeled bathrooms. With separate access and a secondary driveway, the apartment provides independent living space for extended family, guests, or potential rental income. Beyond the upstairs apartment, the main residence’s unique layout offers the additional opportunity to create a first-floor in-law suite, allowing for even greater flexibility and privacy. Major improvements include a new roof in 2021, HVAC systems replaced in 2022, a beautifully renovated private guest apartment, and newly installed exterior decking and staircase. Located in the highly sought-after Spanish Trails neighborhood, known for its sprawling estate-sized lots, mature trees, winding streets, and distinctive custom homes, this property offers a setting increasingly difficult to find. Just minutes from downtown Dunedin, Honeymoon Island, the Pinellas Trail, beautiful Gulf beaches, and the area’s charming restaurants and boutiques, the location combines peaceful estate living with convenient access to everything that makes Dunedin so desirable. Schedule your private showing today.
| 4 days ago | Listing updated with changes from the MLS | |
| 5 days ago | Status changed to Active | |
| a week ago | Listing first seen on site |

Listing information is provided by Participants of the Stellar MLS. IDX information is provided exclusively for personal, non-commercial use, and may not be used for any purpose other than to identify prospective properties consumers may be interested in purchasing. Information is deemed reliable but not guaranteed. Properties displayed may be listed or sold by various participants in the MLS Copyright 2026, Stellar MLS.
Last checked: 2026-11-12 09:01 PM EST
Did you know? You can invite friends and family to your search. They can join your search, rate and discuss listings with you.