Save
Ask
Tour
Hide
Share
$639,900
14 Days On Site

28895 REVARO LANE
WESLEY CHAPEL, FL 33543

For Sale|Single Family Residence|Active
4
Beds
3
Total Baths
3
Full Baths
2,821
SqFt
$227
/SqFt
2018
Built
Subdivision:
ESTANCIA PHASE 3B CORTONA
County:
Pasco
Call Now: 727-514-9106
Is this the listing for you? We can help make it yours.
727-514-9106
28895 REVARO LANE28895 REVARO LANE28895 REVARO LANE28895 REVARO LANE
Save
Ask
Tour
Hide
Share

Mortgage Calculator

Monthly Payment (Est.)

Enter an interest rate to see your estimated monthly payment.
Calculator powered by Showcase IDX, a Constellation1 Company. Copyright ©2026 Information is deemed reliable but not guaranteed.

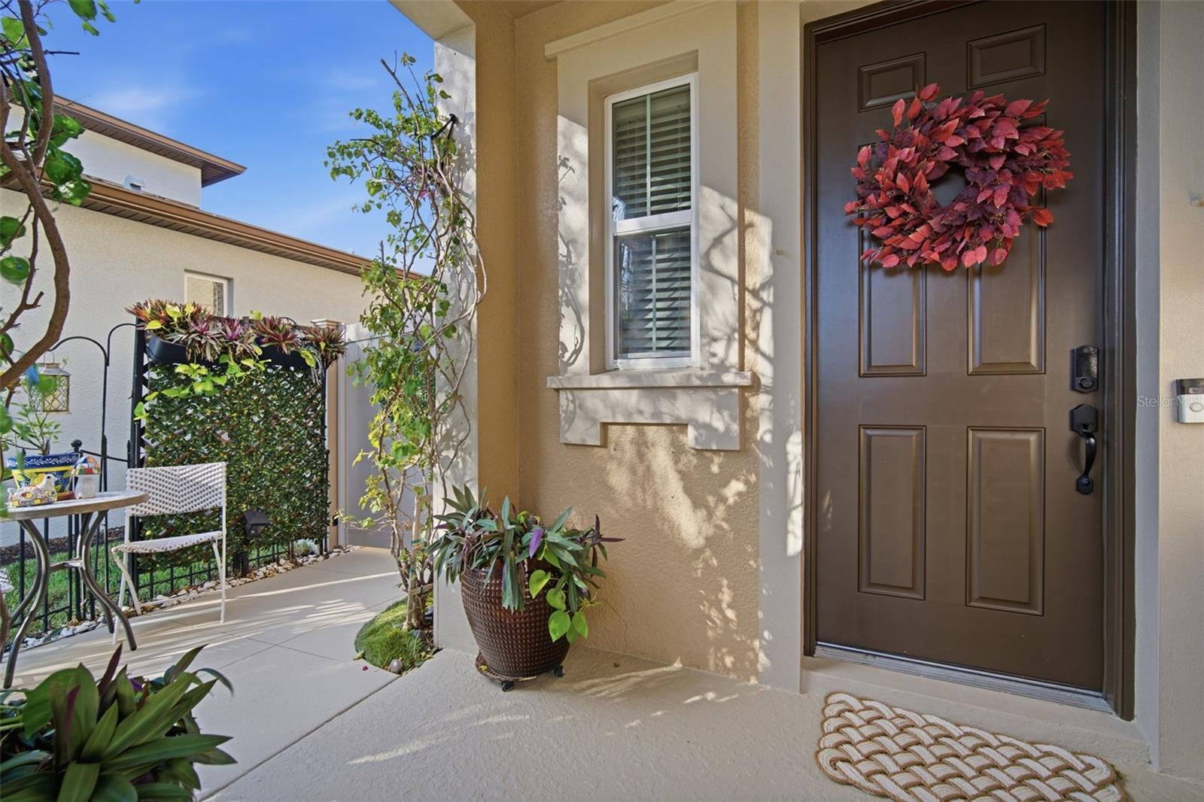
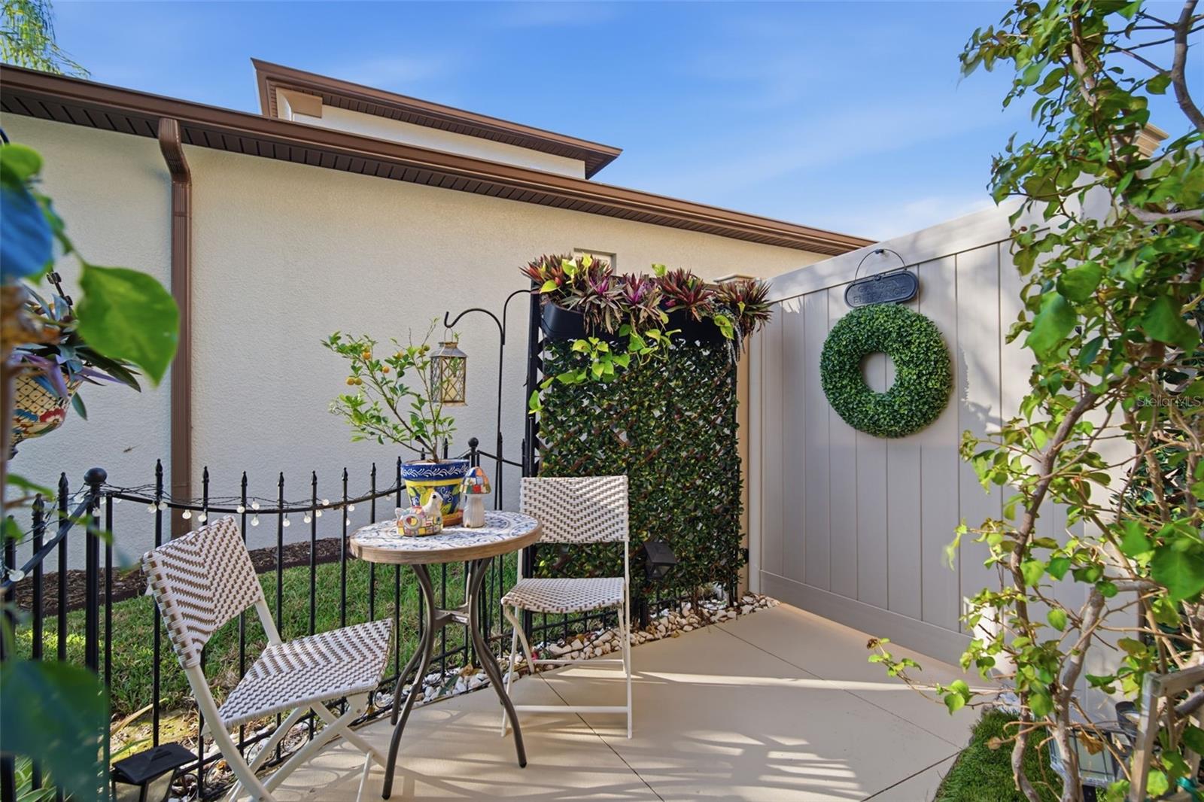
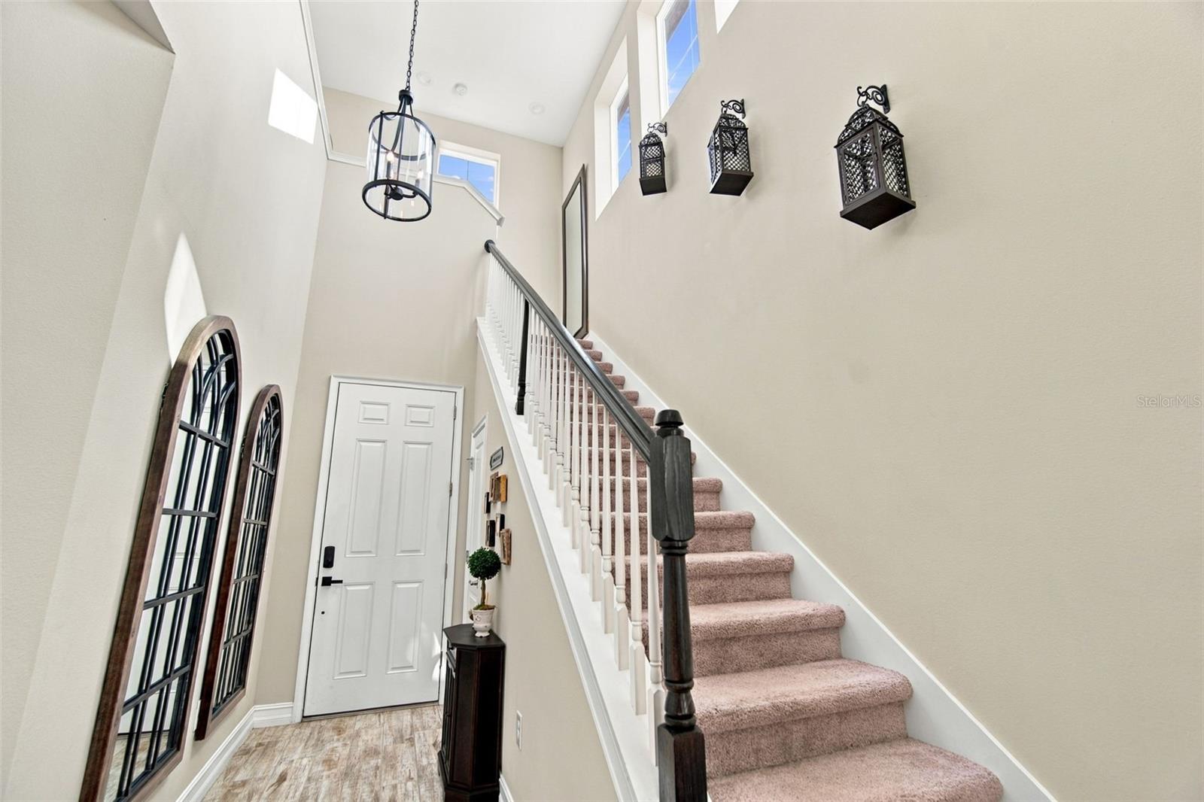
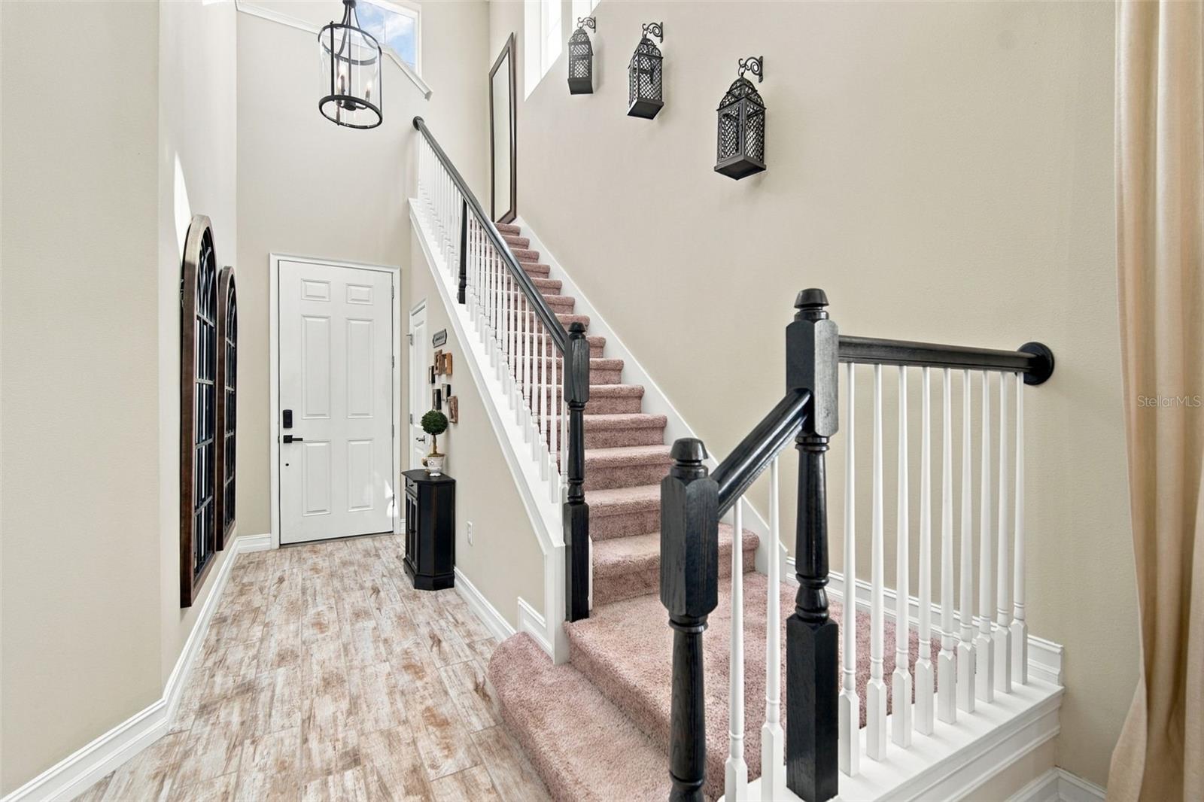
Tuscan-inspired charm, beautiful natural light, and a thoughtfully transformed pond-view backyard make this immaculate Wesley Chapel home something special. Located in gated Cortona at Estancia at Wiregrass Ranch, this 4-bedroom, 3-bath residence with a 3-car garage offers inviting spaces to gather, unwind, and enjoy Florida living. An impressive entry sets the tone, while expansive windows fill the interior with natural light. The open layout connects the kitchen, dining, and living spaces, creating an easy flow for everyday living and entertaining. Rich wood cabinetry, a generous island, gas cooktop, pendant lighting, and a walk-in pantry anchor the kitchen. A dedicated office and upstairs bonus space provide flexibility, while the primary suite offers a tray ceiling, dual-sink vanity, spacious shower, and walk-in closet. The backyard is the showpiece. Extensive landscape enhancements create the feeling of a countryside garden retreat, with a paved side-yard walkway leading toward peaceful pond views. An expanded concrete patio extends the outdoor living area, and a pergola creates a welcoming spot for alfresco dining. Artificial turf keeps the backyard green with less upkeep, giving you more time for morning coffee by the garden or lingering conversations as evening settles over the water. Estancia’s clubhouse, resort-style pool, fitness center, tennis courts, parks, playground, and walking trails bring recreation close to home. Nearby destinations include The Shops at Wiregrass, Tampa Premium Outlets, and KRATE at The Grove, along with AdventHealth Wesley Chapel and BayCare Hospital Wesley Chapel. Convenient access to Bruce B. Downs Boulevard, SR 56, and I-75 connects you to the wider Tampa Bay area. Come for the pond views. Stay for the way this home makes everyday living feel like a getaway.

Save
Ask
Tour
Hide
Share
Listing Snapshot
Price 
$639,900
Days On Site 
14 Days
Bedrooms 
4
Inside Area (SqFt) 
2,821 sqft
Total Baths 
3
Full Baths 
3
Partial Baths 
N/A
Lot Size 
0.15 Acres
Year Built 
2018
MLS Number 
TB8565818
Status 
Active
Property Tax 
$10,716.02
HOA/Condo/Coop Fees 
$40.95 monthly
Sq Ft Source 
Builder
Friends & Family
Recent Activity
4 days agoListing updated with changes from the MLS
4 days agoStatus changed to Active
4 days agoPrice changed to $639,900
2 weeks agoListing first seen on site
General Features
Acres 
0.15
Attached Garage 
Yes
Direction Faces 
North
Foundation 
Slab
Garage 
Yes
Garage Spaces 
3
Green Energy Efficient 
Insulation
Home Warranty 
Yes
Levels 
Two
Parking 
Garage Door OpenerOff StreetAttached
Pets 
Yes
Property Sub Type 
Single Family Residence
Security 
Gated CommunitySecurity System OwnedSmoke Detector(s)
Sewer 
Public Sewer
SqFt Total 
3421
Style 
Contemporary
Utilities 
Cable AvailableElectricity ConnectedUnderground Utilities
Water Source 
Public
Zoning 
MPUD
Interior Features
Appliances 
DishwasherDisposalExhaust FanGas Water HeaterRange
Cooling 
Central Air
Flooring 
CarpetCeramic Tile
Furnished 
Unfurnished
Heating 
CentralElectric
Interior 
Eat-in KitchenOpen FloorplanWalk-In Closet(s)
Laundry Features 
Inside
Balcony/Porch/Lanai 
Dimensions - 14x10Level - First
Bedroom 2 
Dimensions - 10x10Level - First
Bedroom 3 
Dimensions - 10x11Level - Second
Bedroom 4 
Dimensions - 11x11Level - Second
Dining Room 
Dimensions - 13x12Level - First
Great Room 
Dimensions - 16x15Level - First
Kitchen 
Dimensions - 11x15Level - FirstFeatures - Breakfast Bar, Kitchen Island
Loft 
Dimensions - 12x17Level - Second
Master Bathroom 
Level - SecondFeatures - Double Vanity
Master Bedroom 
Dimensions - 15x15Level - Second
Office 
Dimensions - 12x10Level - First
Save
Ask
Tour
Hide
Share
Exterior Features
Construction Details 
BlockStoneStuccoFrame
Exterior 
Rain Gutters
Lot Features 
LevelPaved
Patio And Porch 
CoveredDeckPatioPorch
Roof 
Shingle
View 
PondWater
Waterview 
PondWater
Windows/Doors 
Sliding Doors
Community Features
Association Amenities 
Fitness CenterGatedParkPlaygroundTennis Court(s)
Association Fee 
$122.85
Association Fee Frequency 
Quarterly
Community Features 
GatedFitness CenterParkPlaygroundPoolTennis Court(s)Street Lights
MLS Area 
33543 - Zephyrhills/Wesley Chapel
Township 
26
Financing Terms Available 
CashConventionalFHAUSDA LoanVA Loan
Roads 
Asphalt
Schools
School District
Unknown
Elementary School
Wiregrass Elementary
Middle School
John Long Middle-PO
High School
Wiregrass Ranch High-PO
Listing courtesy of EXP REALTY LLC (813) 501-3226


Listing information is provided by Participants of the Stellar MLS. IDX information is provided exclusively for personal, non-commercial use, and may not be used for any purpose other than to identify prospective properties consumers may be interested in purchasing. Information is deemed reliable but not guaranteed. Properties displayed may be listed or sold by various participants in the MLS Copyright 2026, Stellar MLS.
Last checked: 2026-11-12 09:22 PM EST

Neighborhood & Commute
Source: Walkscore
Disclosure: Community information and market data powered by Constellation Data Labs. Information is deemed reliable but not guaranteed.
Save
Ask
Tour
Hide
Share