
1357 DINSMORE COURTNEW PORT RICHEY, FL 34655

Mortgage Calculator
Monthly Payment (Est.)
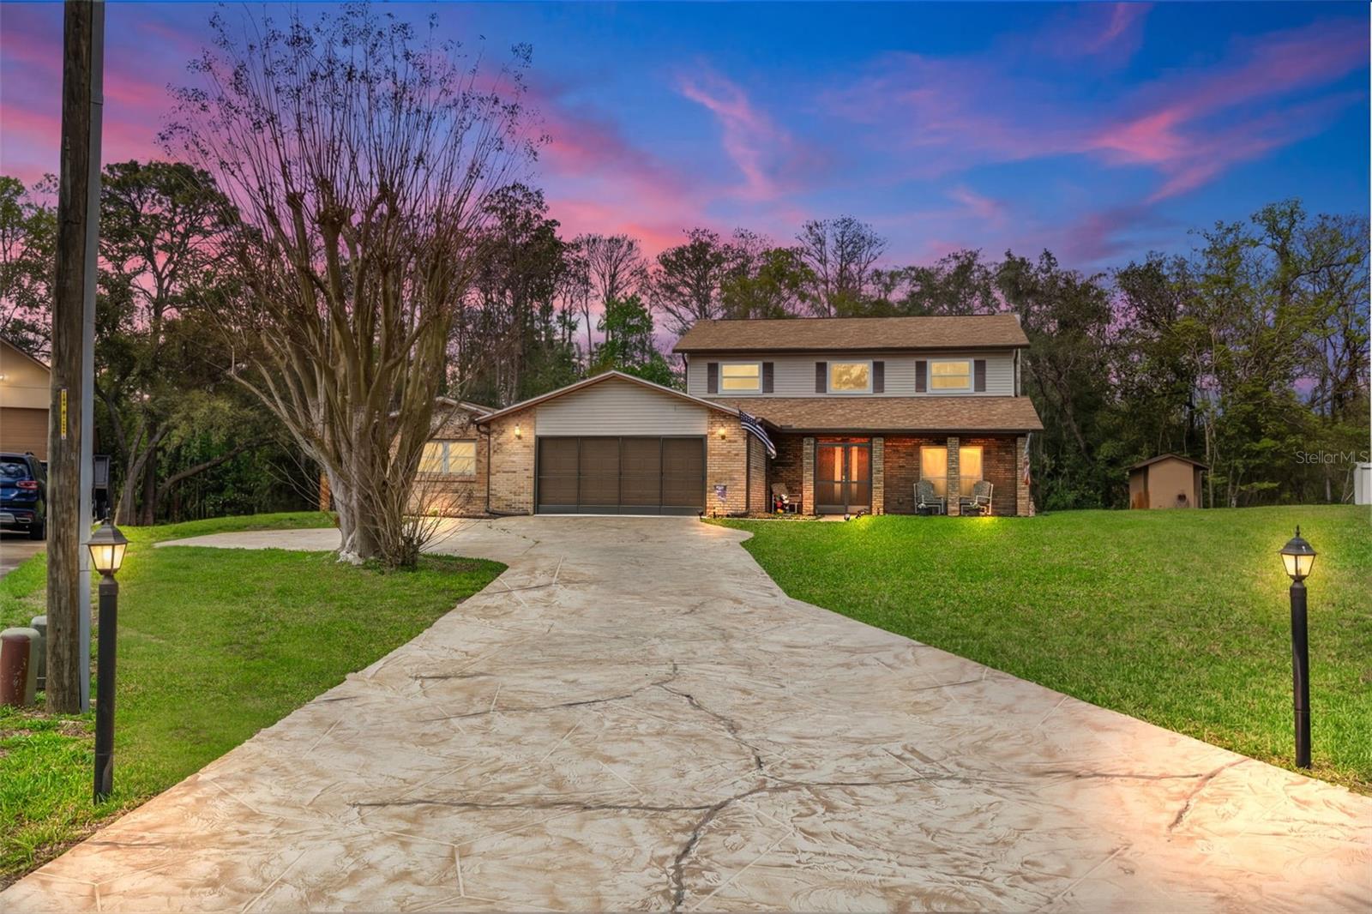
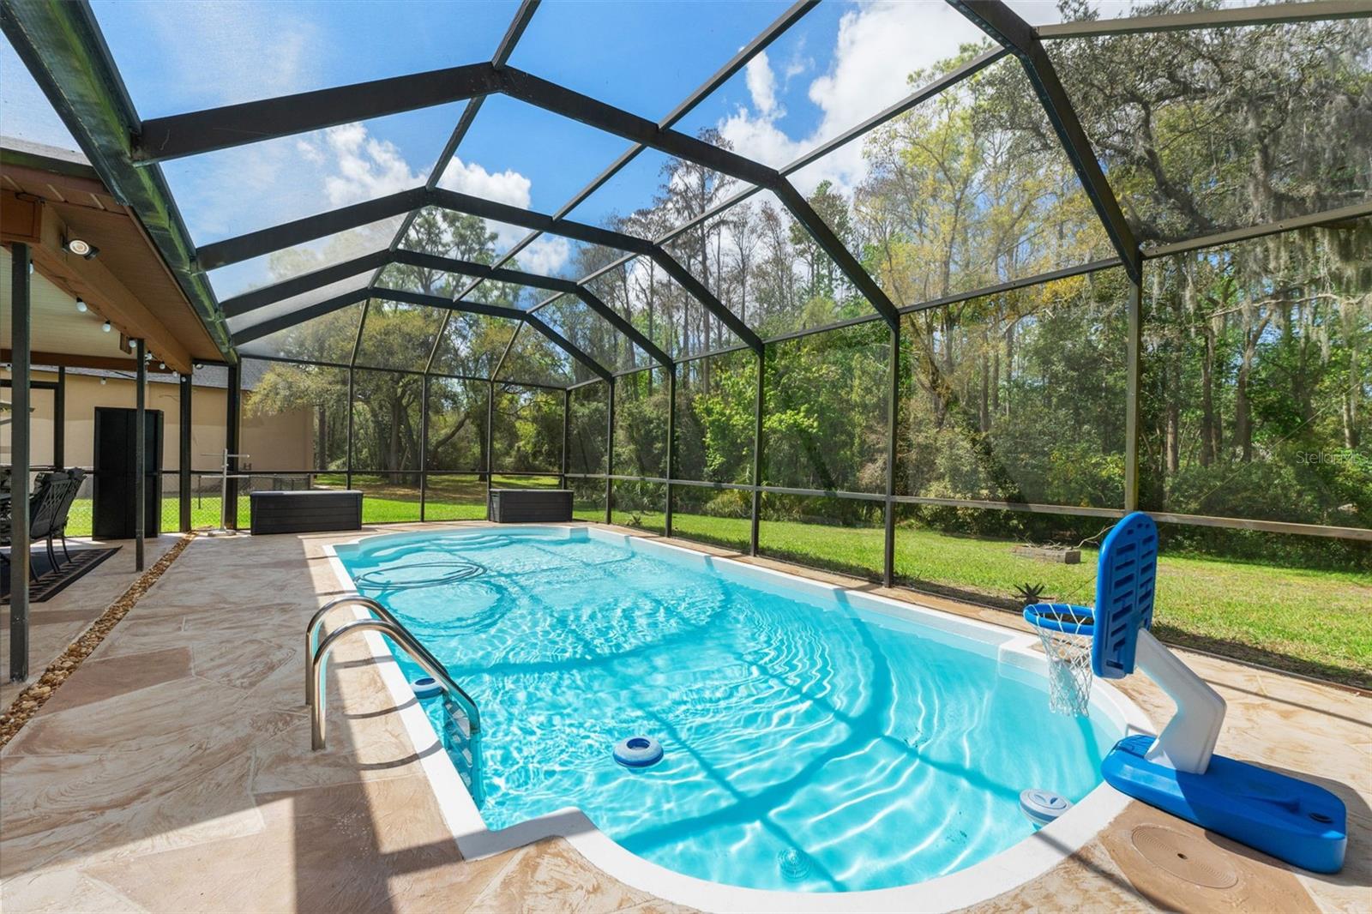
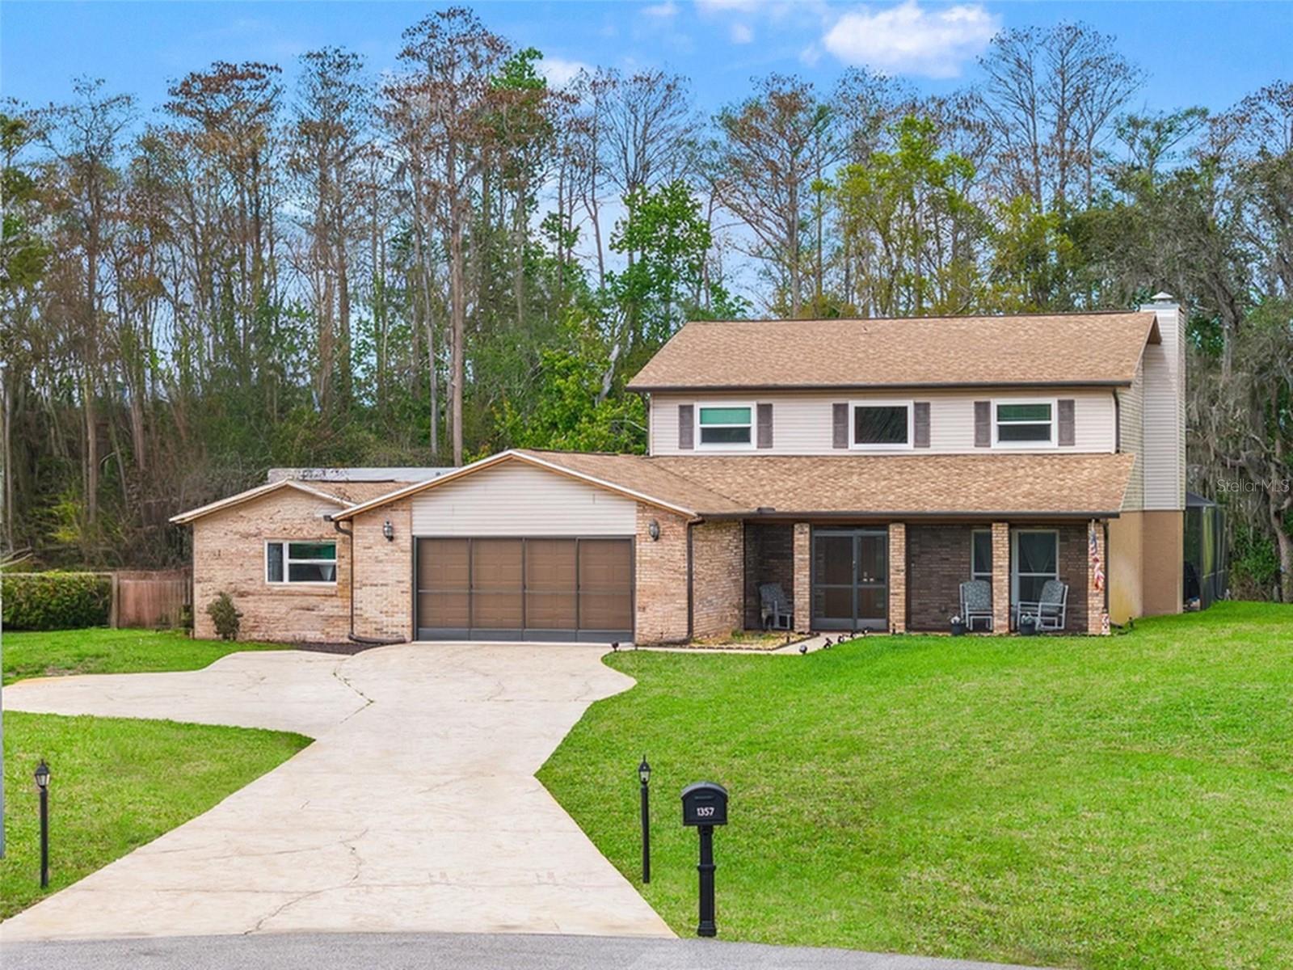
Enter an interest rate to see your estimated monthly payment.Virtually Staged. TWO LIVING SPACES + 1.39 ACRES + POOL + NO HOA + NO FLOOD ZONE!! What if your next home gave you more than extra bedrooms... what if it gave you an entirely separate space to live? Welcome to 1357 Dinsmore Court, where a spacious TWO-STORY MAIN HOME is paired with an ATTACHED 1,000+ SQ FT PRIVATE SECOND LIVING AREA, creating a setup you simply don't find every day. Need room for extended family? Adult children? Long-term guests? A private home office or studio? This property gives you OPTIONS. Set on 1.39 ACRES in a quiet, country-style setting just across the Pinellas County line, the property feels private while keeping shopping, dining and everyday conveniences within easy reach. The MAIN HOME offers 3 BEDROOMS + LARGE LOFT, 2.5 BATHROOMS, formal living and dining rooms, and a spacious FAMILY ROOM centered around a WOOD-BURNING BRICK FIREPLACE. The kitchen opens directly to the family room, while the loft adds another flexible living space upstairs. But here's what makes this property different >>> the ATTACHED SECOND LIVING AREA offers OVER 1,000 SQ FT with its own SPACIOUS BEDROOM, REMODELED BATHROOM with walk-in shower, LARGE EAT-IN KITCHEN, living room and PRIVATE SCREENED FRONT + REAR PORCHES. It even has its own NEW 2-TON RUUD AC SYSTEM + NEW DUCTWORK. It's private enough to feel like another home while remaining connected to the main residence. Outside, there's even more room to spread out with a NEWLY RESURFACED POOL, updated pool deck, screened lanai and plenty of open space across the 1.39-acre property. Need parking? The oversized resurfaced driveway can accommodate 10+ VEHICLES, plus there's a DETACHED GARAGE/WELL HOUSE and STORAGE SHED. The big-ticket improvements have already been handled: ROOF + MAIN HVAC 2020, IMPACT WINDOWS + DOORS 2022, WELL SYSTEM + WATER SOFTENER 2022, APPLIANCES 2023, POOL RESURFACED 2024 and updated flooring upstairs. The property also features multiple AC systems, TWO SEPTIC SYSTEMS, including a newer 800-gallon tank with 150-foot drain field, and a SEPARATE IRRIGATION WELL. NO HOA. NO CDD. NO FLOOD ZONE. If you've been searching for acreage, a pool AND truly separate living space without sacrificing location, THIS IS THE ONE YOU NEED TO SEE IN PERSON.
| 2 weeks ago | Listing updated with changes from the MLS® | |
| 2 weeks ago | Status changed to Active | |
| 4 weeks ago | Price changed to $740,000 | |
| 7 months ago | Listing first seen on site |

Listing information is provided by Participants of the Stellar MLS. IDX information is provided exclusively for personal, non-commercial use, and may not be used for any purpose other than to identify prospective properties consumers may be interested in purchasing. Information is deemed reliable but not guaranteed. Properties displayed may be listed or sold by various participants in the MLS Copyright 2026, Stellar MLS.
Last checked: 2026-09-28 08:35 PM EDT
Did you know? You can invite friends and family to your search. They can join your search, rate and discuss listings with you.