
14905 PEACE BOULEVARDSPRING HILL, FL 34610
Mortgage Calculator
Monthly Payment (Est.)

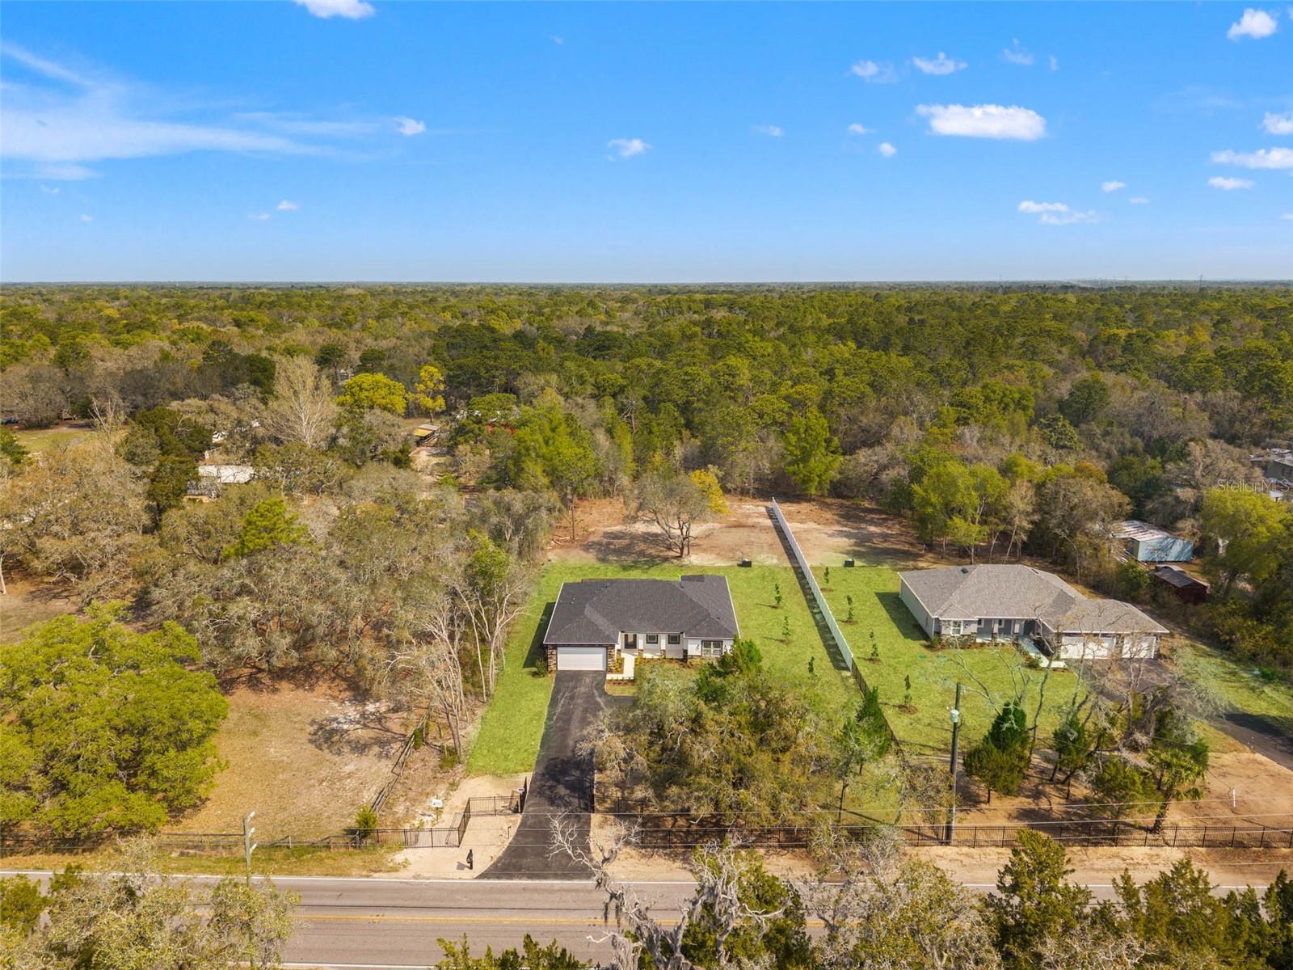
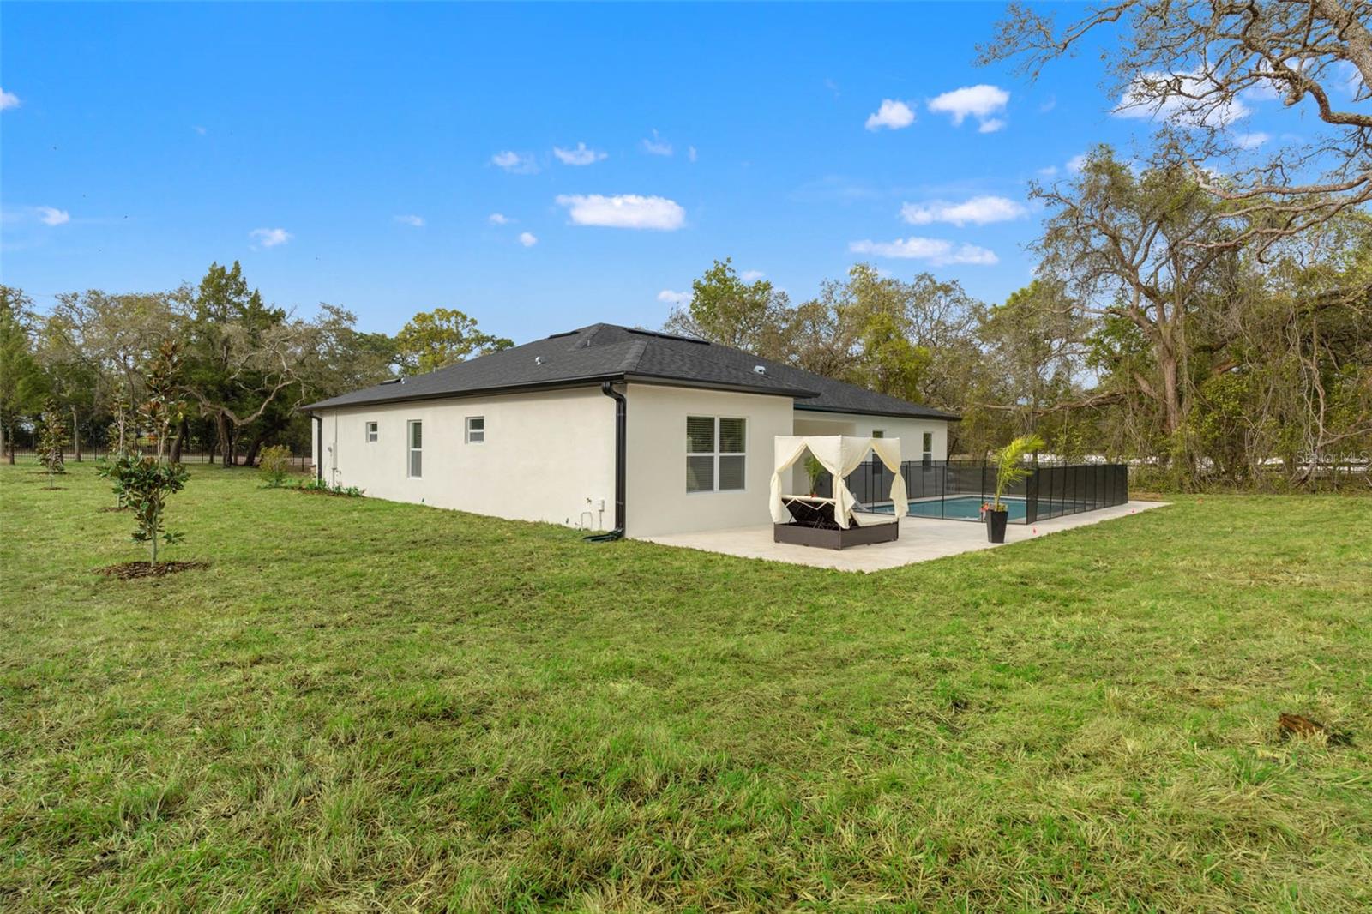
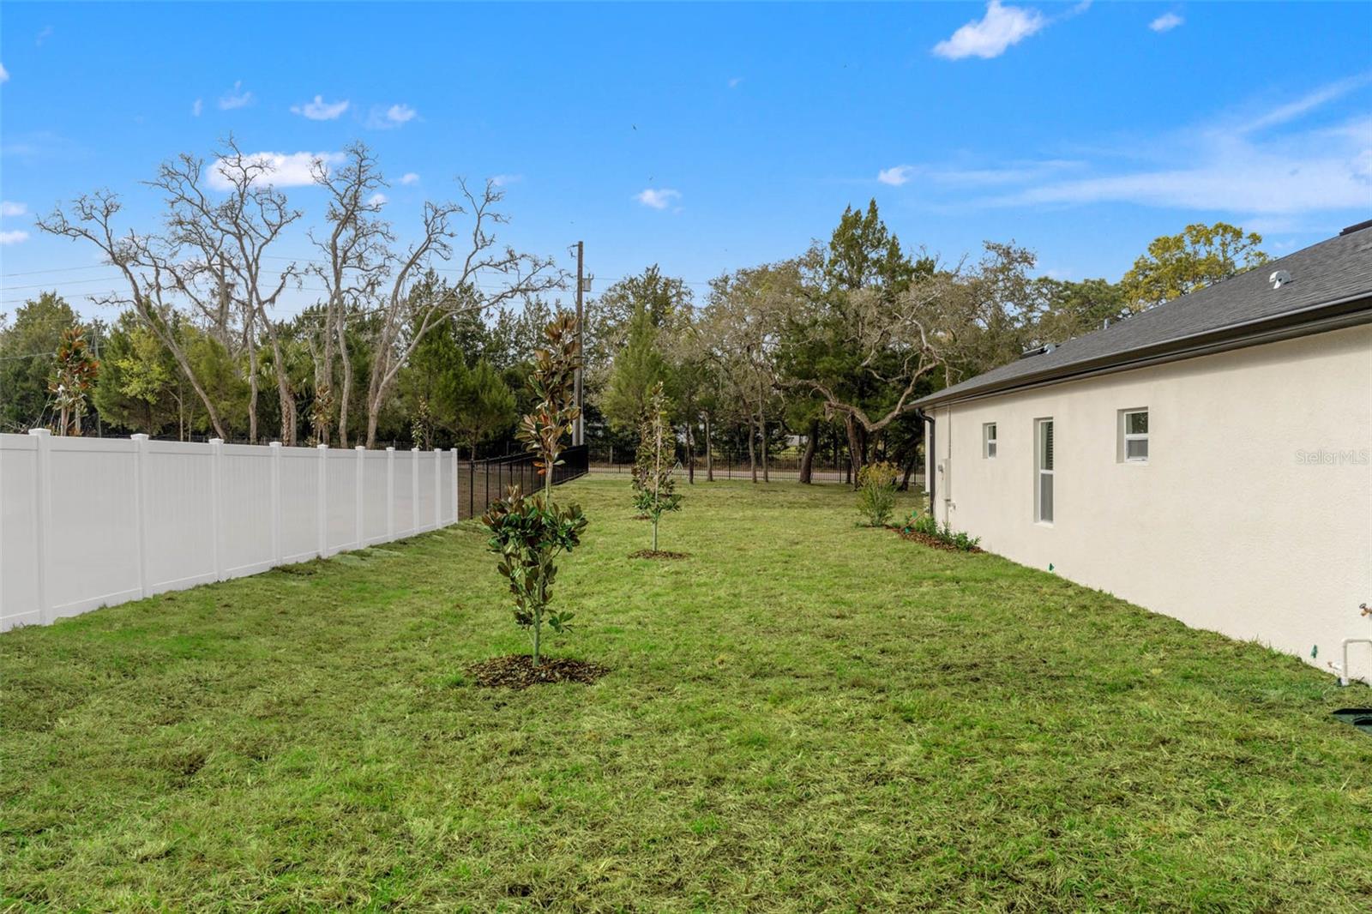
Enter an interest rate to see your estimated monthly payment.Under contract-accepting backup offers. Stunning NEW PRICE on this BRAND NEW BUILT Private Gated Estate on 2 Acres including Massive Pool w/Sun Shelf, Full Extended Travertine Deck, No Rear Neighbors + Easy Access to Tampa Welcome to the pinnacle of Florida living with this stunning brand-new Santabarbara Homes pool home, perfectly situated on nearly 2 acres in Pasco County with convenient access to Tampa. The Jewel of the Nature Coast. This beautifully crafted 4-bedroom, 3-bath residence with a spacious 2-car garage with epoxy floors offers the ideal blend of luxury, privacy, and functionality. From the moment you arrive, you’re welcomed by your own private gated entry with keypad access, a sleek blacktop driveway, and brand-new wrought iron fencing, setting the tone for the quality and care found throughout this stunning property. Step outside into your private backyard oasis featuring a gorgeous in-ground swimming pool with a massive sun shelf, surrounded by hand-selected travertine which has been generously extended across the entire rear of the home, creating the perfect space for outdoor entertaining, relaxing, and enjoying breathtaking Florida sunsets. With no rear neighbors and nearly 2 acres of land, you’ll experience unmatched privacy, space, and tranquility. Inside, discover the signature craftsmanship of Santabarbara Homes, built with durability, efficiency, and luxury in mind. Features include concrete block construction, hurricane impact windows and doors, foam board insulation with R30 blown-in attic insulation, and individual A/C returns in every room for enhanced comfort and airflow. The home is appointed with luxury vinyl plank flooring throughout, quartz countertops, soft-close cabinetry, and thoughtfully designed living spaces that create a true turnkey experience. 4 bedrooms and 3 full bathrooms, featuring a convenient Jack-and-Jill bathroom connecting bedrooms 3 and 4—ideal for family living or guests. The oversized 2 car garage boasts ample space for vehicles, storage, or a workshop, and epoxy floors offering added flexibility for your lifestyle. Enjoy peace of mind with energy-efficient construction and materials specifically chosen for long-term performance in Florida’s climate. Ideally located just minutes from shopping, dining, and everyday conveniences, while still offering the peace and tranquility of country-style living. You’ll also enjoy easy access to Tampa via the Suncoast Parkway, along with nearby beaches, parks, and nature preserves. For outdoor enthusiasts, some of the best fishing on Florida’s Nature Coast is just a short drive away. This is Florida living at its finest! *Ask about incentives* Come see the Santabarbara difference.
| a week ago | Listing updated with changes from the MLS® | |
| a week ago | Status changed to Active Under Contract | |
| a week ago | Price changed to $650,000 | |
| 6 months ago | Listing first seen on site |

Listing information is provided by Participants of the Stellar MLS. IDX information is provided exclusively for personal, non-commercial use, and may not be used for any purpose other than to identify prospective properties consumers may be interested in purchasing. Information is deemed reliable but not guaranteed. Properties displayed may be listed or sold by various participants in the MLS Copyright 2026, Stellar MLS.
Last checked: 2026-09-28 08:41 PM EDT
Did you know? You can invite friends and family to your search. They can join your search, rate and discuss listings with you.