
6153 NEW OSPREY POINTSPRING HILL, FL 34607
Mortgage Calculator
Monthly Payment (Est.)
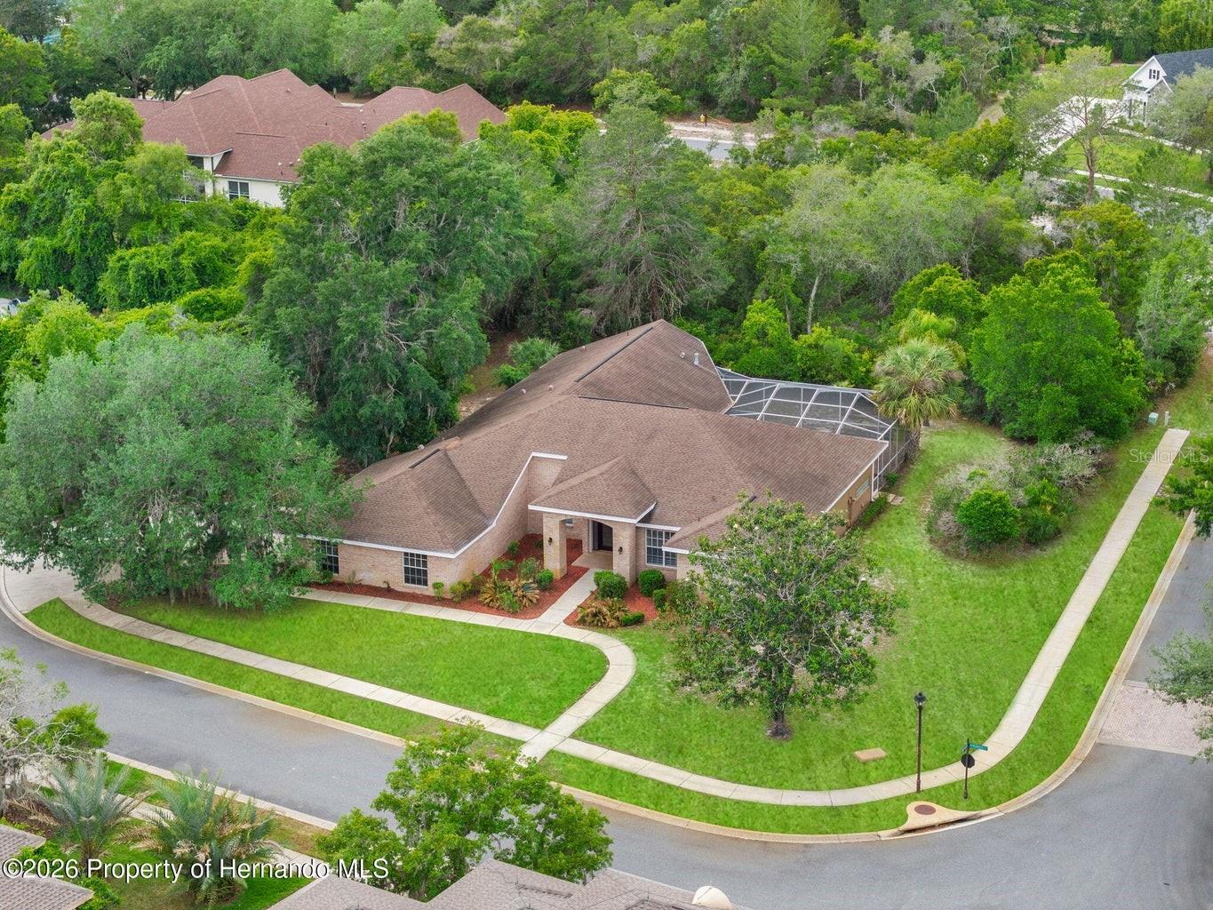
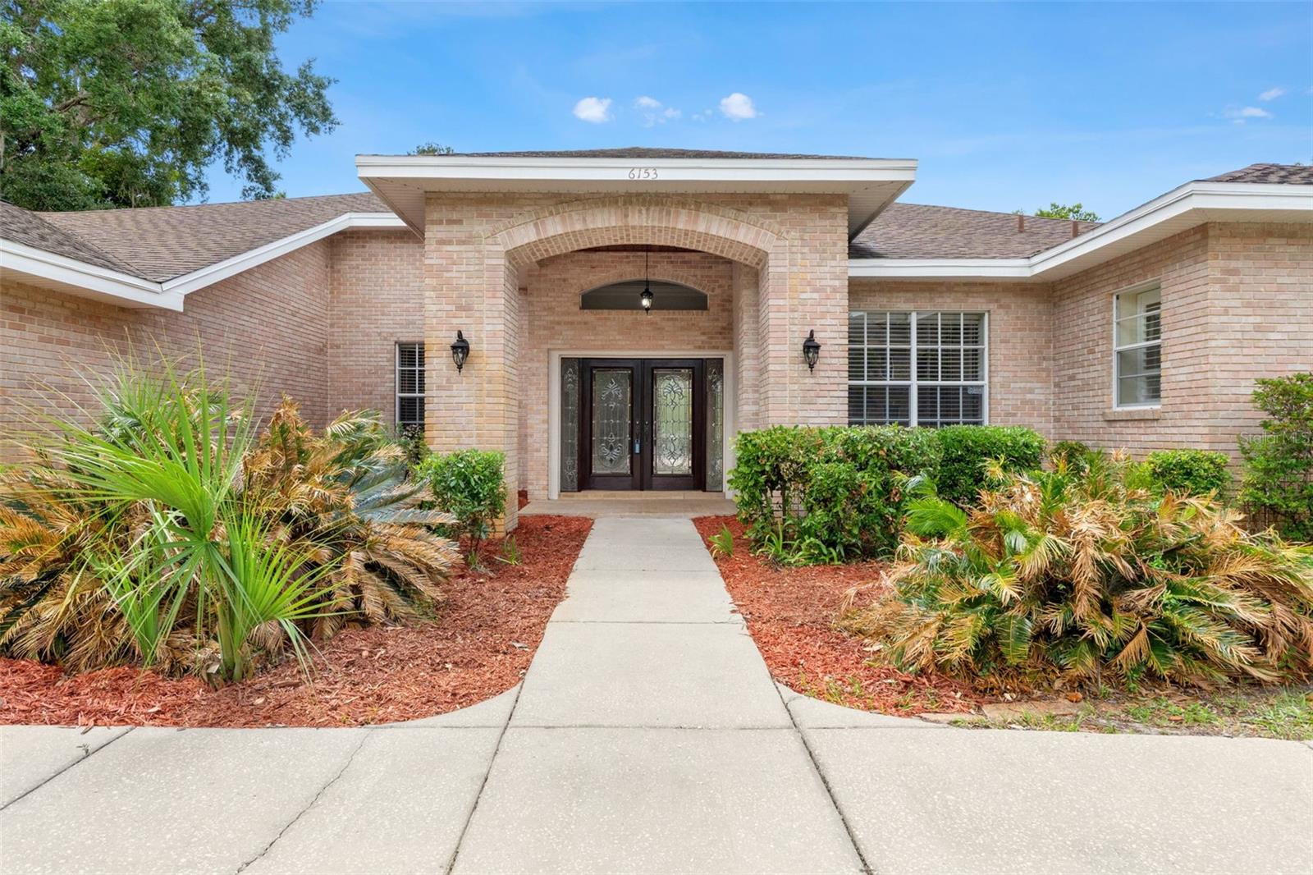
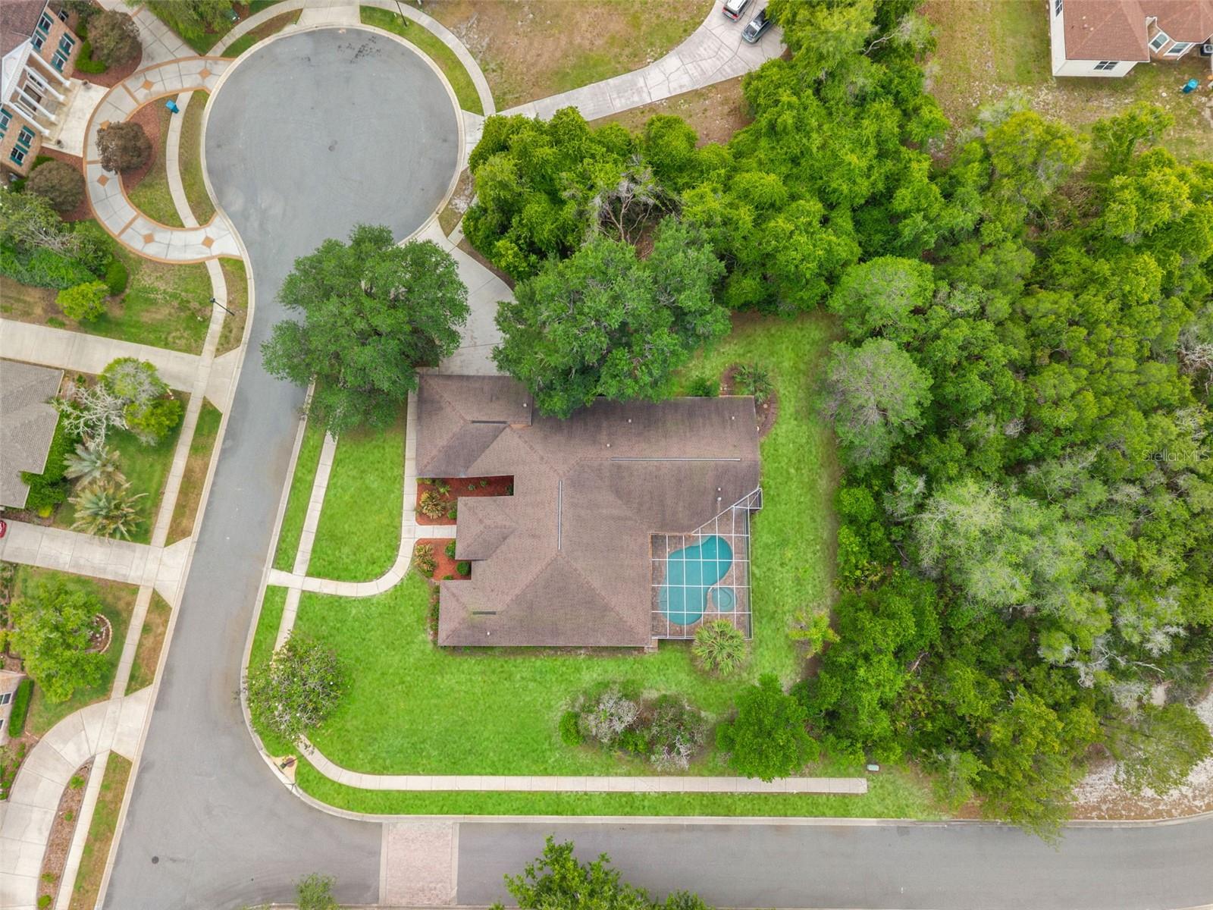
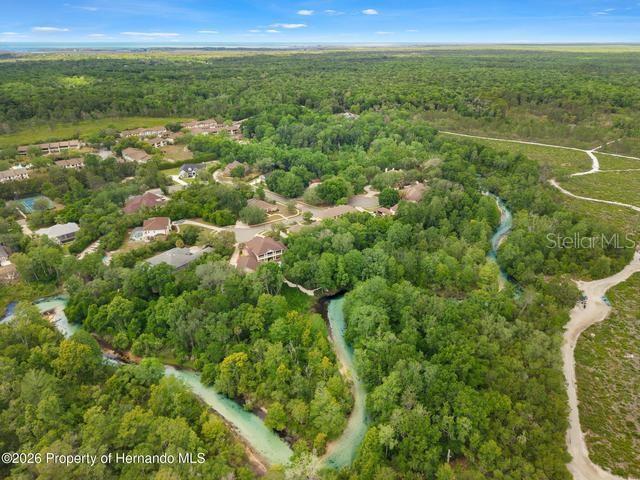
Enter an interest rate to see your estimated monthly payment.JUST REDUCED $45,000 || NOW $750,000 || GUARD GATED || PRIVATE WEEKI WACHEE RIVER ACCESS || HEATED SALTWATER POOL || 3-CAR GARAGE >>> What if you could live behind a GUARDED GATE, at the end of a CUL-DE-SAC, and be just a 3-MINUTE WALK from PRIVATE ACCESS to the WORLD-FAMOUS WEEKI WACHEE RIVER? This is a location you simply cannot recreate. Set on a .61-ACRE CORNER LOT near the back of this estate-style community, this 5-BEDROOM home offers 3,493 SF OF LIVING SPACE and 4,923 SF UNDER ROOF, plus access to a private community park where you can launch a kayak or paddleboard, swim, snorkel and enjoy one of Florida's most iconic spring-fed rivers. Tennis, basketball and pickleball courts add even more to the community lifestyle. >>> NOW LET'S TALK ABOUT THE HOUSE. Cedar siding, a brick front and GRAND DOUBLE LEADED-GLASS ENTRY create a striking first impression, while the 3-CAR SIDE-ENTRY GARAGE keeps the front elevation clean. Inside, GRAND COLUMNS frame the formal living and dining areas with HARDWOOD FLOORS and TRIPLE SLIDING GLASS DOORS overlooking the pool. Need a true HOME OFFICE? Double glass doors open to a private office with BUILT-INS and WAINSCOTING. Then you enter the FAMILY ROOM, and this is where the home really shows off. SOARING CEILINGS. FLOOR-TO-CEILING WINDOWS. WET BAR. ELECTRIC FIREPLACE. Natural light pours into a space that feels dramatic, open and completely different from the ordinary Florida floor plan. The RENOVATED KITCHEN features STUNNING GRANITE COUNTERTOPS, cooktop, wall oven and NEW APPLIANCES. The PRIMARY SUITE offers HIS-AND-HERS WALK-IN CLOSETS plus a spacious bath with SOAKING TUB and WALK-IN SHOWER. A SPLIT-BEDROOM PLAN includes two guest bedrooms with a shared bath plus a PRIVATE GUEST SUITE tucked toward the rear of the home. >>> AND THEN THERE'S THE BACKYARD. A TONGUE-AND-GROOVE CEDAR CEILING covers the outdoor living area overlooking freshly sealed BRICK PAVERS and a HEATED SALTWATER POOL AND SPA with IN-FLOOR CLEANING SYSTEM. The OUTDOOR KITCHEN features a NEW JENN-AIR GRILL, and there's even an OUTDOOR SHOWER with hot and cold water. NEW ROOF 2017 || NEWER HOT WATER HEATER || NEWER POOL PUMP AND FILTER || IRRIGATION WELL || NO FLOOD ZONE || NO CDD. At $750,000, you're not simply buying 3,493 square feet and a pool. You're buying the GUARDED GATE, the cul-de-sac setting, the oversized lot and PRIVATE ACCESS TO THE WEEKI WACHEE RIVER just minutes from your door. THAT is what makes 6153 New Osprey Point different.
| 2 weeks ago | Listing updated with changes from the MLS® | |
| 2 months ago | Status changed to Active | |
| 2 months ago | Price changed to $750,000 | |
| 5 months ago | Listing first seen on site |

Listing information is provided by Participants of the Stellar MLS. IDX information is provided exclusively for personal, non-commercial use, and may not be used for any purpose other than to identify prospective properties consumers may be interested in purchasing. Information is deemed reliable but not guaranteed. Properties displayed may be listed or sold by various participants in the MLS Copyright 2026, Stellar MLS.
Last checked: 2026-09-29 11:09 AM EDT
Did you know? You can invite friends and family to your search. They can join your search, rate and discuss listings with you.