
285 WOODSTREAM WAYSPRING HILL, FL 34608
Mortgage Calculator
Monthly Payment (Est.)
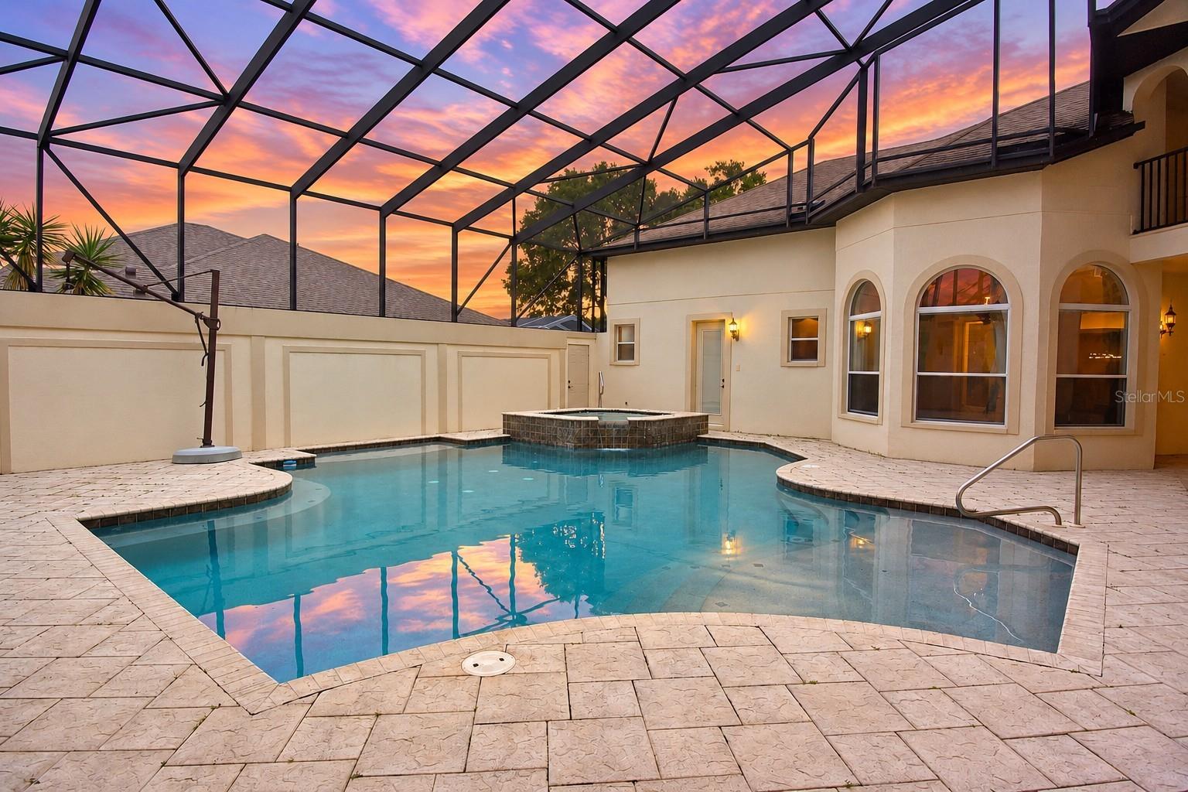
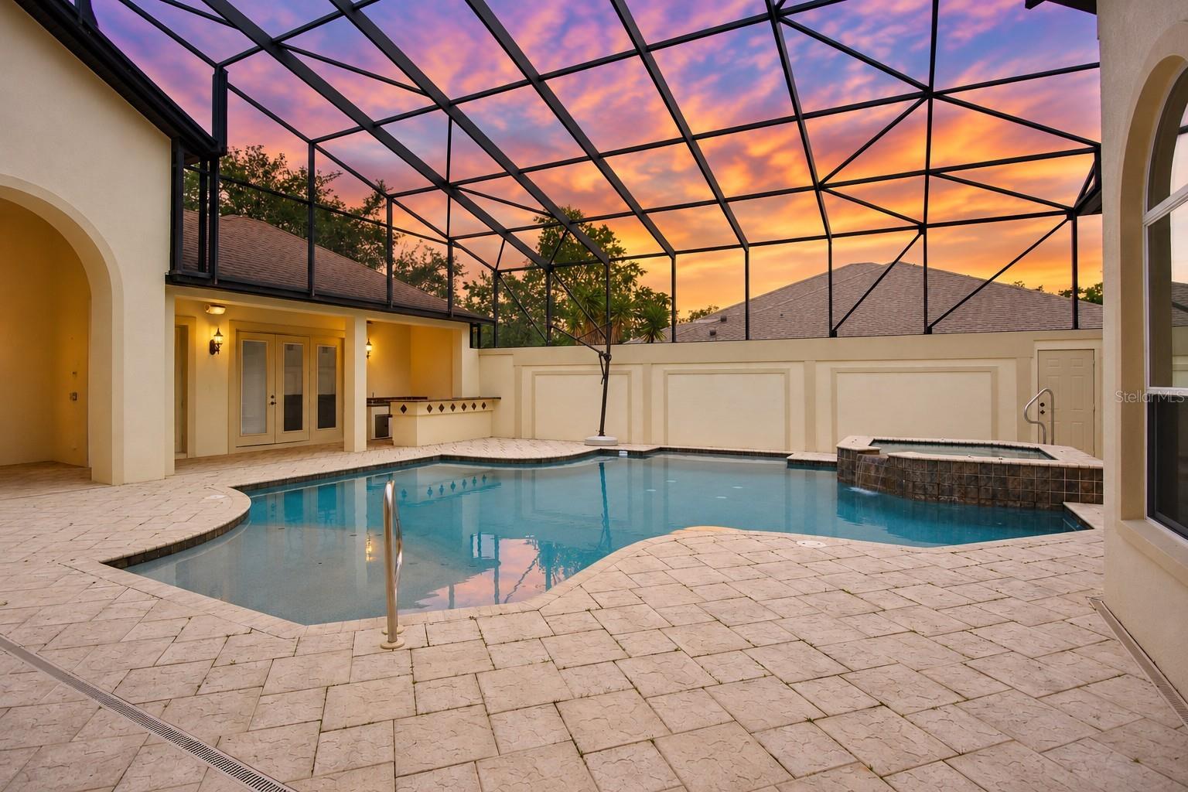
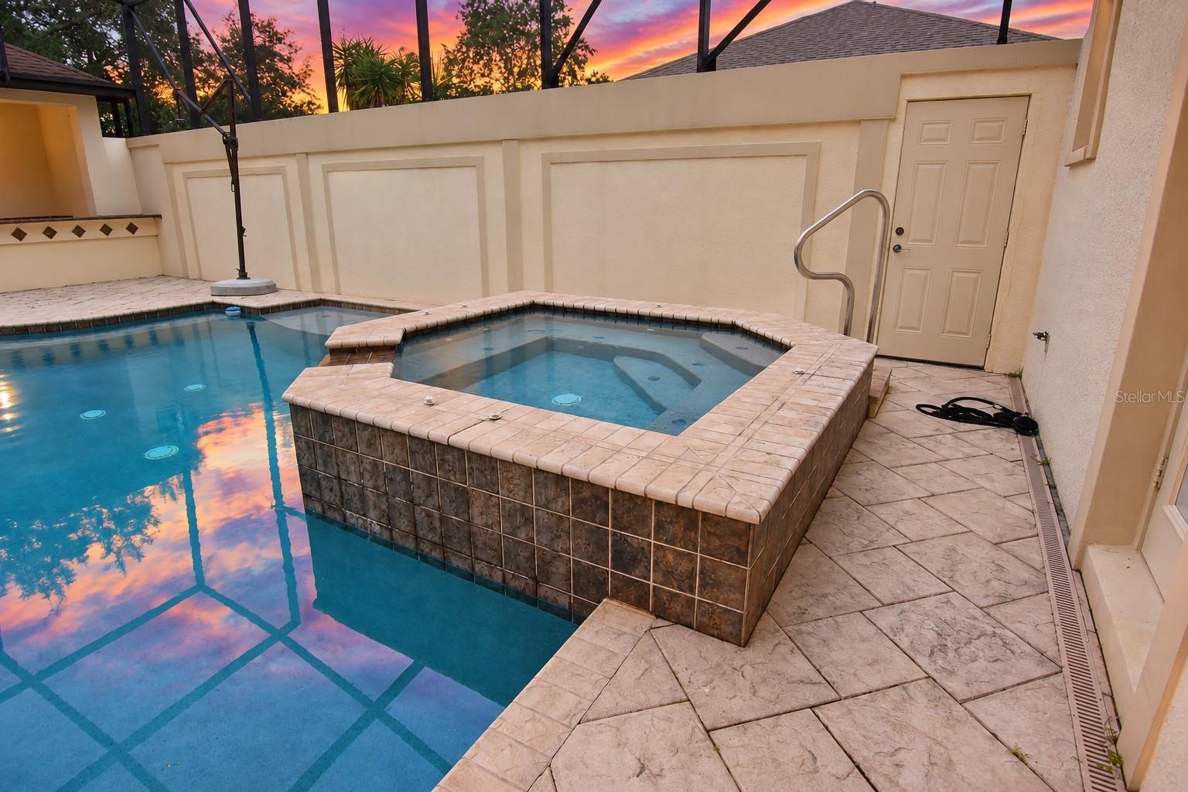
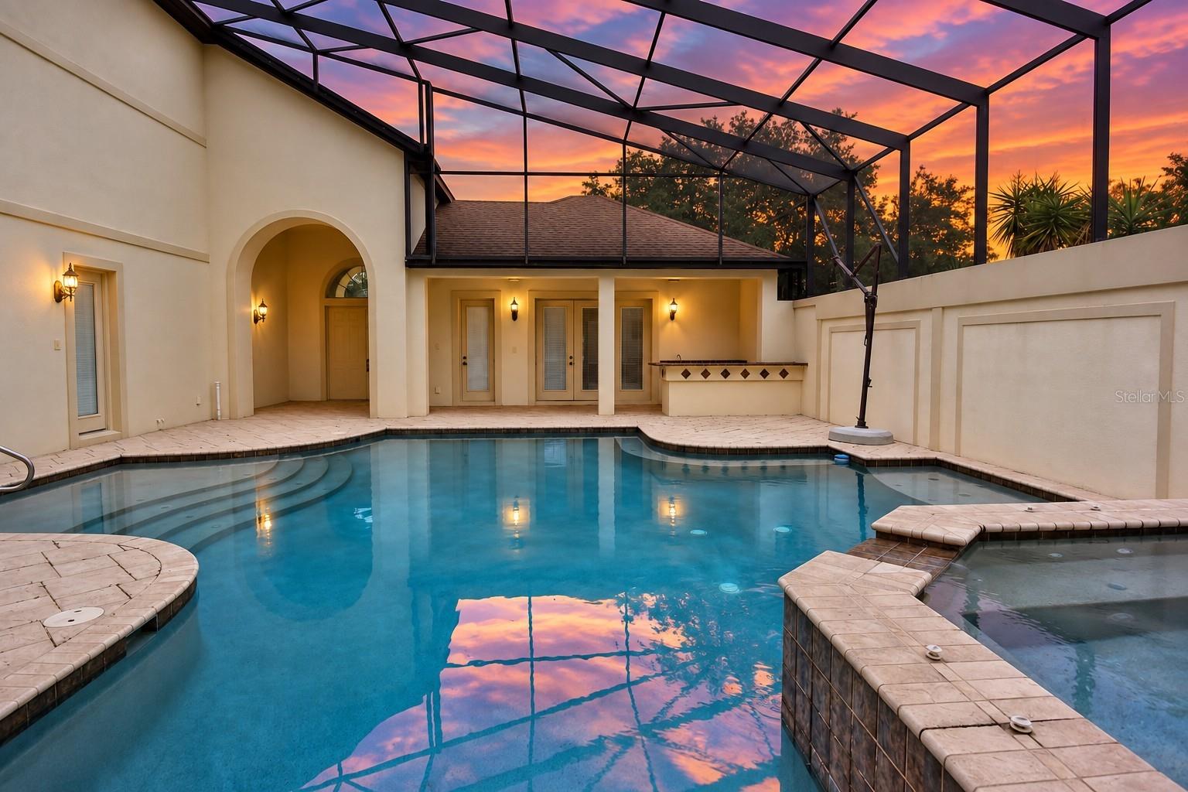
Enter an interest rate to see your estimated monthly payment.Virtually Staged. Welcome to one of the most unique and impressive courtyard pool homes in the Tampa Bay area. From the moment you enter the private courtyard, you are greeted by a resort-style oasis featuring a gorgeous swimming pool, oversized spa, outdoor kitchen, detached casita, and a potential in-law suite, creating the ultimate setting for entertaining and flexible living arrangements. Step inside the main residence and prepare to be amazed by soaring coffered ceilings, a grand staircase adorned with intricate woodwork and wrought iron detailing, and timeless architectural elegance throughout. The formal dining room showcases beautiful wood flooring and provides the perfect space for hosting gatherings and special occasions. The kitchen is appointed with solid wood cabinetry, stunning granite countertops, ample workspace, and a cozy dinette overlooking the spacious living area complete with a fireplace. The luxurious first-floor primary suite offers abundant closet space with custom built-in cabinetry systems and serves as a private retreat within the home. A large office located near the primary suite provides an ideal work-from-home environment. Upstairs, two bedrooms feature their own private bathrooms and balconies, offering comfort and privacy. The expansive rear porch spans the entire width of the home and overlooks a peaceful natural setting, providing the perfect place to relax and enjoy Florida's beautiful weather. While this exceptional property offers tremendous architectural character, resort-style amenities, and an outstanding floor plan, it does require some minor updating and repairs, providing the next owner with an opportunity to add their own personal touches and maximize the home's full potential. This extraordinary property combines luxury, functionality, and architectural character in a way that is rarely found in today's market. If you have been searching for a truly one-of-a-kind home that offers resort-style living, exceptional entertaining space, and endless possibilities, your search ends here.
| 2 weeks ago | Listing updated with changes from the MLS® | |
| 3 weeks ago | Price changed to $729,900 | |
| 4 months ago | Status changed to Active | |
| 4 months ago | Listing first seen on site |

Listing information is provided by Participants of the Stellar MLS. IDX information is provided exclusively for personal, non-commercial use, and may not be used for any purpose other than to identify prospective properties consumers may be interested in purchasing. Information is deemed reliable but not guaranteed. Properties displayed may be listed or sold by various participants in the MLS Copyright 2026, Stellar MLS.
Last checked: 2026-09-28 08:30 PM EDT
Did you know? You can invite friends and family to your search. They can join your search, rate and discuss listings with you.