
5037 WILLOW OAK LANESPRING HILL, FL 34607
Mortgage Calculator
Monthly Payment (Est.)
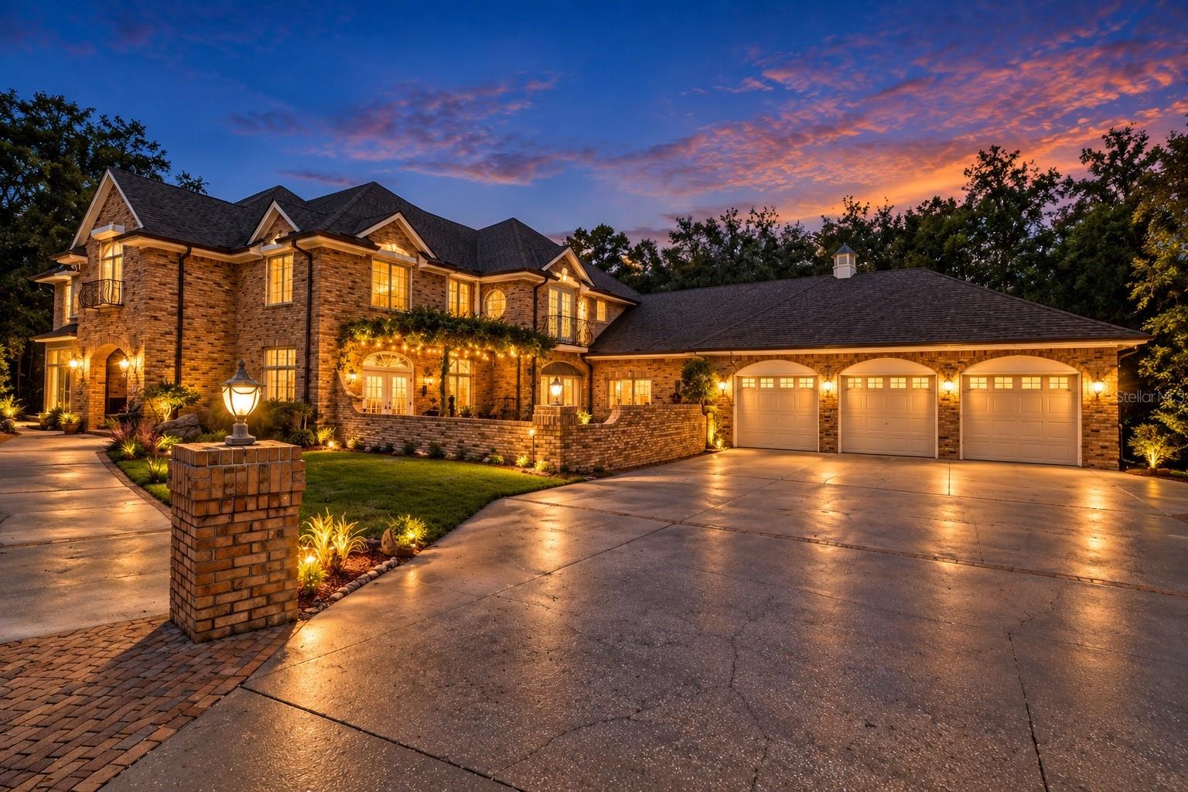
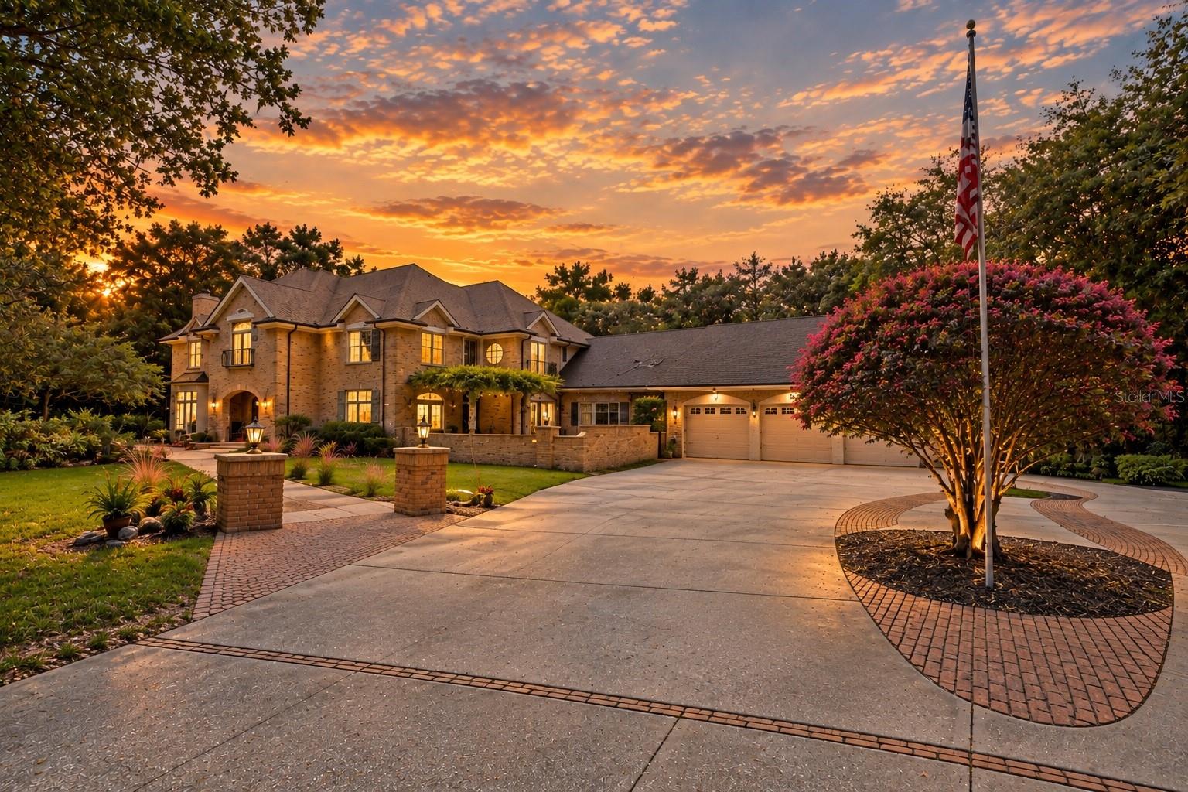
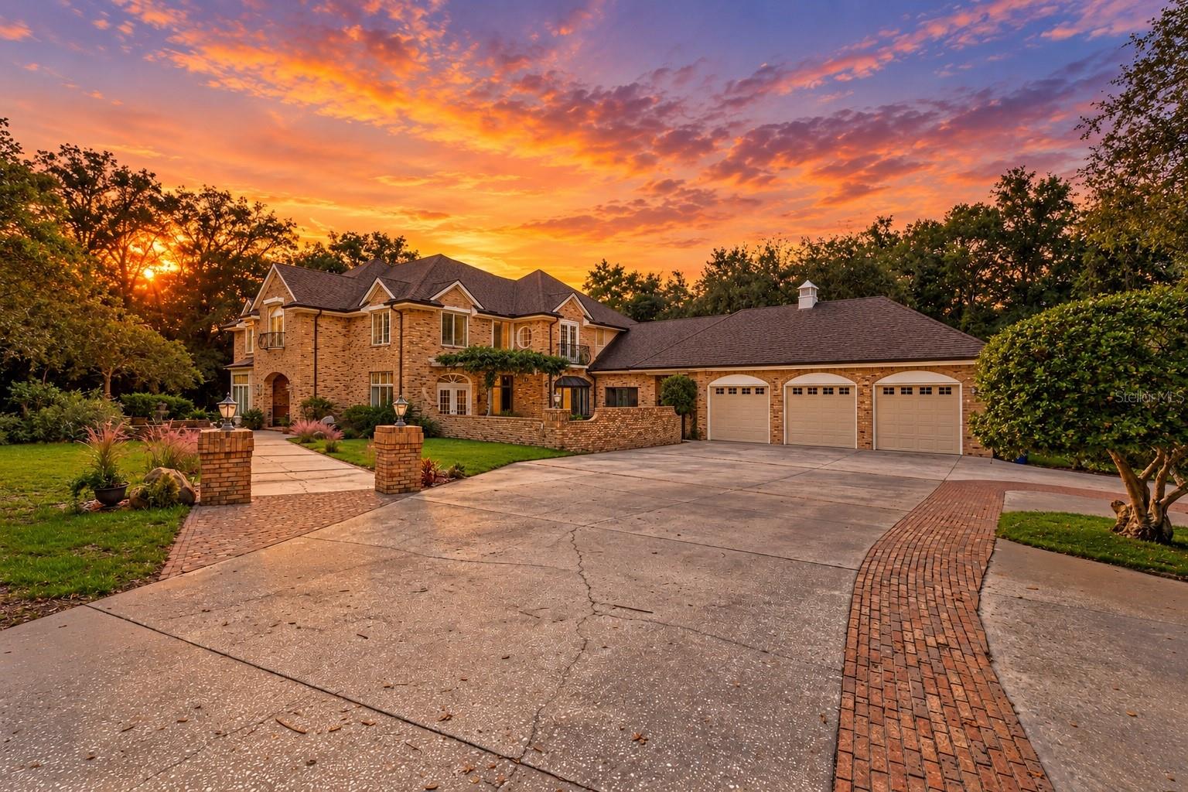
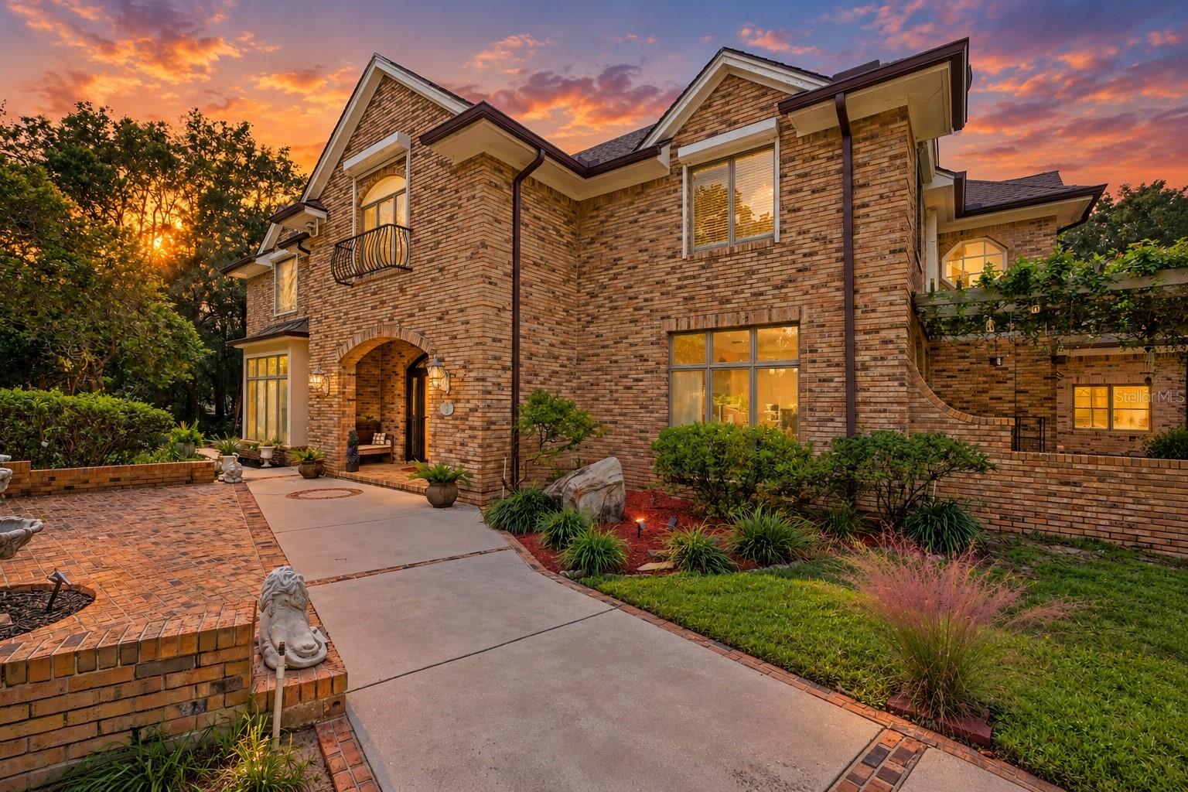
Enter an interest rate to see your estimated monthly payment.Virtually Staged. Hidden beneath a canopy of majestic oaks and tucked away from the street behind the gates of the prestigious Lake in the Woods community, this extraordinary all-brick traditional estate is one of Hernando County's true hidden treasures. Set on nearly **2 acres** across **two separately parceled homesites (Lots 7 & 11)**, this remarkable property offers an exceptional blend of privacy, timeless craftsmanship, and endless possibilities. Boasting **5,911 heated square feet** and **8,152 total square feet under roof**, this expansive residence features **5 bedrooms, 5 full bathrooms, and 1 half bath**, thoughtfully designed for both grand entertaining and comfortable everyday living. Rich architectural details, soaring spaces, and classic finishes create an atmosphere of warmth and elegance throughout, while a stunning custom library with floor-to-ceiling built-ins provides the perfect executive office or private reading retreat. Multiple formal and casual living areas, along with **two wood-burning fireplaces**—one indoors and one outdoors—offer inviting spaces to gather with family and friends. The spacious chef's kitchen features abundant workspace, a butler's pantry, and an additional preparation area, while the breakfast room overlooks a peaceful koi pond, creating a tranquil setting for morning coffee. A **private guest suite with its own separate entrance** offers exceptional flexibility for multigenerational living, extended family, long-term guests, or a private home office. The oversized garage provides tremendous storage and offers exciting **future potential for guest quarters or a carriage house**. Outside, you'll discover your own private retreat complete with a **heated swimming pool, heated spa, outdoor fireplace, mature landscaping, and multiple outdoor living areas**, all surrounded by towering trees that create an enchanting estate-like setting unlike anything else in the area. One of the property's most unique and valuable features is the inclusion of **two separately parceled homesites**, offering the rare opportunity to preserve additional privacy, build a future custom residence with its own driveway, or simply enjoy the flexibility and long-term investment potential. While a discerning buyer may choose to personalize select finishes, the home's exceptional scale, solid brick construction, timeless architecture, and irreplaceable setting provide a foundation that simply cannot be replicated. Residents of Lake in the Woods enjoy beautifully maintained grounds, mature tree-lined streets, tennis and pickleball courts, a playground, and community gathering areas, all conveniently located just minutes from shopping, dining, medical facilities, Weeki Wachee Springs, the Gulf Coast, and the Suncoast Parkway for an easy commute to Tampa. **Rarely does an estate combine nearly two acres of gated privacy, two separate homesites, nearly 6,000 square feet of living space, and the flexibility for true multigenerational living—creating a one-of-a-kind legacy property where generations can gather and memories can be made for years to come.**
| 13 hours ago | Listing updated with changes from the MLS® | |
| yesterday | Listing first seen on site |

Listing information is provided by Participants of the Stellar MLS. IDX information is provided exclusively for personal, non-commercial use, and may not be used for any purpose other than to identify prospective properties consumers may be interested in purchasing. Information is deemed reliable but not guaranteed. Properties displayed may be listed or sold by various participants in the MLS Copyright 2026, Stellar MLS.
Last checked: 2026-09-28 11:52 PM EDT
Did you know? You can invite friends and family to your search. They can join your search, rate and discuss listings with you.