Save
Ask
Tour
Hide
Share
$1,050,000
45 Days On Site

9850 ARROW DRIVE
NEW PORT RICHEY, FL 34654

Single Family Residence|Pending
3
Beds
3
Total Baths
3
Full Baths
1,661
SqFt
$632
/SqFt
1961
Built
Subdivision:
OSCEOLA HEIGHTS
County:
Pasco
Call Now: 727-514-9106
Is this the listing for you? We can help make it yours.
727-514-9106
9850 ARROW DRIVE9850 ARROW DRIVE9850 ARROW DRIVE9850 ARROW DRIVE
Save
Ask
Tour
Hide
Share

Mortgage Calculator

Monthly Payment (Est.)

Enter an interest rate to see your estimated monthly payment.
Calculator powered by Showcase IDX, a Constellation1 Company. Copyright ©2026 Information is deemed reliable but not guaranteed.

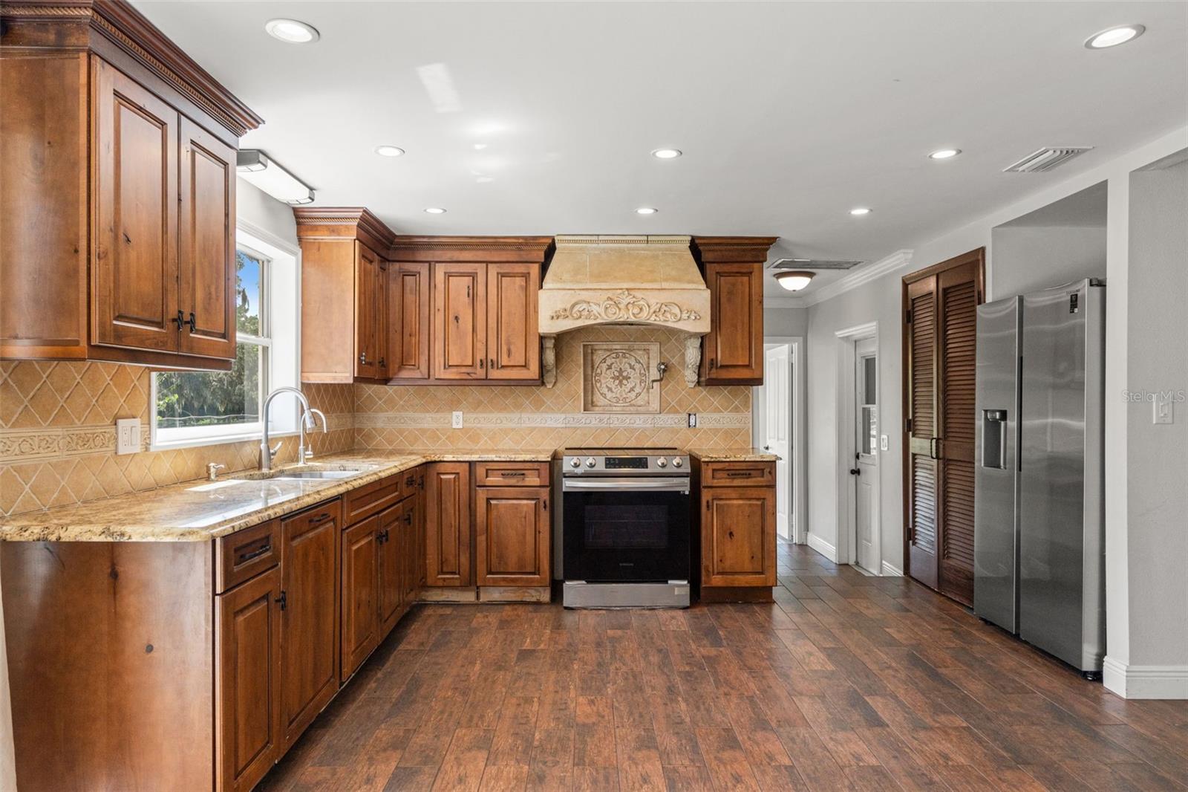
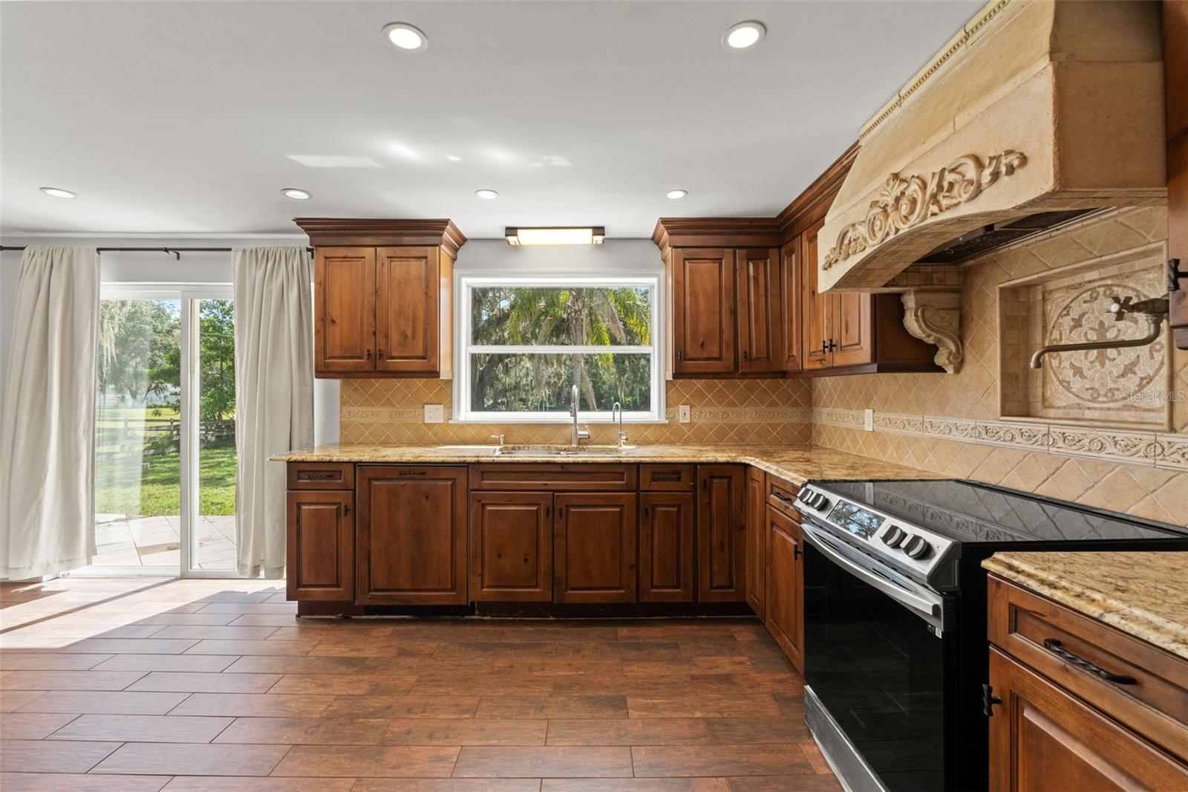
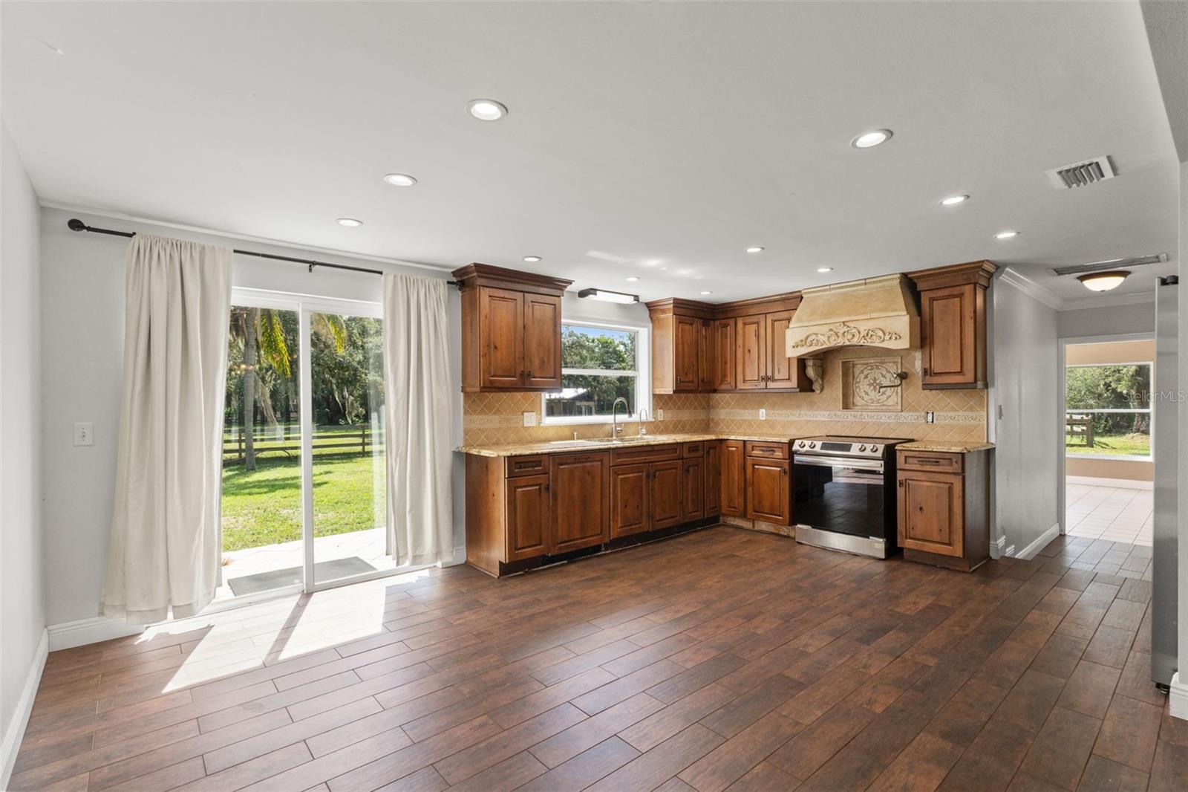
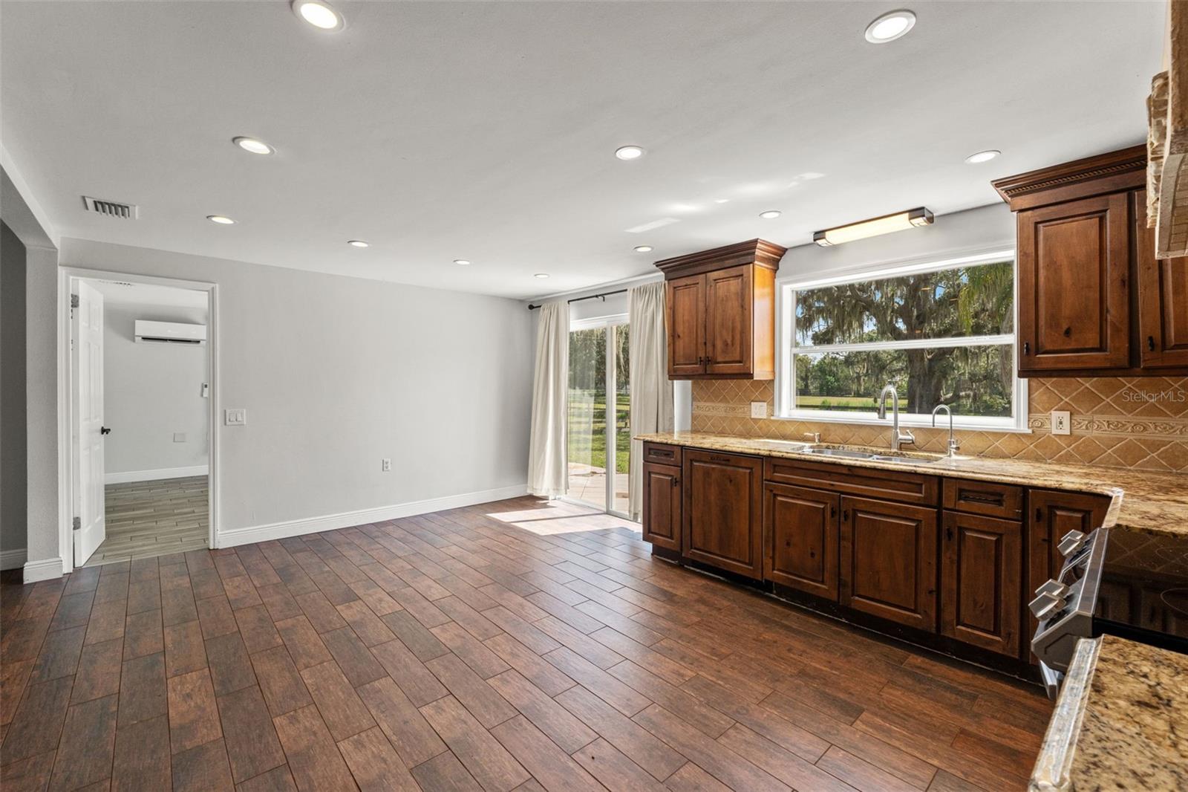
Virtually Staged. OWNER FINANCING AVAILABLE! Discover the space and possibilities at 9850 Arrow Dr! Situated on approximately 9.09 acres and zoned 00AR, this 3-bedroom, 3-bath home offers a great combination of residential living, acreage, and additional structures. The property is set up for equestrian use with six horse stalls under a metal roof with water and electric, plus five separate paddock/pasture areas for horses or other livestock. There is also a covered animal shelter/outbuilding that provides additional space for animals or storage. The property also includes an approximately 50' x 50' building equipped with air conditioning, electric, two 50-amp hookups, and two oversized bay doors. This space offers plenty of flexibility for a workshop, storage, vehicles, equipment, or other permitted uses. The main home offers spacious living areas, a fireplace, an attached garage, and a peaceful setting surrounded by mature trees and open acreage. A creek runs along the back of the property, adding to the rural setting. With 9.09 acres, horse facilities, multiple outbuildings, five paddock/pasture areas, and 00AR zoning, this property offers space and versatility that can be hard to find. Looking for even more land? The owner is also willing to sell 9850 Arrow Dr together with 11302 Osceola Dr and the adjacent vacant land parcel, giving buyers the opportunity to own approximately 11.89 acres total!! The properties may be purchased separately or together.

Save
Ask
Tour
Hide
Share
Listing Snapshot
Price 
$1,050,000
Days On Site 
45 Days
Bedrooms 
3
Inside Area (SqFt) 
1,661 sqft
Total Baths 
3
Full Baths 
3
Partial Baths 
N/A
Lot Size 
9.09 Acres
Year Built 
1961
MLS® Number 
W7888587
Status 
Pending
Property Tax 
$6,653.94
HOA/Condo/Coop Fees 
N/A
Sq Ft Source 
Public Records
Friends & Family
Recent Activity
2 weeks agoListing updated with changes from the MLS®
2 weeks agoStatus changed to Pending
a month agoListing first seen on site
General Features
Acres 
9.09
Attached Garage 
Yes
Direction Faces 
Southwest
Foundation 
BlockSlab
Garage 
Yes
Garage Spaces 
2
Levels 
One
Number Of Stories 
1
Parking 
BoatCircular DrivewayCommonDrivewayAttached
Property Sub Type 
Single Family Residence
Sewer 
Septic Tank
SqFt Total 
2351
Style 
Ranch
Utilities 
Cable AvailableElectricity AvailableElectricity ConnectedWater Available
Water Source 
PrivateWell
Zoning 
AR
Interior Features
Appliances 
RangeRefrigerator
Cooling 
Central Air
Fireplace 
Yes
Fireplace Features 
ElectricLiving Room
Flooring 
Tile
Furnished 
Unfurnished
Heating 
CentralDuctless
Interior 
Open FloorplanWalk-In Closet(s)
Laundry Features 
Electric Dryer HookupIn GarageWasher Hookup
Bathroom 2 
Dimensions - 8.1x5.3Level - First
Bathroom 3 
Dimensions - 5.2x9Level - First
Bedroom 2 
Dimensions - 11.6x11.2Level - FirstFeatures - Ceiling Fan(s)
Bedroom 3 
Dimensions - 15.4x13.1Level - FirstFeatures - Ceiling Fan(s)
Dining Room 
Dimensions - 9.6x15.1Level - First
Kitchen 
Dimensions - 10.8x15.1Level - FirstFeatures - Granite Counters
Living Room 
Dimensions - 18.5x20.1Level - FirstFeatures - Ceiling Fan(s)
Master Bathroom 
Dimensions - 11.6x11.8Level - FirstFeatures - Double Vanity, Granite Counters
Master Bedroom 
Dimensions - 13x12.7Level - FirstFeatures - Ceiling Fan(s)
Save
Ask
Tour
Hide
Share
Exterior Features
Construction Details 
StuccoFrame
Exterior 
Lighting
Fencing 
Cross FencedOtherVinylWood
Lot Features 
Cleared
Other Structures 
Barn(s)Workshop
Patio And Porch 
Front PorchPatio
Roof 
Shingle
Community Features
MLS Area 
34654 - New Port Richey
Township 
25S
Horse Property 
Stable(s)
Financing Terms Available 
CashConventional
Roads 
Asphalt
Schools
School District
Unknown
Elementary School
Schrader Elementary-PO
Middle School
Bayonet Point Middle-PO
High School
Fivay High-PO
Listing courtesy of RE/MAX ALLIANCE GROUP (813) 992-4271


Listing information is provided by Participants of the Stellar MLS. IDX information is provided exclusively for personal, non-commercial use, and may not be used for any purpose other than to identify prospective properties consumers may be interested in purchasing. Information is deemed reliable but not guaranteed. Properties displayed may be listed or sold by various participants in the MLS Copyright 2026, Stellar MLS.
Last checked: 2026-09-28 08:04 PM EDT

Neighborhood & Commute
Source: Walkscore
Disclosure: Community information and market data powered by Constellation Data Labs. Information is deemed reliable but not guaranteed.
Save
Ask
Tour
Hide
Share