Save
Ask
Tour
Hide
Share
$1,300,000
37 Days On Site

533 STORYBOOK LANE
SPRING HILL, FL 34609

For Sale|Single Family Residence|Active
5
Beds
3
Total Baths
3
Full Baths
3,609
SqFt
$360
/SqFt
2018
Built
Subdivision:
STORYBOOK ESTATES
County:
Hernando
Call Now: 727-514-9106
Is this the listing for you? We can help make it yours.
727-514-9106
533 STORYBOOK LANE533 STORYBOOK LANE533 STORYBOOK LANE533 STORYBOOK LANE
Save
Ask
Tour
Hide
Share

Mortgage Calculator

Monthly Payment (Est.)

Enter an interest rate to see your estimated monthly payment.
Calculator powered by Showcase IDX, a Constellation1 Company. Copyright ©2026 Information is deemed reliable but not guaranteed.

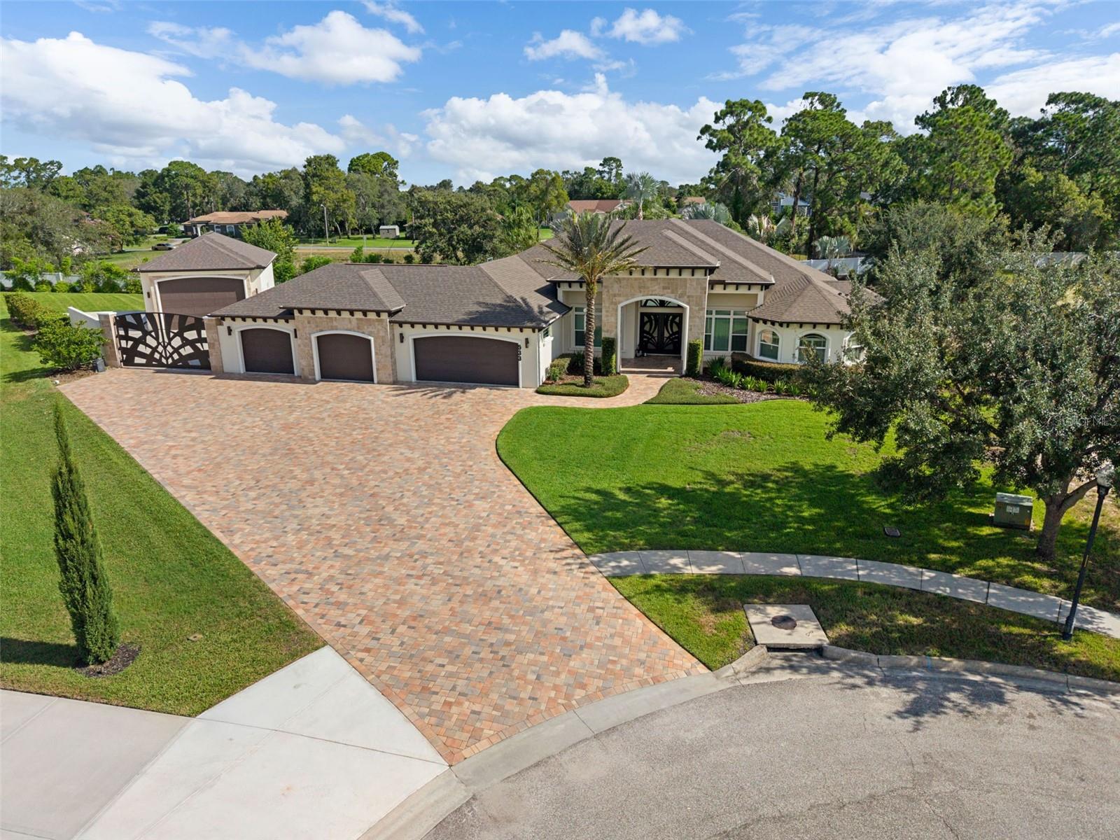
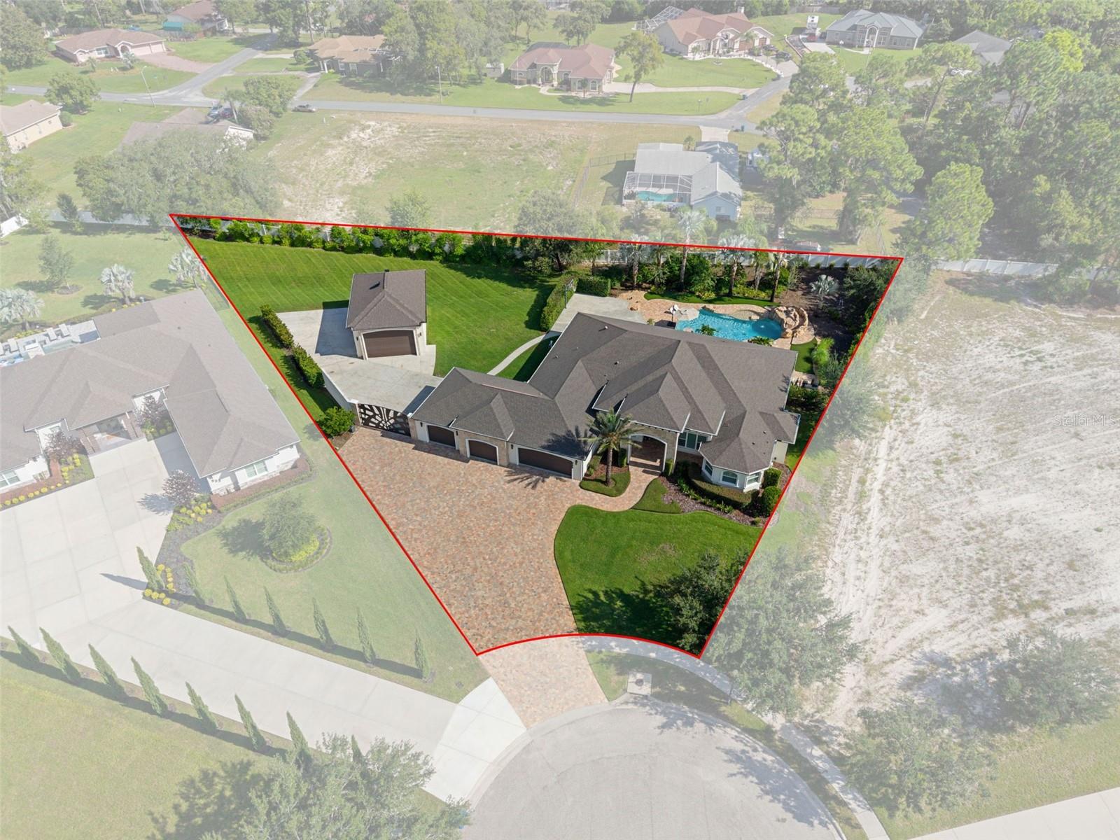
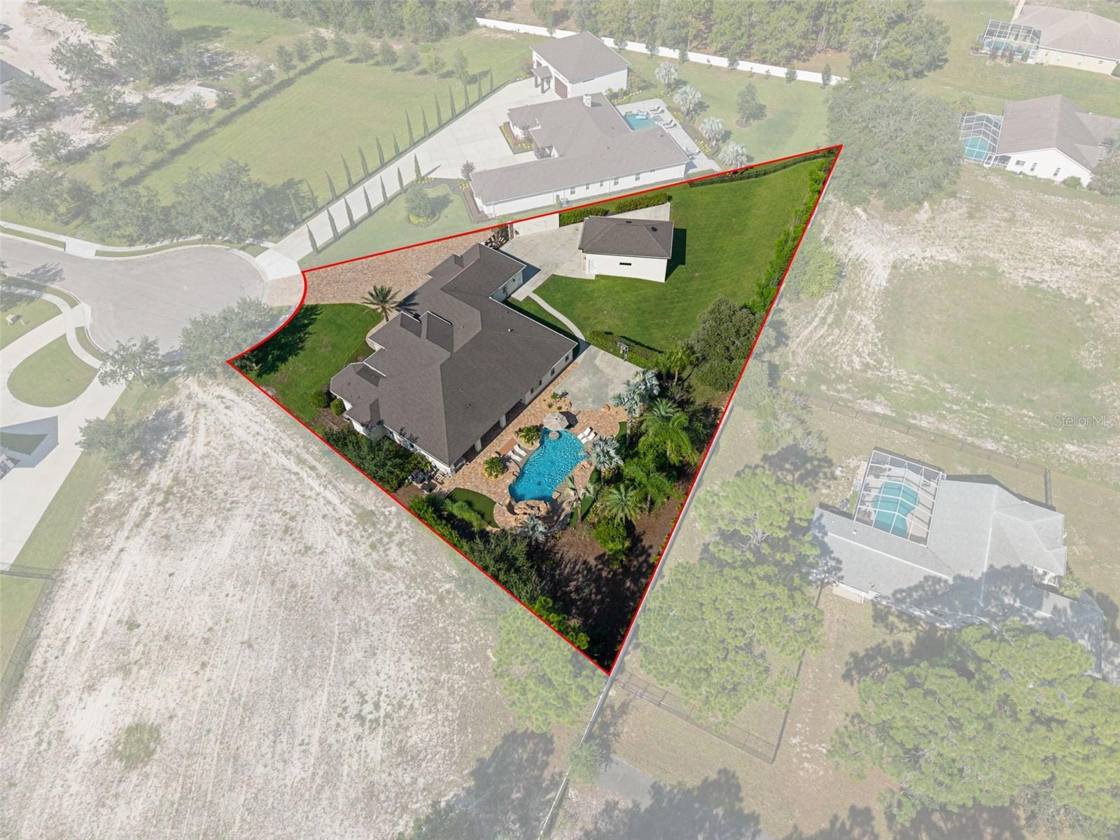
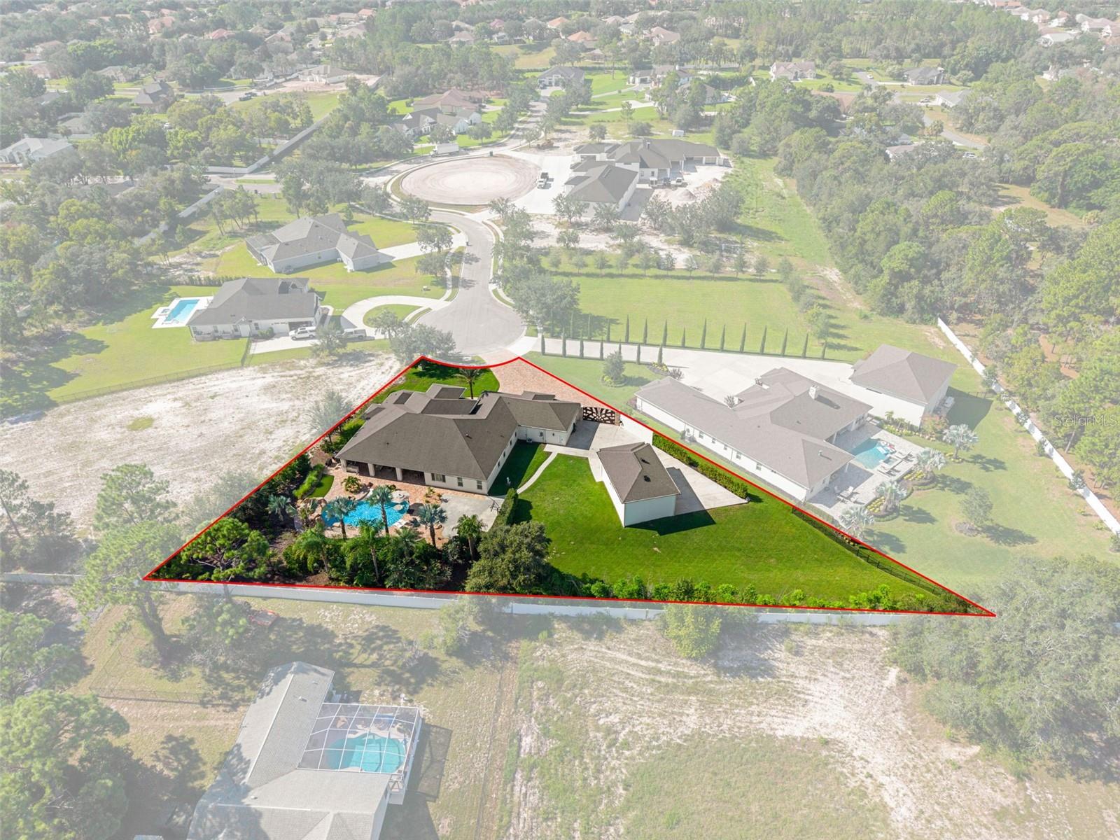
Prepare to be impressed by this exceptional Florida estate, where luxury, craftsmanship, and resort-style living come together. This spacious 5-bedroom, 3-full-bath home also features a dedicated office, 10-foot ceilings, elegant tray ceilings with crown molding, and custom solid-core doors throughout. The beautifully appointed kitchen showcases custom wood cabinetry with soft-close doors and drawers, upgraded appliances, and granite countertops. Travertine flooring flows throughout the home, complemented by pavered front and rear outdoor areas and plantation shutters. Spray foam insulation adds energy efficiency and year-round comfort. Step outside to your own private resort featuring a stunning pool with beach entry, a custom grotto with waterfall, and a slide—perfect for entertaining or relaxing in true Florida style. The property also offers a basketball court and an impressive 4-car attached garage plus a separate 4-car detached garage, providing an extraordinary amount of parking, storage, and flexibility. A rare combination of high-end finishes, incredible amenities, and abundant garage space, this one-of-a-kind property is designed for both luxurious everyday living and unforgettable entertaining.

Save
Ask
Tour
Hide
Share
Listing Snapshot
Price 
$1,300,000
Days On Site 
37 Days
Bedrooms 
5
Inside Area (SqFt) 
3,609 sqft
Total Baths 
3
Full Baths 
3
Partial Baths 
N/A
Lot Size 
0.99 Acres
Year Built 
2018
MLS® Number 
W7888748
Status 
Active
Property Tax 
$8,863.39
HOA/Condo/Coop Fees 
$125 monthly
Sq Ft Source 
Public Records
Friends & Family
Recent Activity
6 days agoListing updated with changes from the MLS®
6 days agoStatus changed to Active
a month agoListing first seen on site
General Features
Acres 
0.99
Attached Garage 
Yes
Direction Faces 
Southwest
Foundation 
Slab
Garage 
Yes
Garage Spaces 
8
Levels 
One
Number Of Stories 
1
Parking 
BoatOversizedAttached
Pets 
Yes
Property Sub Type 
Single Family Residence
Security 
Closed Circuit Camera(s)Gated CommunitySecurity System OwnedSmoke Detector(s)
Sewer 
Septic Tank
SqFt Total 
7061
Utilities 
Cable AvailableElectricity AvailablePhone AvailablePropaneUnderground UtilitiesWater Available
Water Source 
PrivatePublicWell
Zoning 
PDP
Interior Features
Appliances 
Bar FridgeConvection OvenDishwasherDisposalDryerExhaust FanFreezerGas Water HeaterIce MakerMicrowaveRange HoodRefrigeratorTankless Water HeaterWasherWater SoftenerWine Refrigerator
Cooling 
Central AirAttic Fan
Fireplace 
Yes
Fireplace Features 
ElectricFree StandingGasLiving RoomOutside
Flooring 
CarpetTile
Furnished 
Negotiable
Heating 
CentralElectric
Interior 
Coffered Ceiling(s)Crown MoldingHigh CeilingsOpen FloorplanStone CountersTray Ceiling(s)Walk-In Closet(s)
Laundry Features 
Electric Dryer HookupInsideLaundry RoomWasher Hookup
Window Features 
Double Pane WindowsLow Emissivity WindowsShuttersSolar Screens
Kitchen 
Dimensions - 19.8x20.6Level - FirstFeatures - Granite Counters
Living Room 
Dimensions - 17.6x14.8Level - First
Master Bedroom 
Dimensions - 15.4x20.4Level - FirstFeatures - Ceiling Fan(s)
Save
Ask
Tour
Hide
Share
Exterior Features
Construction Details 
BlockConcreteStoneStucco
Exterior 
Basketball CourtLightingOutdoor GrillOutdoor KitchenOutdoor ShowerRain Gutters
Lot Features 
Cul-De-SacLandscapedPaved
Other Structures 
Outdoor Kitchen
Patio And Porch 
CoveredFront PorchRear Porch
Pool Features 
In GroundSalt WaterPrivate
Private Pool 
Yes
Roof 
Shingle
Windows/Doors 
Double Pane WindowsLow Emissivity WindowsShuttersSolar Screens
Community Features
Association Fee 
$1500.0
Association Fee Frequency 
Annually
Community Features 
GatedStreet Lights
MLS Area 
34609 - Spring Hill/Brooksville
Township 
23S
Financing Terms Available 
CashConventionalFHAVA Loan
Roads 
AsphaltPaved
Schools
School District
Unknown
Elementary School
Suncoast Elementary
Middle School
Powell Middle
High School
Frank W Springstead
Listing courtesy of TROPIC SHORES REALTY LLC (727) 505-0013


Listing information is provided by Participants of the Stellar MLS. IDX information is provided exclusively for personal, non-commercial use, and may not be used for any purpose other than to identify prospective properties consumers may be interested in purchasing. Information is deemed reliable but not guaranteed. Properties displayed may be listed or sold by various participants in the MLS Copyright 2026, Stellar MLS.
Last checked: 2026-09-28 07:11 PM EDT

Neighborhood & Commute
Source: Walkscore
Disclosure: Community information and market data powered by Constellation Data Labs. Information is deemed reliable but not guaranteed.
Save
Ask
Tour
Hide
Share