
11352 OYSTER BAY CIRNEW PORT RICHEY, FL 34654
Mortgage Calculator
Monthly Payment (Est.)
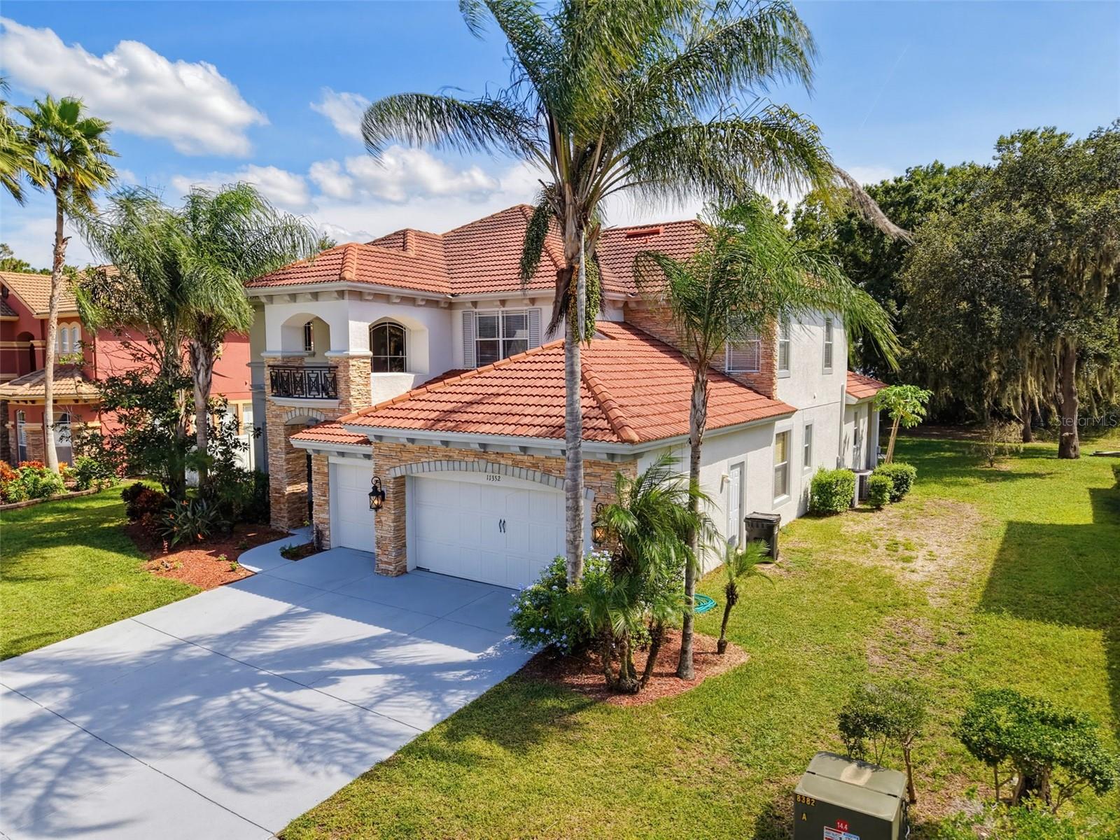
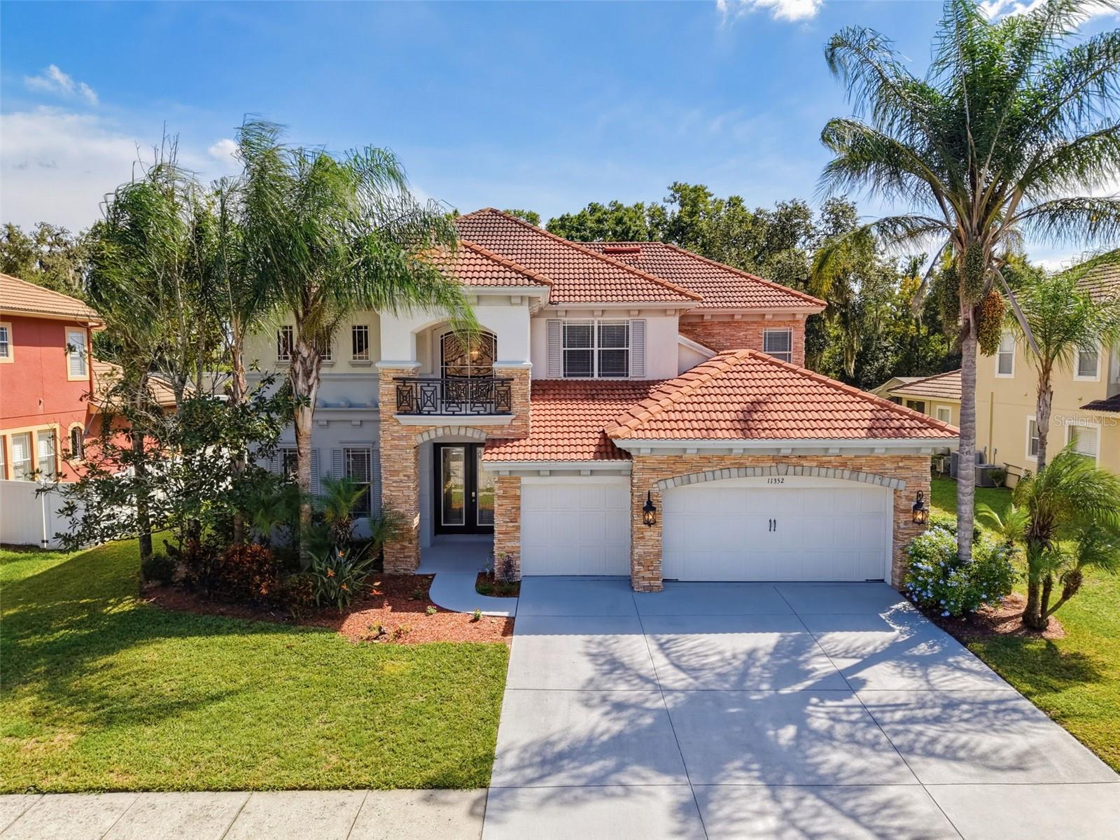
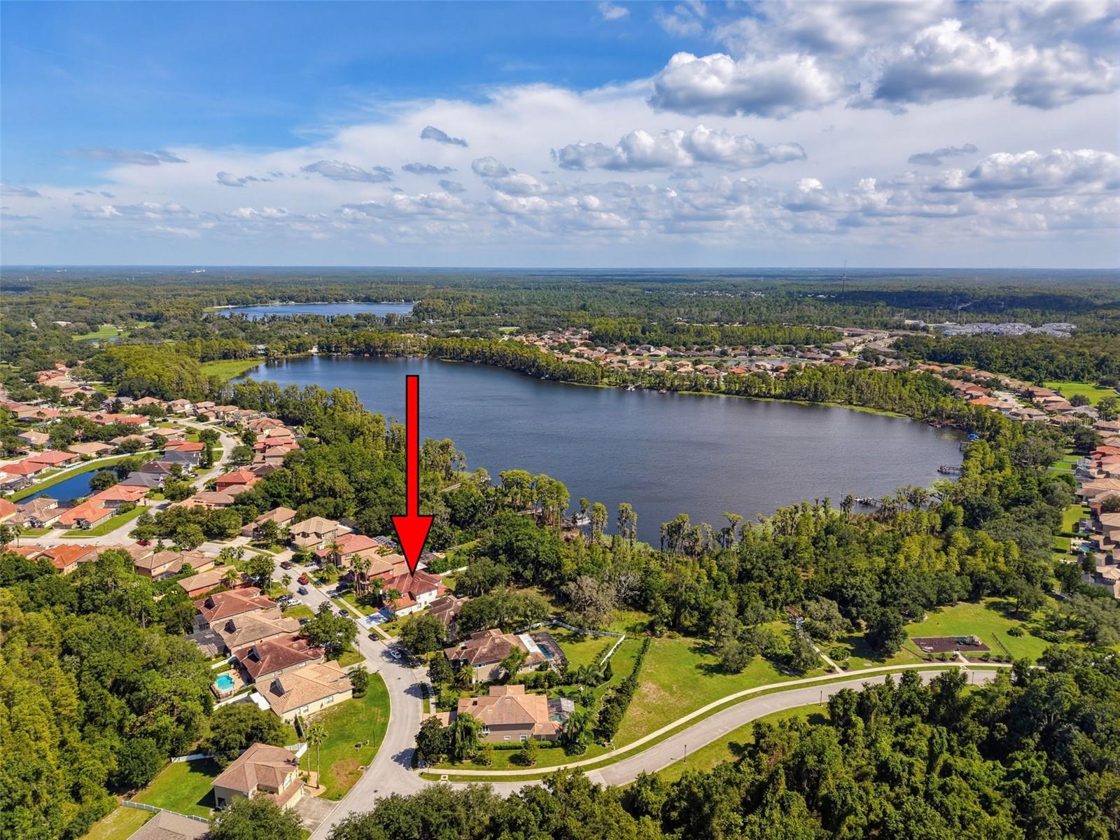
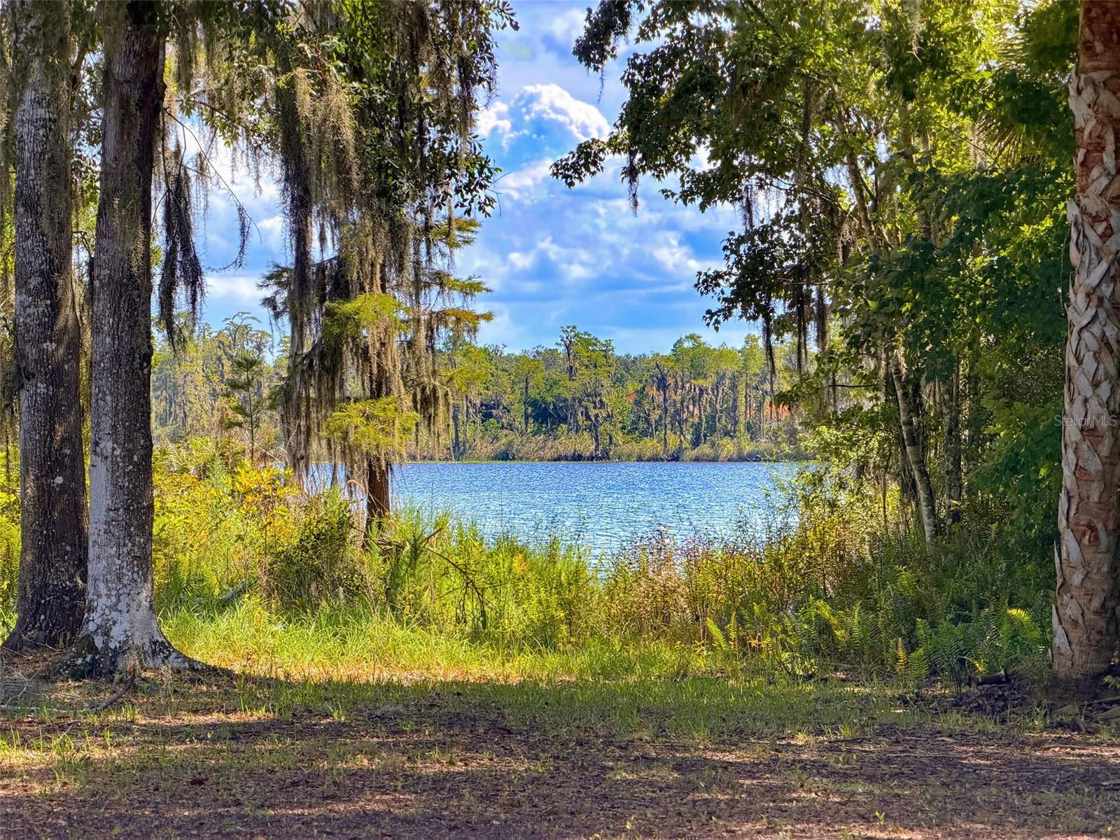
Enter an interest rate to see your estimated monthly payment.Lakefront Living in a Resort-Style Gated Community LAKEFRONT LIVING WITH BOATING ACCESS! This spacious 5-bedroom, 3.5-bath home with a loft and dedicated home office/den offers beautiful lake views, an expansive backyard, and a special opportunity reserved for lakefront homeowners—access to the community boat ramp and the ability to add your own private dock. Bring the boat or jet skis and enjoy the Florida lakefront lifestyle right from home while enjoying a property situated high and dry from storms. Step through the beautiful leaded-glass entry doors into an impressive formal living room featuring soaring ceilings and a grand staircase leading to the second floor. A separate formal dining room provides plenty of space for entertaining and special occasions. At the heart of the home is the updated kitchen, featuring crisp white cabinetry, stainless steel appliances, a center island, and plenty of workspace and storage. The adjoining breakfast nook is surrounded by seamless windows showcasing gorgeous lake views, creating the perfect place to start your morning. The spacious family room also overlooks the water, keeping those beautiful views front and center throughout the main living areas. The first-floor primary suite is a true retreat with peaceful lake views, a private en suite bathroom, and a large walk-in closet. Head upstairs to find four additional bedrooms plus a spacious loft, offering plenty of room for family, guests, a game room, media space, or second living area. Outside is where this property truly sets itself apart. The large backyard leads toward the lake, giving you the opportunity to create your own waterfront retreat. Unlike nonlakefront homes in the community, this lakefront property offers boating privileges and the potential for a private dock, allowing you to take full advantage of life on the water. And the lifestyle doesn't stop at your backyard! This gated, resort-style community offers an impressive collection of amenities including a clubhouse, fitness center, basketball court, pickleball court, playgrounds, fishing pier, and boat ramp exclusively available to lakefront homeowners. The HOA fee also includes trash, internet, cable TV, and more, adding even more value and convenience. Conveniently located near shopping, dining, hospitals, schools, and everyday necessities, this home combines space, recreation, convenience, and a waterfront lifestyle that's difficult to duplicate. This isn't just a home, it's the Florida lakefront lifestyle you've been waiting for. Schedule your private showing today!
| a week ago | Listing updated with changes from the MLS® | |
| a week ago | Listing first seen on site |

Listing information is provided by Participants of the Stellar MLS. IDX information is provided exclusively for personal, non-commercial use, and may not be used for any purpose other than to identify prospective properties consumers may be interested in purchasing. Information is deemed reliable but not guaranteed. Properties displayed may be listed or sold by various participants in the MLS Copyright 2026, Stellar MLS.
Last checked: 2026-09-28 06:20 PM EDT
Did you know? You can invite friends and family to your search. They can join your search, rate and discuss listings with you.